
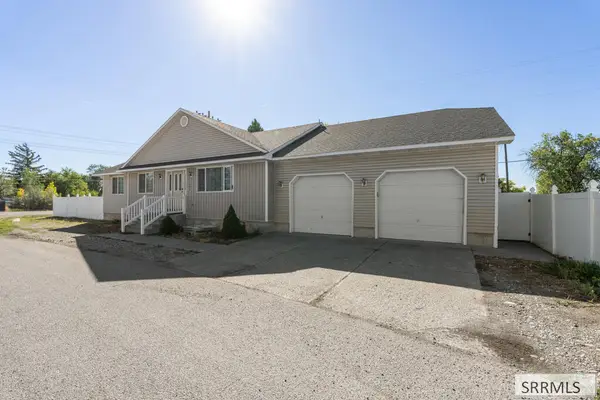
2374 Belmont Avenue, Idaho Falls, ID 83404
Local realty services provided by:Better Homes and Gardens Real Estate 43° North
2374 Belmont Avenue,Idaho Falls, ID 83404
$425,000
- 4 Beds
- 3 Baths
- 3,308 sq. ft.
- Single family
- Active
Listed by: jill thorne
Office: silvercreek realty group
MLS#:2186305
Source:ID_SRMLS
Price summary
- Price:$425,000
- Price per sq. ft.:$128.48
About this home
Spacious and versatile, this home offers multiple living areas and room to gather, relax, and entertain. The updated kitchen features generous counter space, abundant cabinetry, and bar seating, opening to the dining area with sliding doors to a covered patio. Multiple family rooms, including one with a fireplace and built-ins, provide flexible living space. The primary suite includes a walk-in closet and private bath, with three additional bedrooms, multiple baths, built-in storage, and convenient laundry. The basement adds even more space for a home office, hobby room, or family room.
Contact an agent
Home facts
- Year built:1976
- Subdivision & Development:ROSE NIELSEN-BON
- Listing ID #:2186305
- Added:137 day(s) ago
- Updated:September 28, 2026 at 10:48 PM
Rooms and interior
- Bedrooms:4
- Total bathrooms:3
- Full bathrooms:3
- Dining Description:Breakfast Nook/Bar, Formal Dining Room
- Kitchen Description:Dishwasher, Microwave, Refrigerator
- Basement Description:Finished
- Living area:3,308 sq. ft.
Heating and cooling
- Cooling:Mini Split
- Heating:Electric
Structure and exterior
- Year built:1976
- Building area:3,308 sq. ft.
- Lot area:0.25 Acres
- Construction Materials:Brick
- Exterior Features:Shed
- Foundation Description:Concrete Perimeter
Schools
- High school:IDAHO FALLS 91HS
- Middle school:TAYLOR VIEW 91JH
- Elementary school:THERESA BUNKER 91EL
Utilities
- Water:Public
- Sewer:Public Sewer
Finances and disclosures
- Price:$425,000
- Price per sq. ft.:$128.48
- Tax amount:$2,936 (2024)
Features and amenities
- Appliances:Refrigerator
- Laundry features:Lower Level
- Amenities:Ceiling Fan(s), Jetted Tub, Plumbed For Water Softener, RV Parking Area, Shed, Walk-in Closet(s)
Parking
- Parking description:2 Stalls, Concrete
New listings near 2374 Belmont Avenue
- New
 $375,000Active4 beds 3 baths1,984 sq. ft.
3012 Jackie Court, IDAHO FALLS, ID 83402
MLS# 2189538Listed by: KELLER WILLIAMS REALTY EAST IDAHO - New
 $185,000Active2 beds 2 baths1,008 sq. ft.
220 Fanning Avenue #42, IDAHO FALLS, ID 83401
MLS# 2189539Listed by: KELLER WILLIAMS REALTY EAST IDAHO - New
 $419,000Active6 beds 3 baths2,891 sq. ft.
3496 O'bryant Street, IDAHO FALLS, ID 83401
MLS# 2189529Listed by: KELLER WILLIAMS REALTY EAST IDAHO - New
 $600,000Active2 beds 2 baths1,790 sq. ft.
5180 Redonda Circle, IDAHO FALLS, ID 83406
MLS# 2189524Listed by: EXP REALTY LLC - New
 $239,000Active2 beds 2 baths1,007 sq. ft.
1045 Canal, IDAHO FALLS, ID 83402
MLS# 2189522Listed by: CENTURY 21 HIGH DESERT - New
 $329,000Active4 beds 2 baths3,515 sq. ft.
1235 Terry Drive, IDAHO FALLS, ID 83404
MLS# 2189523Listed by: EQUITY NORTHWEST REAL ESTATE, LLC - New
 $480,000Active5 beds 3 baths3,632 sq. ft.
2201 Brandon Drive, IDAHO FALLS, ID 83402
MLS# 2189515Listed by: SILVERCREEK REALTY GROUP - Open Sat, 4:30 to 6:30pmNew
 $400,000Active4 beds 3 baths3,310 sq. ft.
2134 Henryanna Avenue, IDAHO FALLS, ID 83404
MLS# 2189508Listed by: KELLER WILLIAMS REALTY EAST IDAHO - New
 $74,900Active3 beds 2 baths1,464 sq. ft.
3435 Elswood Drive, IDAHO FALLS, ID 83402
MLS# 2189505Listed by: SILVERCREEK REALTY GROUP - New
 $210,000Active1 beds 1 baths1,404 sq. ft.
737 J Street, IDAHO FALLS, ID 83402
MLS# 2189500Listed by: EDGE REAL ESTATE


Protect your home and budget from life's surprises with an Assurant Home Warranty, backed by a partner that supports you through every step of homeownership. Explore Plans.
© 2026 Better Homes and Gardens Real Estate LLC. An Anywhere Real Estate company. All rights reserved. Better Homes and Gardens® Real Estate is a registered trademark owned by Meredith Operations Corporation, licensed to Better Homes and Gardens Real Estate LLC and used with permission. Better Homes and Gardens Real Estate LLC fully supports the principles of the Fair Housing Act and the Equal Opportunity Act. Listing information is deemed reliable but is not guaranteed accurate.
Each office is independently owned and operated.
Any services or products provided by third parties are not provided by, affiliated with or related to Better Homes and Gardens Real Estate LLC, or its affiliated companies.