
4649 Weatherby Way, Idaho Falls, ID 83401
Local realty services provided by:Better Homes and Gardens Real Estate 43° North
4649 Weatherby Way,Idaho Falls, ID 83401
$439,900
- 5 Beds
- 3 Baths
- 2,666 sq. ft.
- Single family
- Active
Listed by: darbi lowery
Office: summit view realty
MLS#:2189663
Source:ID_SRMLS
Price summary
- Price:$439,900
- Price per sq. ft.:$165
About this home
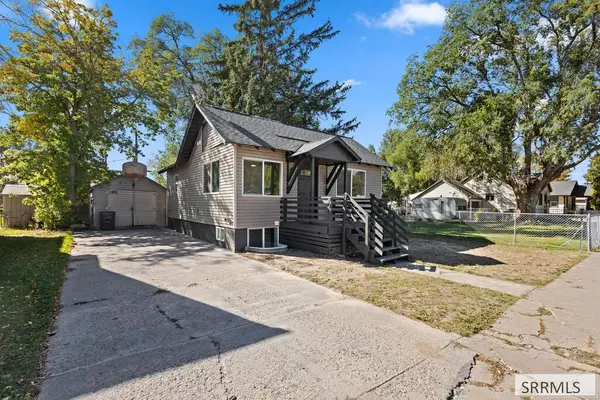
Welcome to this beautifully finished 2024 home in Idaho Falls, with 5 bedrooms, 3 bathrooms and 2,666 sq ft, it offers room to spread out and settle in. The inviting open concept living area features large windows stylish lighting, and durable plank flooring, in the kitchen you'll find rich granite countertops, stainless steel appliances, and spacious island. The dining area opens to the backyard patio, creating an easy flow for everyday living and gatherings, A finished lower level adds valuable living space, and the attached two car garage provides convenient storage and parking. Come see the comfort and modern style of 4649 Weatherby Way!!
Contact an agent
Home facts
- Year built:2024
- Subdivision & Development:WOLF CREEK-BON
- Listing ID #:2189663
- Added:1 day(s) ago
- Updated:October 06, 2026 at 10:37 AM
Rooms and interior
- Bedrooms:5
- Total bathrooms:3
- Full bathrooms:3
- Dining Description:Breakfast Nook/Bar
- Kitchen Description:Dishwasher, Microwave, Refrigerator
- Basement Description:Daylight Windows, Finished
- Living area:2,666 sq. ft.
Heating and cooling
- Heating:Forced Air
Structure and exterior
- Year built:2024
- Building area:2,666 sq. ft.
- Lot area:0.16 Acres
- Foundation Description:Concrete Perimeter
Schools
- High school:BONNEVILLE 93HS
- Middle school:ROCKY MOUNTAIN 93JH
- Elementary school:DISCOVERY ELEMENTARY dist 93
Utilities
- Water:Public
- Sewer:Public Sewer
Finances and disclosures
- Price:$439,900
- Price per sq. ft.:$165
- Tax amount:$600 (2025)
Features and amenities
- Appliances:Refrigerator
- Laundry features:Main Level
- Amenities:Ceiling Fan(s), RV Parking Area, Vaulted Ceiling(s), Walk-in Closet(s)
Parking
- Parking description:2 Stalls, Concrete
New listings near 4649 Weatherby Way
- New
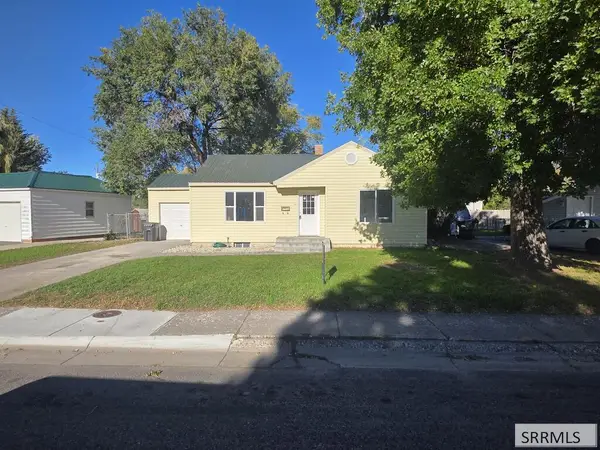 $342,500Active4 beds 2 baths1,800 sq. ft.
810 Crestmont Avenue, IDAHO FALLS, ID 83402
MLS# 2189662Listed by: SILVERCREEK REALTY GROUP - New
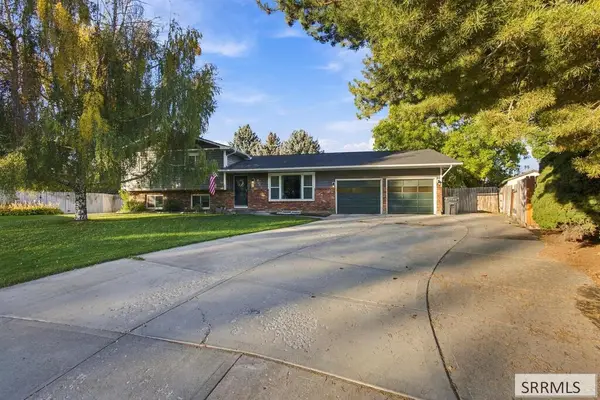 $425,000Active5 beds 3 baths2,835 sq. ft.
650 Brentwood Circle, IDAHO FALLS, ID 83402
MLS# 2189661Listed by: REAL BROKER LLC - New
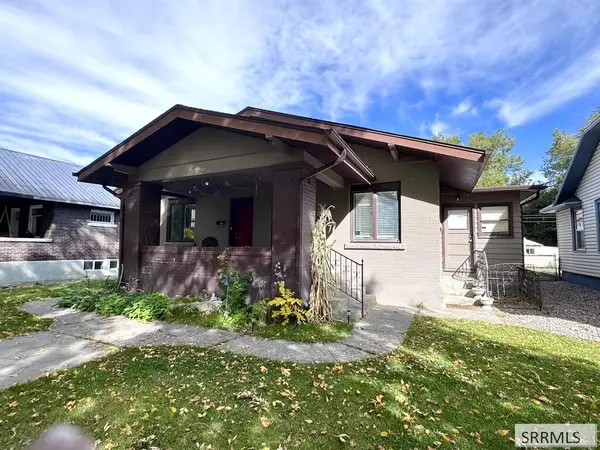 $399,900Active6 beds 4 baths3,165 sq. ft.
119 8th Street, IDAHO FALLS, ID 83402
MLS# 2189660Listed by: AXIS IDAHO REALTY - New
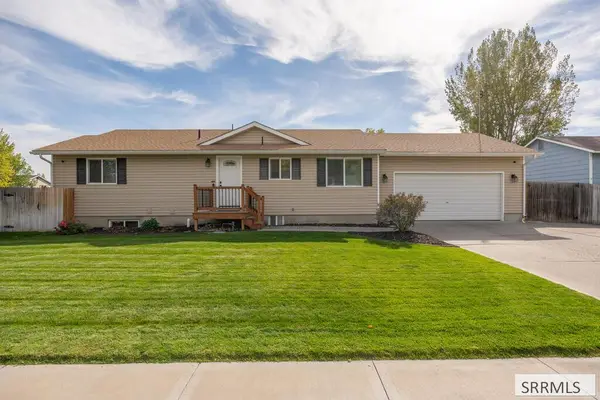 $379,000Active6 beds 2 baths2,248 sq. ft.
2305 Louise Lane, IDAHO FALLS, ID 83402
MLS# 2189654Listed by: KELLER WILLIAMS REALTY EAST IDAHO - New
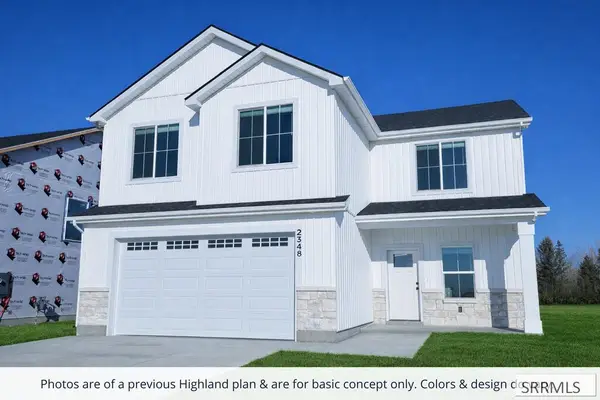 $452,900Active4 beds 3 baths2,137 sq. ft.
593 Sydney, IDAHO FALLS, ID 83401
MLS# 2189649Listed by: KARTCHNER HOMES INC - New
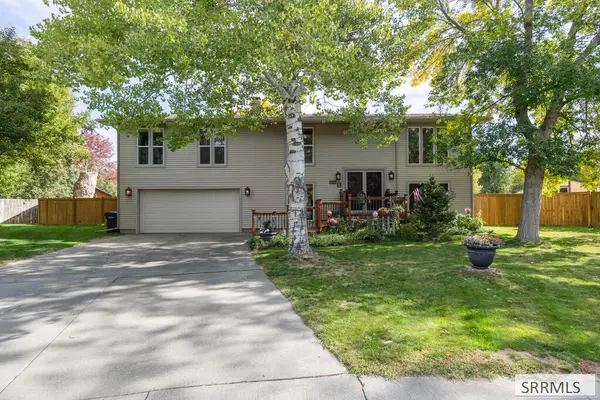 $460,000Active3 beds 3 baths2,132 sq. ft.
2114 Enell Street, IDAHO FALLS, ID 83402
MLS# 2189653Listed by: KELLER WILLIAMS REALTY EAST IDAHO - New
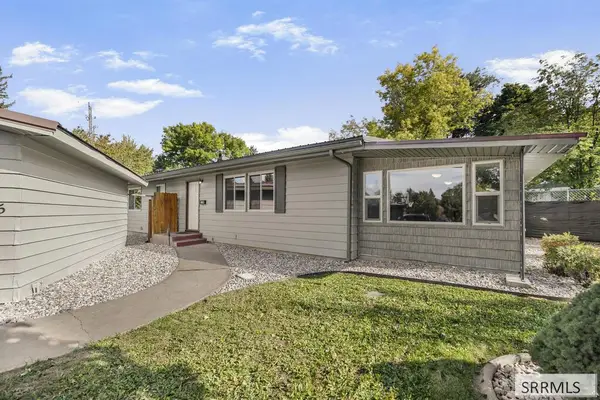 $420,000Active5 beds 3 baths2,620 sq. ft.
455 24th Street, IDAHO FALLS, ID 83404
MLS# 2189648Listed by: KELLER WILLIAMS REALTY EAST IDAHO - New
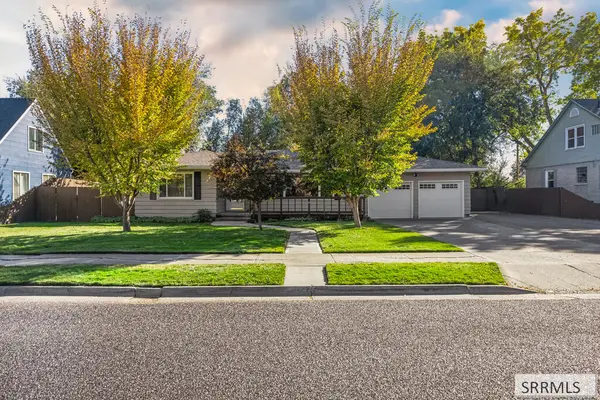 $420,000Active4 beds 2 baths2,520 sq. ft.
140 23rd Street, IDAHO FALLS, ID 83404
MLS# 2189642Listed by: KELLER WILLIAMS REALTY EAST IDAHO - New
 $299,000Active4 beds 2 baths1,500 sq. ft.
194 Whittier Street, IDAHO FALLS, ID 83402
MLS# 2189640Listed by: REAL BROKER LLC


Protect your home and budget from life's surprises with an Assurant Home Warranty, backed by a partner that supports you through every step of homeownership. Explore Plans.
© 2026 Better Homes and Gardens Real Estate LLC. An Anywhere Real Estate company. All rights reserved. Better Homes and Gardens® Real Estate is a registered trademark owned by Meredith Operations Corporation, licensed to Better Homes and Gardens Real Estate LLC and used with permission. Better Homes and Gardens Real Estate LLC fully supports the principles of the Fair Housing Act and the Equal Opportunity Act. Listing information is deemed reliable but is not guaranteed accurate.
Each office is independently owned and operated.
Any services or products provided by third parties are not provided by, affiliated with or related to Better Homes and Gardens Real Estate LLC, or its affiliated companies.