
4865 Stanfield Lane, Idaho Falls, ID 83404
Local realty services provided by:Better Homes and Gardens Real Estate 43° North
4865 Stanfield Lane,Idaho Falls, ID 83404
$1,279,000
- 6 Beds
- 5 Baths
- 7,170 sq. ft.
- Single family
- Active
Listed by: michael kirkland
Office: eagle point realty, llc.
MLS#:2187839
Source:ID_SRMLS
Price summary
- Price:$1,279,000
- Price per sq. ft.:$178.38
About this home
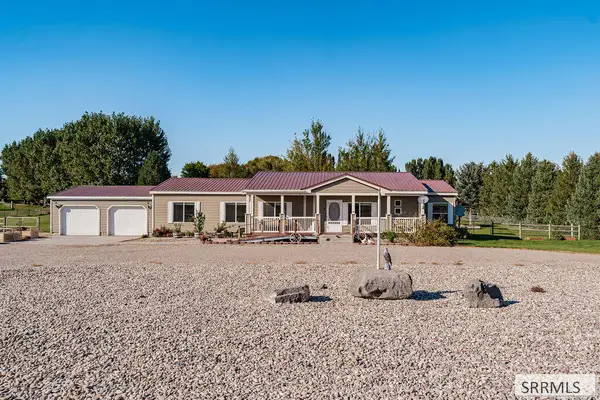
Nestled within one of Idaho Falls' most prestigious and peaceful enclaves, this magnificent executive estate offers an unparalleled blend of grand scale, modern architectural elegance, and everyday livability. Spanning an impressive 7,170 square feet of meticulously crafted living space, this home is a masterclass in design, perfectly suited for both lavish entertaining and serene private relaxation. Step through the double doors to find soaring ceilings, exquisite architectural details, and expansive windows that flood the home with natural light. The main level flow is effortlessly elegant, guiding you from a formal foyer to a grand living salon anchored by a spectacular fireplace. Exceptional Features: 7,170 square feet of luxury, seamlessly distributed over two meticulously planned levels with the primary suite hosting a sauna shower with heated floors. Chef's Kitchen: Custom cabinetry, premium stone countertops and with a secondary prep kitchen in the air conditioned garage. Finished Basement: Expansive space for a theater, gym, or lounge. Sizable Estate Lot: 0.59 acres of pristine, fully fenced privacy. Prime Location: Enjoy the peace of a quiet, low-traffic neighborhood while remaining minutes from Idaho Falls' premier shopping, dining, medical centers, and schools....
Contact an agent
Home facts
- Year built:2004
- Subdivision & Development:BROOKSIDE-BON
- Listing ID #:2187839
- Added:69 day(s) ago
- Updated:September 24, 2026 at 02:51 AM
Rooms and interior
- Bedrooms:6
- Total bathrooms:5
- Full bathrooms:5
- Dining Description:Formal Dining Room
- Kitchen Description:Dishwasher, Double Oven, Microwave, Refrigerator
- Basement Description:Daylight Windows, Finished, Full
- Living area:7,170 sq. ft.
Heating and cooling
- Heating:Radiant
Structure and exterior
- Year built:2004
- Building area:7,170 sq. ft.
- Lot area:0.59 Acres
- Lot Features:Corner Lot
- Construction Materials:Brick
- Foundation Description:Concrete Perimeter
Schools
- High school:HILLCREST 93HS
- Middle school:SANDCREEK 93JH
- Elementary school:AMMON 93EL
Utilities
- Water:Public
- Sewer:Public Sewer
Finances and disclosures
- Price:$1,279,000
- Price per sq. ft.:$178.38
- Tax amount:$8,283 (2025)
Features and amenities
- Appliances:Refrigerator, Washer
- Laundry features:Main Level, Washer
- Amenities:Ceiling Fan(s), Jetted Tub, Plumbed For Central Vac, Plumbed For Water Softener, Security System, Skylight(s), Vaulted Ceiling(s), Walk-in Closet(s)
Parking
- Parking description:6+ Stalls, Concrete
New listings near 4865 Stanfield Lane
- Open Fri, 12 to 6pmNew
 $650,000Active5 beds 4 baths3,724 sq. ft.
2015 St Clair Avenue, IDAHO FALLS, ID 83404
MLS# 2189437Listed by: ASSIST 2 SELL THE REALTY TEAM - New
 $425,000Active3 beds 2 baths2,189 sq. ft.
5800 Broadway, IDAHO FALLS, ID 83402
MLS# 2189432Listed by: EXP REALTY LLC - New
 $299,000Active4 beds 3 baths2,481 sq. ft.
474 L Street, IDAHO FALLS, ID 83402
MLS# 2189433Listed by: REAL BROKER LLC - New
 $335,000Active5 beds 2 baths2,294 sq. ft.
1260 10th Street, IDAHO FALLS, ID 83404
MLS# 2189434Listed by: REAL BROKER LLC - New
 $436,500Active6 beds 3 baths2,800 sq. ft.
3779 Yates Ave, IDAHO FALLS, ID 83401
MLS# 2189435Listed by: KELLER WILLIAMS REALTY EAST IDAHO - New
 $545,000Active5 beds 3 baths3,206 sq. ft.
1820 Iver Street, IDAHO FALLS, ID 83401
MLS# 2189436Listed by: BERKSHIRE HATHAWAY HS SILVERHAWK REALTY EAST IDAHO - New
 $459,000Active5 beds 3 baths2,900 sq. ft.
4207 Clarkston Court, IDAHO FALLS, ID 83401
MLS# 2189425Listed by: LEGACY PREMIER REALTY - Open Sat, 10am to 12pmNew
 $295,000Active4 beds 1 baths1,487 sq. ft.
131 Beacon Drive, IDAHO FALLS, ID 83402
MLS# 2189427Listed by: COLDWELL BANKER TOMLINSON - New
 $1,050,000Active16 beds 4 baths3,984 sq. ft.
205 Constellation Drive, IDAHO FALLS, ID 83402
MLS# 2189418Listed by: SILVERCREEK REALTY GROUP - New
 $1,050,000Active16 beds 4 baths3,984 sq. ft.
195 Constellation Drive, IDAHO FALLS, ID 83402
MLS# 2189422Listed by: SILVERCREEK REALTY GROUP


Protect your home and budget from life's surprises with an Assurant Home Warranty, backed by a partner that supports you through every step of homeownership. Explore Plans.
© 2026 Better Homes and Gardens Real Estate LLC. An Anywhere Real Estate company. All rights reserved. Better Homes and Gardens® Real Estate is a registered trademark owned by Meredith Operations Corporation, licensed to Better Homes and Gardens Real Estate LLC and used with permission. Better Homes and Gardens Real Estate LLC fully supports the principles of the Fair Housing Act and the Equal Opportunity Act. Listing information is deemed reliable but is not guaranteed accurate.
Each office is independently owned and operated.
Any services or products provided by third parties are not provided by, affiliated with or related to Better Homes and Gardens Real Estate LLC, or its affiliated companies.