
6764 Jennifer Lane, Idaho Falls, ID 83401
Local realty services provided by:Better Homes and Gardens Real Estate 43° North
6764 Jennifer Lane,Idaho Falls, ID 83401
$375,000
- 5 Beds
- 2 Baths
- 1,996 sq. ft.
- Single family
- Active
Listed by: anthony elizondo, top-notch real estate team
Office: real broker llc.
MLS#:2188565
Source:ID_SRMLS
Price summary
- Price:$375,000
- Price per sq. ft.:$187.88
About this home
Welcome to 6764 Jennifer Lane, a well-cared-for 5-bedroom, 2-bath split-level home on nearly an acre with a covered deck and established yard. The main level features a living room with a brick, wood-burning fireplace, formal dining room, and kitchen with wood cabinetry, and a breakfast nook. New LVP flooring and trim update the kitchen. The dining area opens to the covered deck overlooking the fenced yard. The finished lower level adds two bedrooms, a family room, laundry, and a pellet stove. Fresh paint was added to the upstairs bedrooms, and the seller is offering a $5,000 flooring allowance for new carpet. Outside, the nearly 1 acre lot includes an established lawn, mature trees, flower beds, a full chain-link fence, attached 1-car garage, and shed for extra storage. This property is perfect if you are looking to be close to town but still need space for toys, equipment, or just room to run around.
Contact an agent
Home facts
- Year built:1974
- Subdivision & Development:J & K ESTATES-BON
- Listing ID #:2188565
- Added:42 day(s) ago
- Updated:September 26, 2026 at 03:27 PM
Rooms and interior
- Bedrooms:5
- Total bathrooms:2
- Full bathrooms:2
- Dining Description:Breakfast Nook/Bar, Formal Dining Room
- Kitchen Description:Dishwasher, Microwave, Refrigerator
- Basement Description:Daylight Windows, Finished, Full
- Living area:1,996 sq. ft.
Heating and cooling
- Heating:Baseboard
Structure and exterior
- Roof:Metal
- Year built:1974
- Building area:1,996 sq. ft.
- Lot area:0.93 Acres
- Lot Features:Rural
- Architectural Style:Split Entry
- Exterior Features:Shed
- Foundation Description:Concrete Perimeter
Schools
- High school:BONNEVILLE 93HS
- Middle school:ROCKY MOUNTAIN 93JH
- Elementary school:FAIRVIEW 93EL
Utilities
- Water:Community Well (5+)
- Sewer:Private Septic
Finances and disclosures
- Price:$375,000
- Price per sq. ft.:$187.88
- Tax amount:$1,174 (2024)
Features and amenities
- Appliances:Refrigerator
- Amenities:Shed
Parking
- Parking description:1 Stall, Attached, Concrete
New listings near 6764 Jennifer Lane
- New
 $74,900Active3 beds 2 baths1,464 sq. ft.
3435 Elswood Drive, IDAHO FALLS, ID 83402
MLS# 2189505Listed by: SILVERCREEK REALTY GROUP - New
 $210,000Active1 beds 1 baths1,404 sq. ft.
737 J Street, IDAHO FALLS, ID 83402
MLS# 2189500Listed by: EDGE REAL ESTATE - New
 $525,000Active5 beds 3 baths3,471 sq. ft.
1040 Wheatstone Drive, IDAHO FALLS, ID 83404
MLS# 2189499Listed by: KELLER WILLIAMS REALTY EAST IDAHO - New
 $550,000Active5 beds 3 baths3,688 sq. ft.
939 45th E, IDAHO FALLS, ID 83401
MLS# 2189496Listed by: REDFIN - Open Sat, 10am to 12pmNew
 $260,000Active3 beds 1 baths800 sq. ft.
1078 Blaine Avenue, IDAHO FALLS, ID 83401
MLS# 2189486Listed by: KELLER WILLIAMS REALTY EAST IDAHO - New
 $425,000Active2 beds 2 baths2,968 sq. ft.
6091 Bryson Lane, IDAHO FALLS, ID 83402
MLS# 2189488Listed by: SILVERCREEK REALTY GROUP - New
 $425,000Active5 beds 3 baths2,652 sq. ft.
476 East River Ln, IDAHO FALLS, ID 83401
MLS# 2189481Listed by: KELLER WILLIAMS REALTY EAST IDAHO - New
 $385,000Active3 beds 2 baths2,652 sq. ft.
484 East River Ln, IDAHO FALLS, ID 83401
MLS# 2189482Listed by: KELLER WILLIAMS REALTY EAST IDAHO - New
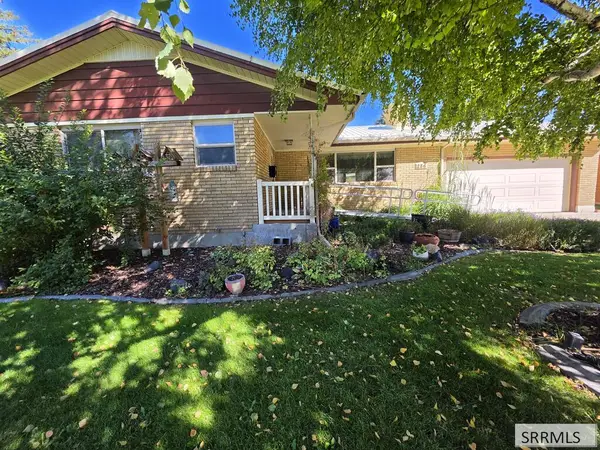 $330,000Active4 beds 2 baths2,706 sq. ft.
286 Pinon Drive, IDAHO FALLS, ID 83401
MLS# 2189477Listed by: PREMIER PROPERTIES REAL ESTATE CO. - New
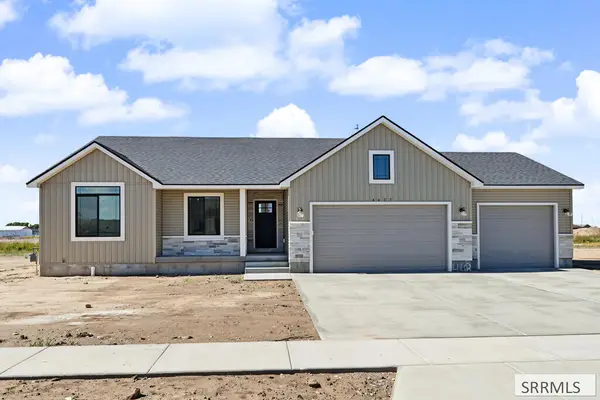 $445,000Active3 beds 2 baths3,000 sq. ft.
4603 Ola Vista Avenue, IDAHO FALLS, ID 83401
MLS# 2189472Listed by: KELLER WILLIAMS REALTY EAST IDAHO


Protect your home and budget from life's surprises with an Assurant Home Warranty, backed by a partner that supports you through every step of homeownership. Explore Plans.
© 2026 Better Homes and Gardens Real Estate LLC. An Anywhere Real Estate company. All rights reserved. Better Homes and Gardens® Real Estate is a registered trademark owned by Meredith Operations Corporation, licensed to Better Homes and Gardens Real Estate LLC and used with permission. Better Homes and Gardens Real Estate LLC fully supports the principles of the Fair Housing Act and the Equal Opportunity Act. Listing information is deemed reliable but is not guaranteed accurate.
Each office is independently owned and operated.
Any services or products provided by third parties are not provided by, affiliated with or related to Better Homes and Gardens Real Estate LLC, or its affiliated companies.