
2089 W Grand Teton Drive, Meridian, ID 83646
Local realty services provided by:Better Homes and Gardens Real Estate 43° North
Listed by: denise thiryCell: 208-850-6778
Office: keller williams realty boise
MLS#:99001667
Source:ID_IMLS
Price summary
- Price:$699,000
- Price per sq. ft.:$219.67
- Monthly HOA dues:$55
About this home
Welcome home to effortless elegance. From the moment you step inside, soaring vaulted ceilings and an expansive open-floor design create an immediate sense of grand scale and natural light. At the heart of the home, a striking stone fireplace invites you to unwind, while beautifully refinished hardwood floors flow seamlessly from the entry into the kitchen and dining areas. Designed as a private oasis, the main-level primary suite offers ultimate comfort with its own cozy fireplace and an intimate sitting area. The main floor also features a flexible fourth bedroom—ideal for a dedicated home office or guest suite—complete with a full bath and concealed storage. Upstairs, you will find two additional spacious bedrooms and a massive bonus room ready to become your media lounge, home gym, or hobby studio. Every detail has been thoroughly refreshed for absolute peace of mind, including two updated furnaces and AC units, fresh interior paint, plush new carpeting, and a kitchen equipped with a brand-new stove and microwave. Outside, the fully fenced backyard offers a private retreat, complemented by a spacious 3-car garage. Situated in the premier Meridian neighborhood of Lochsa Falls, just a short walk from schools, vibrant parks, and shopping. Premium AV equipment and a built-in security system complete this entirely move-in-ready home....
Contact an agent
Home facts
- Year built:2006
- Subdivision & Development:Lochsa Falls
- Listing ID #:99001667
- Added:5 day(s) ago
- Updated:September 28, 2026 at 08:42 PM
Rooms and interior
- Bedrooms:4
- Total bathrooms:3
- Full bathrooms:3
- Flooring:Carpet, Hardwood, Tile
- Bathrooms Description:Bath-Master
- Kitchen Description:Pantry
- Living area:3,182 sq. ft.
Heating and cooling
- Cooling:Central Air
- Heating:Forced Air, Natural Gas
- Central air:Yes
Structure and exterior
- Roof:Composition
- Year built:2006
- Building area:3,182 sq. ft.
- Lot area:0.19 Acres
- Lot Features:Corner Lot, Sidewalks
- Construction Materials:Masonry, Stucco
- Foundation Description:Crawl Space
Schools
- High school:Rocky Mountain
- Middle school:Sawtooth Middle
- Elementary school:Willow Creek
Utilities
- Water:City Service
Finances and disclosures
- Price:$699,000
- Price per sq. ft.:$219.67
- Tax amount:$2,261 (2025)
Features and amenities
- Amenities:Bath-Master, Breakfast Bar, Pantry, Walk-In Closet(s)
Parking
- Parking description:Attached, Finished Driveway
- Garage:Yes
- Garage spaces:3
New listings near 2089 W Grand Teton Drive
- New
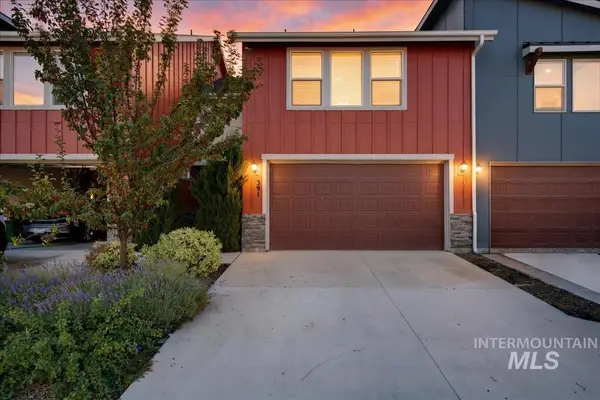 $399,900Active3 beds 3 baths1,710 sq. ft.
391 N Traquair Ln, Meridian, ID 83642
MLS# 99002168Listed by: POWERED-BY - New
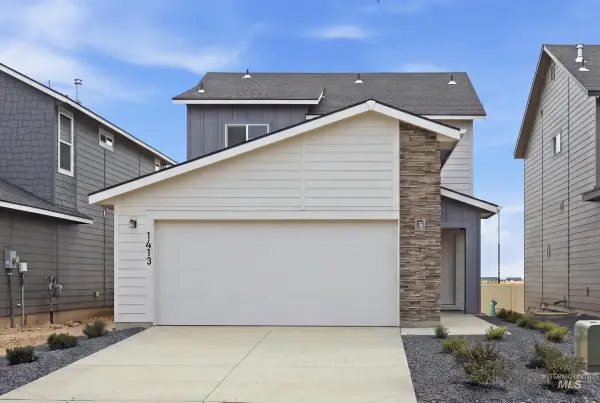 $470,990Active3 beds 3 baths1,471 sq. ft.
2149 S Summerson Way, Meridian, ID 83642
MLS# 99002137Listed by: CBH SALES & MARKETING INC - New
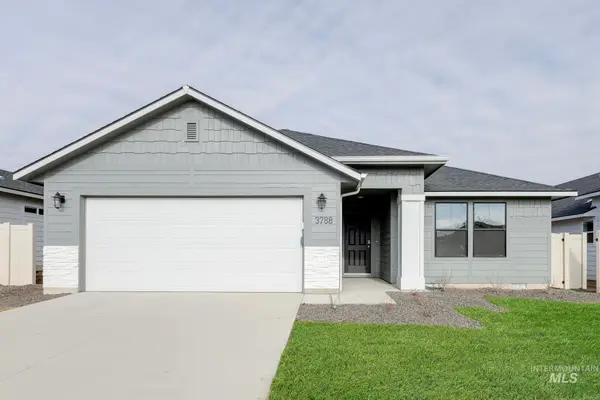 $440,990Active3 beds 2 baths1,694 sq. ft.
3886 W Mobeetie St, Meridian, ID 83642
MLS# 99002139Listed by: CBH SALES & MARKETING INC - New
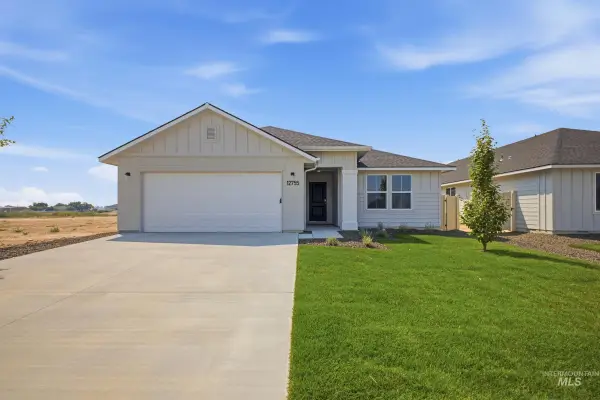 $439,990Active3 beds 2 baths1,694 sq. ft.
6880 S Lumberton Way, Meridian, ID 83642
MLS# 99002140Listed by: CBH SALES & MARKETING INC - New
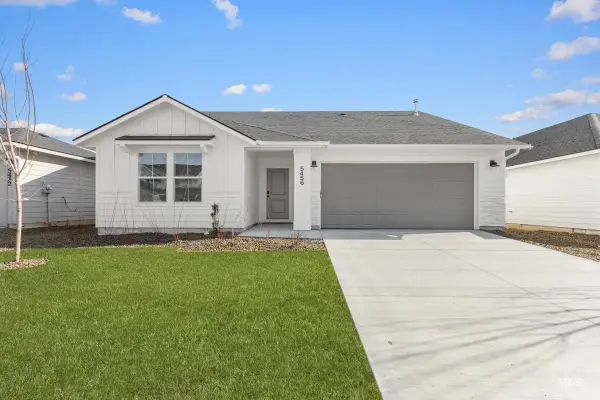 $419,990Active3 beds 2 baths1,364 sq. ft.
6892 S Lumberton Way, Meridian, ID 83642
MLS# 99002141Listed by: CBH SALES & MARKETING INC - New
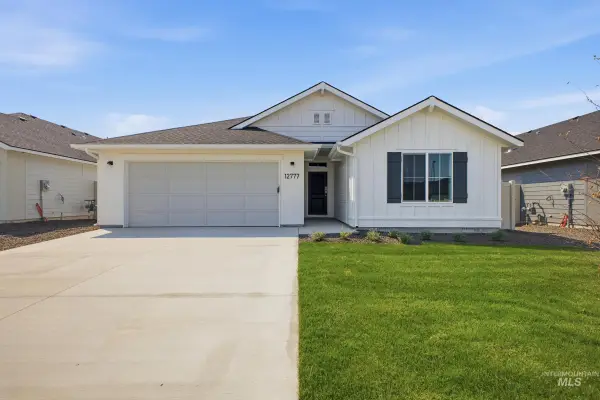 $459,990Active4 beds 2 baths2,025 sq. ft.
6912 S Lumberton Way, Meridian, ID 83642
MLS# 99002143Listed by: CBH SALES & MARKETING INC - New
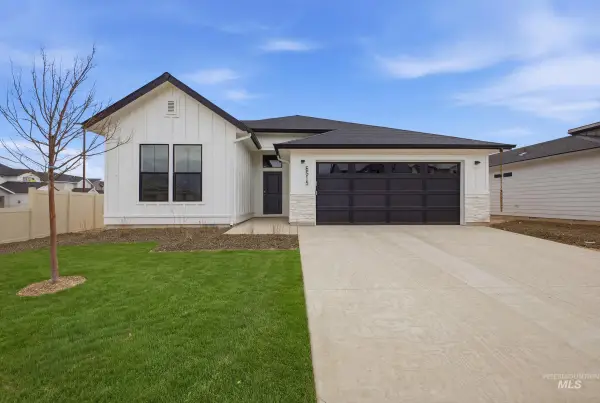 $479,990Active4 beds 2 baths2,126 sq. ft.
3871 W Lakehills St, Meridian, ID 83642
MLS# 99002144Listed by: CBH SALES & MARKETING INC - New
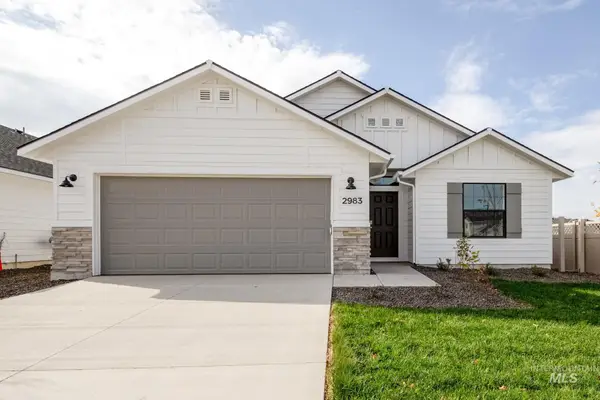 $439,990Active3 beds 2 baths1,699 sq. ft.
6853 S Lumberton Way, Meridian, ID 83642
MLS# 99002148Listed by: CBH SALES & MARKETING INC - New
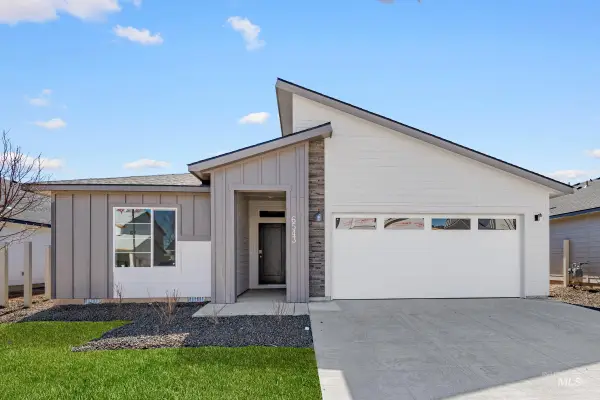 $449,990Active4 beds 2 baths1,860 sq. ft.
6926 S Lumberton Way, Meridian, ID 83642
MLS# 99002149Listed by: CBH SALES & MARKETING INC 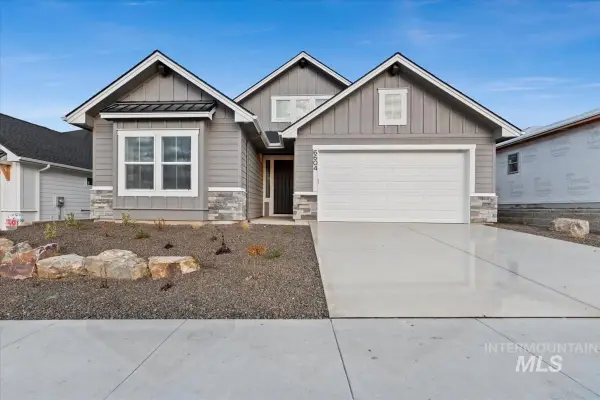 $699,815Pending3 beds 3 baths2,311 sq. ft.
3735 S International Way, Meridian, ID 83642
MLS# 99002124Listed by: HOMES OF IDAHO


Protect your home and budget from life's surprises with an Assurant Home Warranty, backed by a partner that supports you through every step of homeownership. Explore Plans.
© 2026 Better Homes and Gardens Real Estate LLC. An Anywhere Real Estate company. All rights reserved. Better Homes and Gardens® Real Estate is a registered trademark owned by Meredith Operations Corporation, licensed to Better Homes and Gardens Real Estate LLC and used with permission. Better Homes and Gardens Real Estate LLC fully supports the principles of the Fair Housing Act and the Equal Opportunity Act. Listing information is deemed reliable but is not guaranteed accurate.
Each office is independently owned and operated.
Any services or products provided by third parties are not provided by, affiliated with or related to Better Homes and Gardens Real Estate LLC, or its affiliated companies.