
2205 W Verona Dr, Meridian, ID 83646
Local realty services provided by:Better Homes and Gardens Real Estate 43° North
2205 W Verona Dr,Meridian, ID 83646
$825,000
- 3 Beds
- 2 Baths
- 2,471 sq. ft.
- Single family
- Active
Upcoming open houses
- Sat, Oct 1701:00 pm - 04:00 pm
Listed by: zachary furgerson, jake furgersonCell: 208-562-9896
Office: aspire realty group
MLS#:99003769
Source:ID_IMLS
Price summary
- Price:$825,000
- Price per sq. ft.:$333.87
- Monthly HOA dues:$98.33
About this home
Welcome to refined living in the highly desirable Bridgetower community of Meridian. This beautifully appointed 2,471 sqft home blends timeless craftsmanship with everyday comfort, featuring rich hardwood floors, custom alder cabinetry, and elegant built-ins throughout. The spacious kitchen offers granite countertops, an oversized island, and a large walk-in pantry, opening to an inviting living area anchored by a stunning full-stone fireplace. The thoughtfully designed floor plan includes 3 bedrooms, 2 bathrooms, and a dedicated office. Retreat to the spacious primary suite, complete with a luxurious walk-in shower and oversized soaking tub. Outside, the expansive backyard and covered patio create the perfect setting for entertaining, relaxing, or enjoying Idaho's beautiful seasons. The oversized 4-car garage provides exceptional room for vehicles, storage, or a workshop. Bridgetower residents enjoy outstanding community amenities, including a neighborhood park, playground, scenic walking paths, and two community pools. Centrally located in Meridian only minutes away from grocery, shopping, and dining! OPEN HOUSE Saturday 10/17 12-3pm and Sunday 10/18 1-4pm....
Contact an agent
Home facts
- Year built:2012
- Subdivision & Development:Bridgetower
- Listing ID #:99003769
- Added:1 day(s) ago
- Updated:October 16, 2026 at 10:26 AM
Rooms and interior
- Bedrooms:3
- Total bathrooms:2
- Full bathrooms:2
- Flooring:Carpet, Hardwood, Tile
- Bathrooms Description:Bath-Master
- Kitchen Description:Kitchen Island, Pantry
- Living area:2,471 sq. ft.
Heating and cooling
- Cooling:Central Air
- Heating:Forced Air, Natural Gas
- Central air:Yes
Structure and exterior
- Roof:Architectural Style, Composition
- Year built:2012
- Building area:2,471 sq. ft.
- Lot area:0.29 Acres
- Lot Features:Sidewalks
- Construction Materials:Frame, Stone, Stucco
Schools
- High school:Owyhee
- Middle school:Sawtooth Middle
- Elementary school:Hunter
Utilities
- Water:City Service
Finances and disclosures
- Price:$825,000
- Price per sq. ft.:$333.87
- Tax amount:$2,952 (2025)
Features and amenities
- Amenities:Bath-Master, Breakfast Bar, Central Vacuum Plumbed, Kitchen Island, Pantry, Split Bedroom, Walk-In Closet(s)
- Pool features:Community, In Ground, Pool
Parking
- Parking description:Attached
- Garage:Yes
- Garage spaces:4
New listings near 2205 W Verona Dr
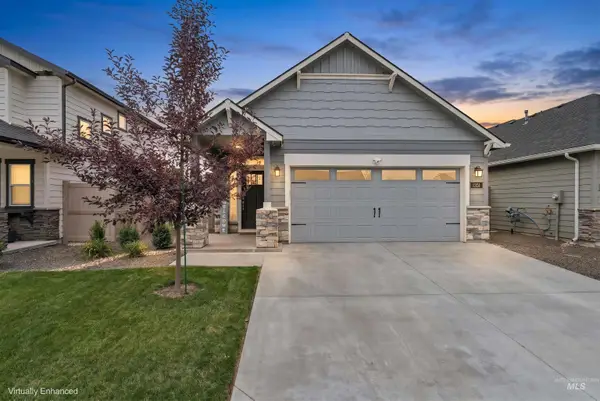 $415,000Active3 beds 2 baths1,201 sq. ft.
1351 W Santiago St., Meridian, ID 83646
MLS# 98999724Listed by: FINDING 43 REAL ESTATE- New
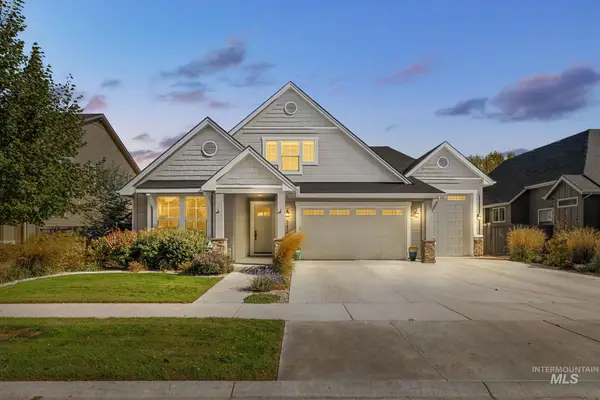 $849,900Active4 beds 3 baths2,876 sq. ft.
5476 S Pinland Ave, Meridian, ID 83642
MLS# 99003855Listed by: SILVERCREEK REALTY GROUP - New
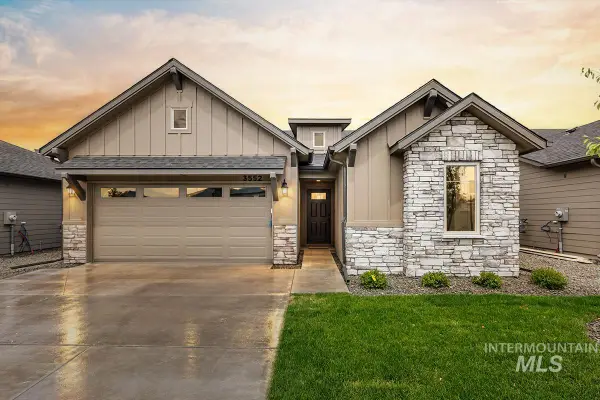 $509,800Active3 beds 2 baths1,546 sq. ft.
7055 S Averill Lane, Meridian, ID 83642
MLS# 99003824Listed by: O2 REAL ESTATE GROUP - New
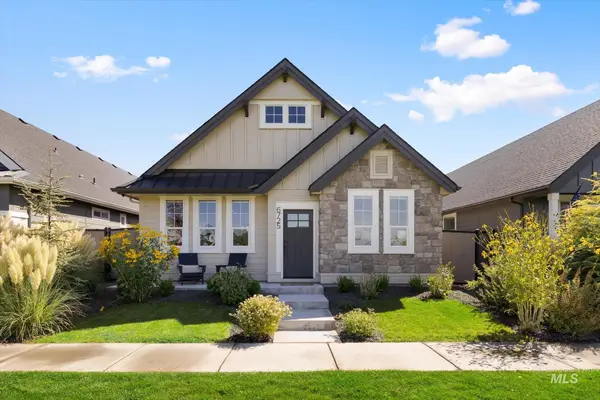 $499,000Active3 beds 2 baths1,750 sq. ft.
6725 W Los Flores Dr, Meridian, ID 83646
MLS# 99003828Listed by: SILVERCREEK REALTY GROUP - New
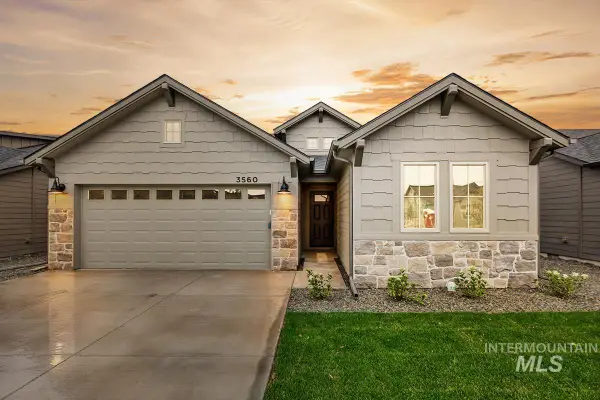 $515,800Active3 beds 2 baths1,589 sq. ft.
7069 S Averill Lane, Meridian, ID 83642
MLS# 99003831Listed by: O2 REAL ESTATE GROUP - New
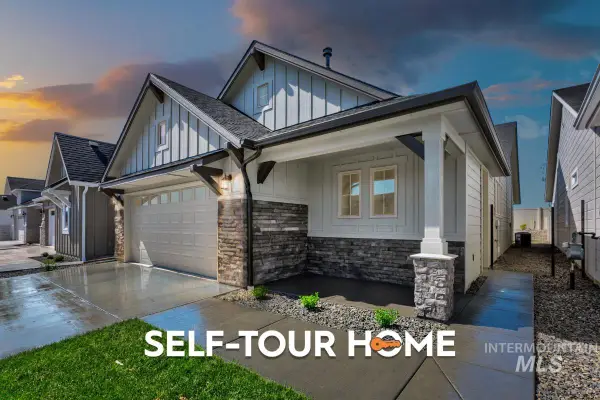 $445,800Active3 beds 2 baths1,392 sq. ft.
1658 E Hadler St., Meridian, ID 83642
MLS# 99003836Listed by: O2 REAL ESTATE GROUP - New
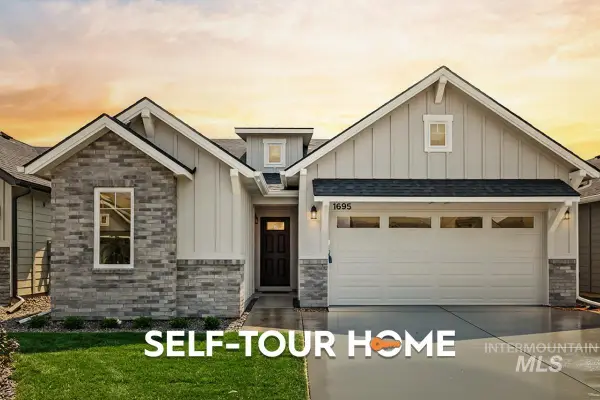 $470,800Active3 beds 2 baths1,532 sq. ft.
1664 E Hadler St., Meridian, ID 83642
MLS# 99003839Listed by: O2 REAL ESTATE GROUP - New
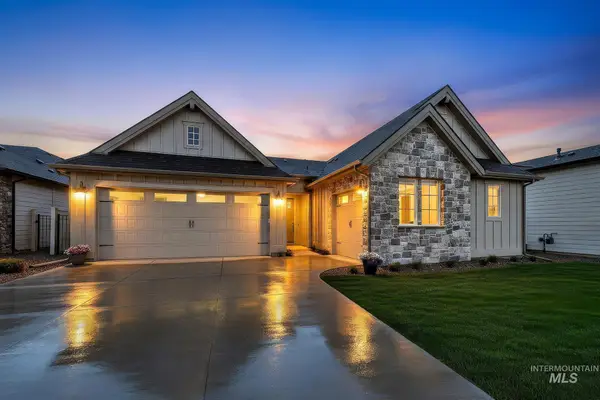 $719,800Active3 beds 3 baths2,322 sq. ft.
4698 S Selawick Way, Meridian, ID 83642
MLS# 99003806Listed by: AMHERST MADISON - New
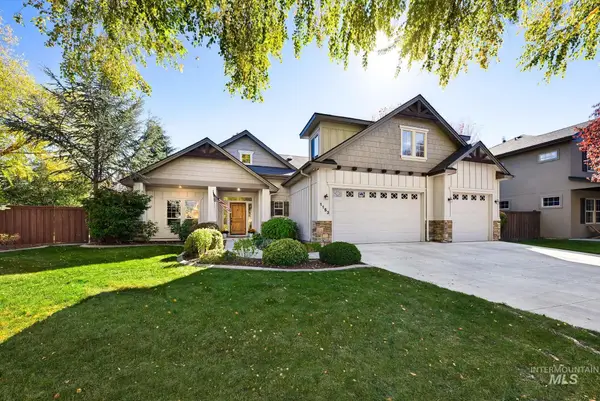 $850,000Active5 beds 3 baths3,620 sq. ft.
1153 E Redwall Ct, Meridian, ID 83646
MLS# 99003819Listed by: SYME REAL ESTATE 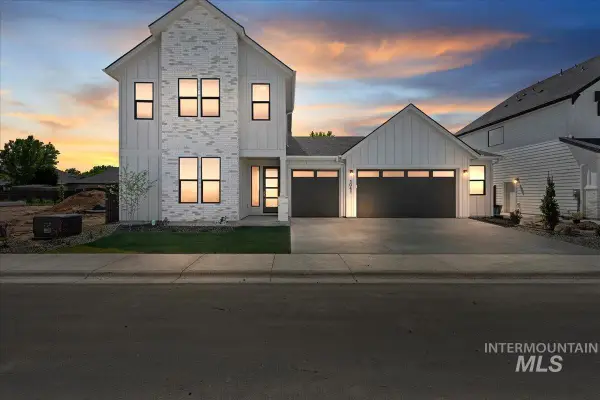 $751,000Pending3 beds 3 baths2,840 sq. ft.
863 W Malbar St., Meridian, ID 83646
MLS# 99003799Listed by: HOMES OF IDAHO


Protect your home and budget from life's surprises with an Assurant Home Warranty, backed by a partner that supports you through every step of homeownership. Explore Plans.
© 2026 Better Homes and Gardens Real Estate LLC. An Anywhere Real Estate company. All rights reserved. Better Homes and Gardens® Real Estate is a registered trademark owned by Meredith Operations Corporation, licensed to Better Homes and Gardens Real Estate LLC and used with permission. Better Homes and Gardens Real Estate LLC fully supports the principles of the Fair Housing Act and the Equal Opportunity Act. Listing information is deemed reliable but is not guaranteed accurate.
Each office is independently owned and operated.
Any services or products provided by third parties are not provided by, affiliated with or related to Better Homes and Gardens Real Estate LLC, or its affiliated companies.