
3603 E Cedarhurst Lane, Meridian, ID 83642
Local realty services provided by:Better Homes and Gardens Real Estate 43° North
3603 E Cedarhurst Lane,Meridian, ID 83642
$598,800
- 4 Beds
- 2 Baths
- 1,968 sq. ft.
- Single family
- Active
Listed by: kami brantMain: 208-424-6990
Office: o2 real estate group
MLS#:99005562
Source:ID_IMLS
Price summary
- Price:$598,800
- Price per sq. ft.:$304.27
- Monthly HOA dues:$153
About this home
Kinkaid model | Blackrock Homes. Enjoy COMMUNITY POOL, pickle ball courts, walking paths, community dog parks & playground. Located in the gated neighborhood: The District at Skybreak Estates w/private pickle ball court, dog park & private streets. Located on corner homesite. Upgraded finishes include custom cabinets, all quartz countertops, hardwood (lvp), upgraded trim detail including stained beams in living room & built-in cabinets flanking gas fireplace, SS appliances including built-in 5 burner industrial gas range, built in Bosch oven, microwave & dishwasher. Walk-in butler's pantry + tons of additional storage throughout. Light & airy floor plan w/lots of natural light. Tile floors in laundry, secondary & primary baths. Features additional shop shop/storage in garage. INCLUDES FULL VINYL FENCING & FRONT & REAR YARD SPRINKLERS & LANDSCAPING. Easy access to the interstate, Downtown Meridian, shopping, dining, & entertainment. BTVA Keyless door lock on front. * photos of same quality of construction but not of actual selections....
Contact an agent
Home facts
- Year built:2026
- Subdivision & Development:Skybreak
- Listing ID #:99005562
- Added:2 day(s) ago
- Updated:November 07, 2026 at 02:20 PM
Rooms and interior
- Bedrooms:4
- Total bathrooms:2
- Full bathrooms:2
- Flooring:Carpet, Tile
- Bathrooms Description:Bath-Master
- Kitchen Description:Kitchen Island, Pantry
- Living area:1,968 sq. ft.
Heating and cooling
- Cooling:Central Air
- Heating:Forced Air, Natural Gas
- Central air:Yes
Structure and exterior
- Roof:Architectural Style, Composition
- Year built:2026
- Building area:1,968 sq. ft.
- Lot area:0.12 Acres
- Lot Features:Corner Lot, Sidewalks
- Construction Materials:Stone, Wood Siding
- Foundation Description:Crawl Space
Schools
- High school:Mountain View
- Middle school:Lake Hazel
- Elementary school:Hillsdale
Utilities
- Water:City Service
Finances and disclosures
- Price:$598,800
- Price per sq. ft.:$304.27
Features and amenities
- Amenities:Bath-Master, Kitchen Island, Pantry, Split Bedroom, Walk-In Closet(s)
- Pool features:Community, Pool
Parking
- Parking description:Attached, Finished Driveway
- Garage:Yes
- Garage spaces:2
New listings near 3603 E Cedarhurst Lane
- New
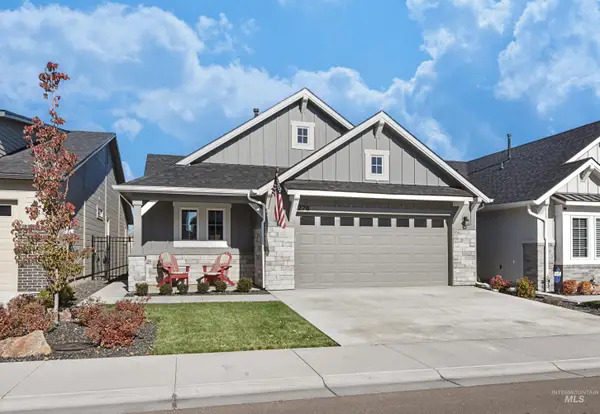 $440,000Active3 beds 2 baths1,390 sq. ft.
276 Radiant Ridge, Meridian, ID 83642
MLS# 99005880Listed by: SKYLINE REALTY - Open Sun, 12 to 3pmNew
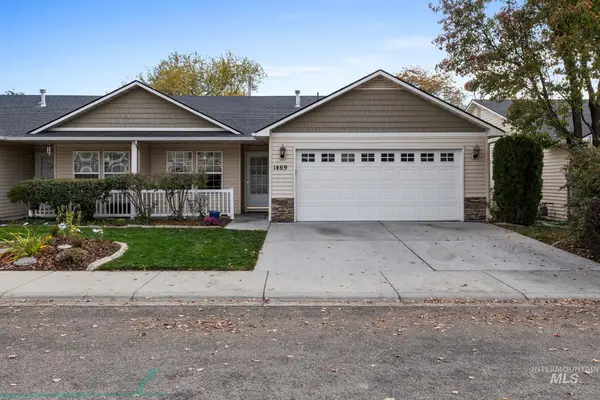 $395,000Active2 beds 2 baths1,281 sq. ft.
1469 E Willowbrook Ct, Meridian, ID 83646
MLS# 99005856Listed by: SILVERCREEK REALTY GROUP - Open Sat, 11am to 1pmNew
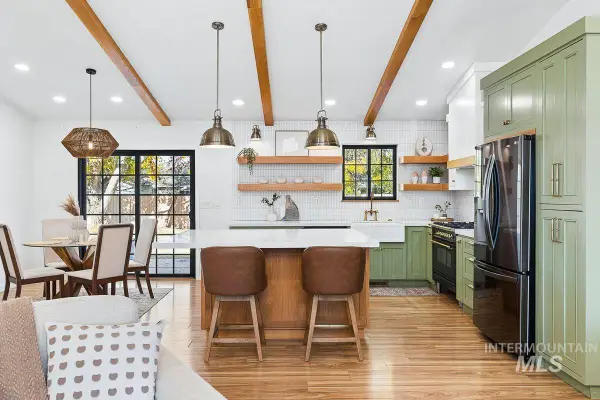 $479,900Active3 beds 2 baths1,408 sq. ft.
2878 W Kendrick, Meridian, ID 83646
MLS# 99005824Listed by: AMHERST MADISON - Open Sat, 11am to 2pmNew
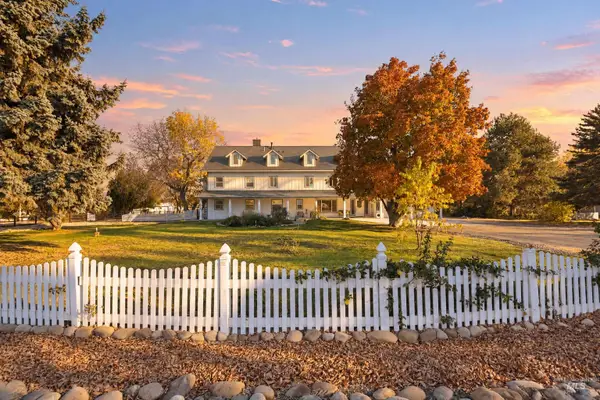 $1,499,000Active4 beds 6 baths4,928 sq. ft.
3040 N Duane Dr, Meridian, ID 83646
MLS# 99005812Listed by: SILVERCREEK REALTY GROUP - New
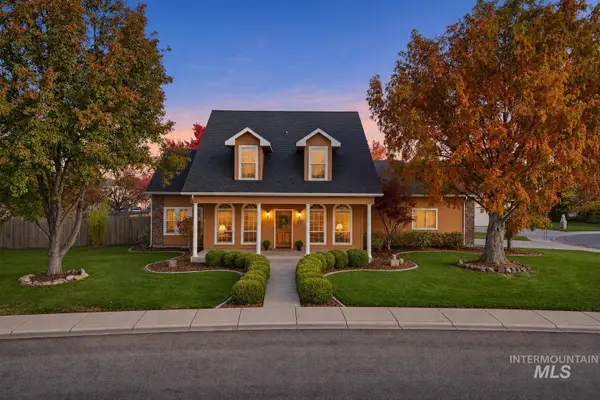 $600,000Active4 beds 3 baths2,132 sq. ft.
1688 E Summerridge Drive, Meridian, ID 83642
MLS# 99005819Listed by: CHRIS BUDKA REAL ESTATE - New
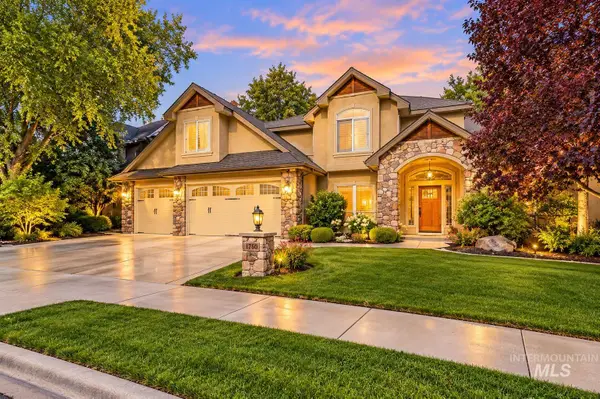 $725,000Active4 beds 3 baths3,068 sq. ft.
1760 E Expedition Drive, Meridian, ID 83646
MLS# 99005777Listed by: KELLER WILLIAMS REALTY BOISE - New
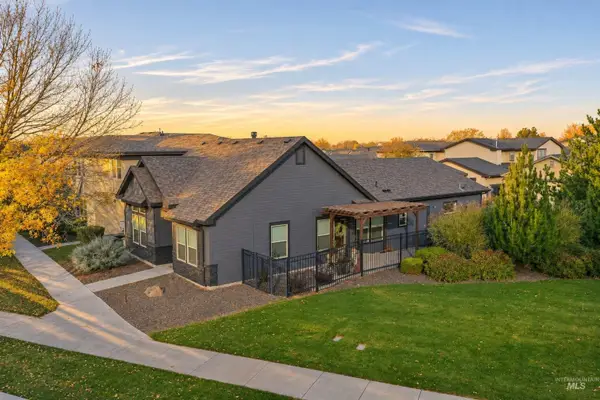 $448,000Active4 beds 2 baths1,440 sq. ft.
2893 E Decameron Lane, Meridian, ID 83642
MLS# 99005783Listed by: GROUP ONE SOTHEBY'S INT'L REALTY - New
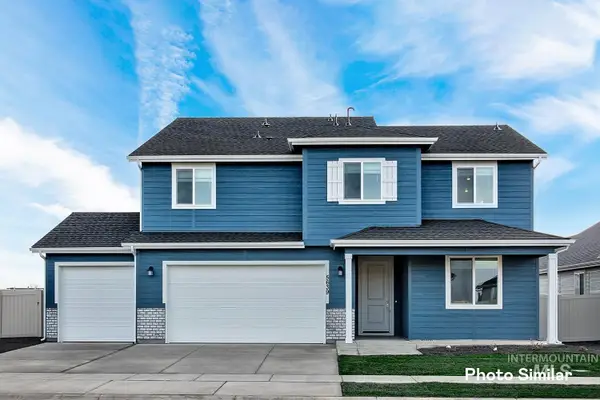 $697,900Active5 beds 3 baths2,800 sq. ft.
8850 W Sawyer Kaye Dr, Meridian, ID 83646
MLS# 99005770Listed by: LENNAR SALES CORP - Open Sat, 11am to 2pmNew
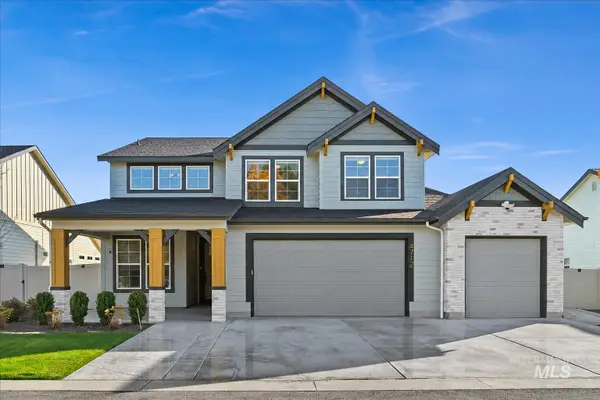 $819,000Active4 beds 3 baths2,600 sq. ft.
4712 N Legacy Woods Ave., Meridian, ID 83646
MLS# 99005771Listed by: BOISE PREMIER REAL ESTATE - Open Sun, 12 to 3pmNew
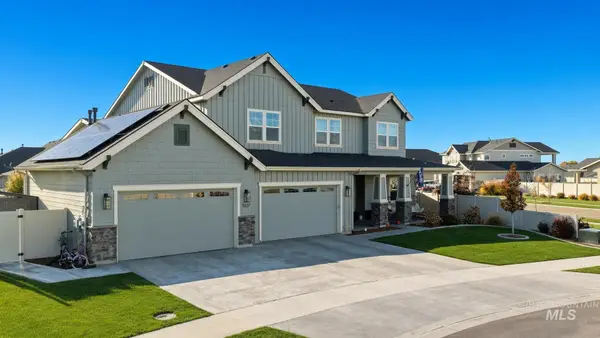 $1,649,999Active7 beds 7 baths4,953 sq. ft.
5537 N Sugar Maple Way, Meridian, ID 83646
MLS# 99005775Listed by: FIRST TEAM REAL ESTATE


Protect your home and budget from life's surprises with an Assurant Home Warranty, backed by a partner that supports you through every step of homeownership. Explore Plans.
© 2026 Better Homes and Gardens Real Estate LLC. An Anywhere Real Estate company. All rights reserved. Better Homes and Gardens® Real Estate is a registered trademark owned by Meredith Operations Corporation, licensed to Better Homes and Gardens Real Estate LLC and used with permission. Better Homes and Gardens Real Estate LLC fully supports the principles of the Fair Housing Act and the Equal Opportunity Act. Listing information is deemed reliable but is not guaranteed accurate.
Each office is independently owned and operated.
Any services or products provided by third parties are not provided by, affiliated with or related to Better Homes and Gardens Real Estate LLC, or its affiliated companies.