
12217 W Bodine Ave, Post Falls, ID 83854
Local realty services provided by:Better Homes and Gardens Real Estate Gary Mann Realty
12217 W Bodine Ave,Post Falls, ID 83854
$549,990
- 4 Beds
- 3 Baths
- 2,042 sq. ft.
- Single family
- Active
Listed by: a.j. bennett, d'andre dupin
Office: berkshire hathaway homeservices jacklin real estate
MLS#:26-10933
Source:ID_CDAR
Price summary
- Price:$549,990
- Price per sq. ft.:$269.34
About this home
*Stocks Photos* The thoughtfully designed Targhee plan, offering 2,042 square feet of comfortable living space. The expansive living room flows seamlessly into a generous dining area and an open concept kitchen featuring a large island, perfect for entertaining and everyday living. The main-level primary suite is a relaxing retreat with a dual vanity bathroom and walk in closet. Two additional main-floor bedrooms share a full bathroom, offering flexibility for family, guests, or a home office. Upstairs, you'll find a private fourth bedroom with its own bathroom, along with a 182 square foot family room ideal for a bonus living space, media room, or play area. Completing the home is a spacious three car, alley access garage with plenty of room for storage, recreational toys, or an additional vehicle.
Contact an agent
Home facts
- Year built:2027
- Subdivision & Development:Crown Reserve subdivision
- Listing ID #:26-10933
- Added:1 day(s) ago
- Updated:November 13, 2026 at 01:55 AM
Rooms and interior
- Bedrooms:4
- Total bathrooms:3
- Full bathrooms:3
- Flooring:Carpet
- Basement:Yes
- Basement Description:Crawl Space
- Living area:2,042 sq. ft.
Heating and cooling
- Cooling:Central Air
- Heating:Forced Air, Furnace
Structure and exterior
- Roof:Composition
- Year built:2027
- Building area:2,042 sq. ft.
- Lot area:0.16 Acres
- Lot Features:Corner Lot, Level, Southern Exposure
- Exterior Features:Covered Patio, Lawn, Lighting, Rain Gutters
- Foundation Description:Concrete Perimeter
Utilities
- Water:Public
- Sewer:Community System
Finances and disclosures
- Price:$549,990
- Price per sq. ft.:$269.34
Features and amenities
- Amenities:Cable Internet Available, Fireplace
New listings near 12217 W Bodine Ave
- New
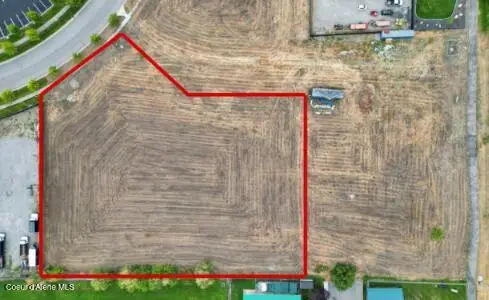 $949,000Active2.08 Acres
1087 N Lean ST, Post Falls, ID 83854
MLS# 26-10928Listed by: EXP REALTY - New
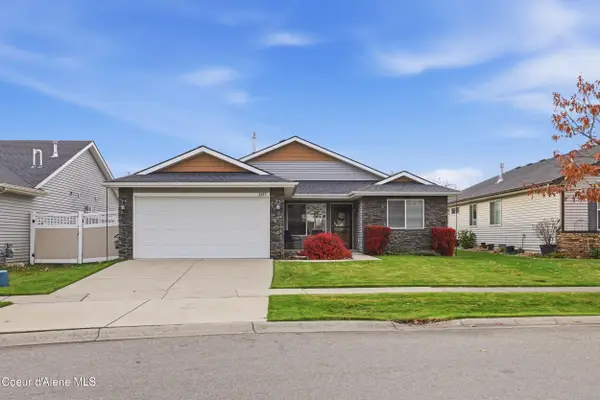 $525,000Active3 beds 2 baths1,472 sq. ft.
2589 N Reddington Way, Post Falls, ID 83854
MLS# 26-10925Listed by: REAL BROKER LLC - New
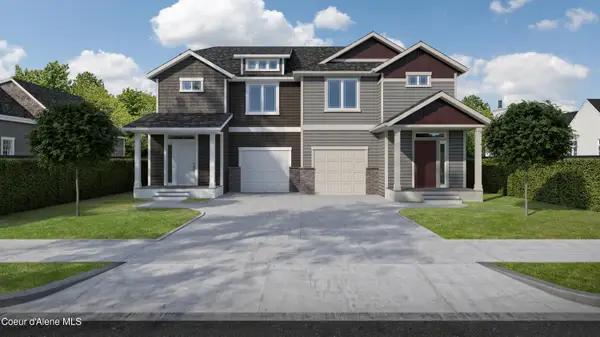 $818,409Active-- beds -- baths3,252 sq. ft.
1504&1506 N WILHELM WAY, Post Falls, ID 83854
MLS# 26-10926Listed by: COLDWELL BANKER SCHNEIDMILLER REALTY - New
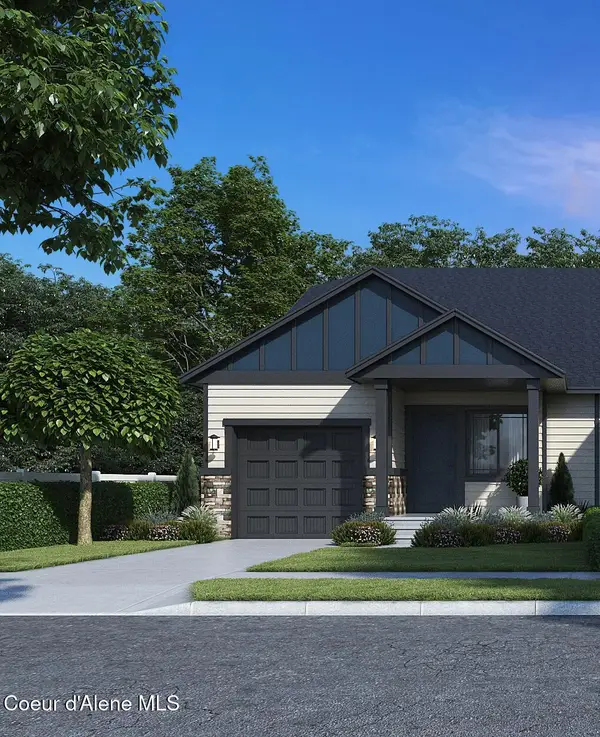 $376,220Active2 beds 2 baths1,161 sq. ft.
1475 N WILHELM WAY, Post Falls, ID 83854
MLS# 26-10917Listed by: COLDWELL BANKER SCHNEIDMILLER REALTY - New
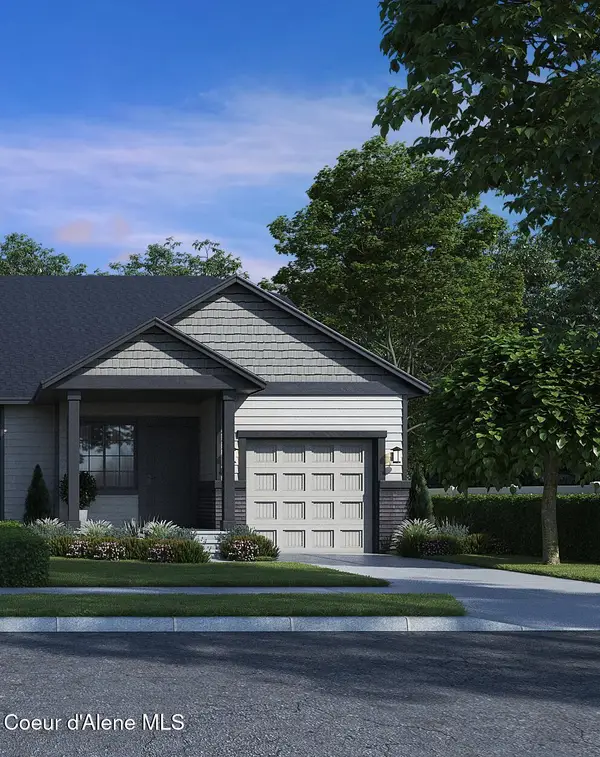 $375,556Active2 beds 2 baths1,161 sq. ft.
1485 N WILHELM WAY, Post Falls, ID 83854
MLS# 26-10918Listed by: COLDWELL BANKER SCHNEIDMILLER REALTY - Open Sat, 11am to 1pmNew
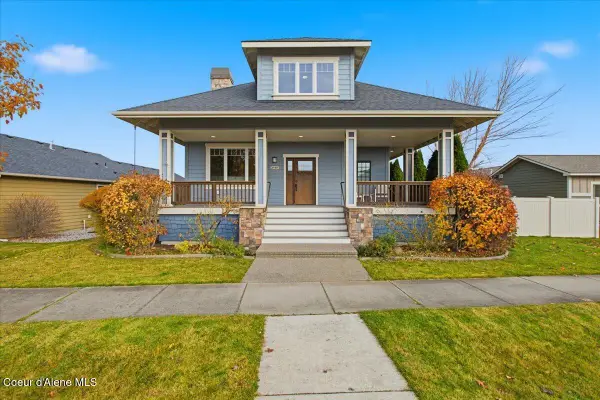 $599,900Active5 beds 4 baths2,609 sq. ft.
2848 N Oconnor BLVD, Post Falls, ID 83854
MLS# 26-10914Listed by: REDFIN - New
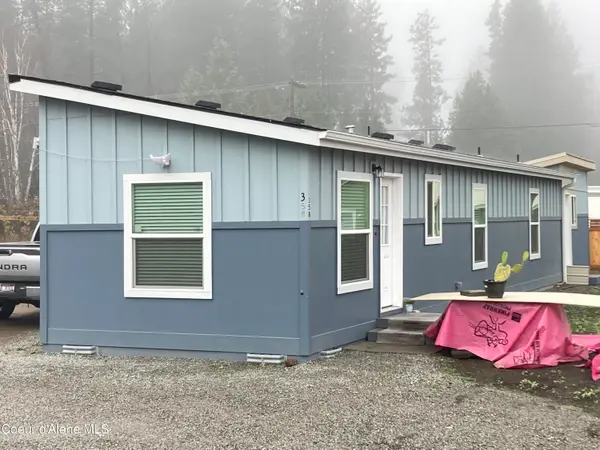 $395,000Active2 beds 2 baths745 sq. ft.
358 S Lawrence St, Post Falls, ID 83854
MLS# 26-10913Listed by: KELLY RIGHT REAL ESTATE 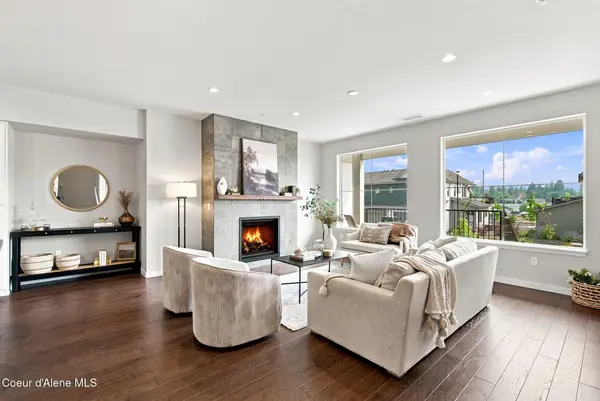 $695,000Pending3 beds 3 baths3,022 sq. ft.
953 E RAILROAD AVE, Post Falls, ID 83854
MLS# 26-10907Listed by: COLDWELL BANKER SCHNEIDMILLER REALTY- New
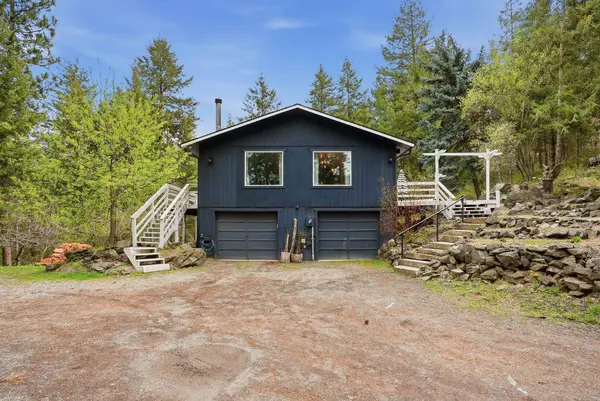 $799,000Active4 beds 3 baths3,163 sq. ft.
474 S Lost Mines Rd, Post Falls, ID 83854
MLS# 202626910Listed by: PRIME REAL ESTATE GROUP


Protect your home and budget from life's surprises with an Assurant Home Warranty, backed by a partner that supports you through every step of homeownership. Explore Plans.
© 2026 Better Homes and Gardens Real Estate LLC. An Anywhere Real Estate company. All rights reserved. Better Homes and Gardens® Real Estate is a registered trademark owned by Meredith Operations Corporation, licensed to Better Homes and Gardens Real Estate LLC and used with permission. Better Homes and Gardens Real Estate LLC fully supports the principles of the Fair Housing Act and the Equal Opportunity Act. Listing information is deemed reliable but is not guaranteed accurate.
Each office is independently owned and operated.
Any services or products provided by third parties are not provided by, affiliated with or related to Better Homes and Gardens Real Estate LLC, or its affiliated companies.