
2848 N Oconnor BLVD, Post Falls, ID 83854
Local realty services provided by:Better Homes and Gardens Real Estate Gary Mann Realty
Upcoming open houses
- Sat, Nov 1411:00 am - 01:00 pm
Listed by: andrea luca
Office: redfin
MLS#:26-10914
Source:ID_CDAR
Price summary
- Price:$599,900
- Price per sq. ft.:$229.93
About this home
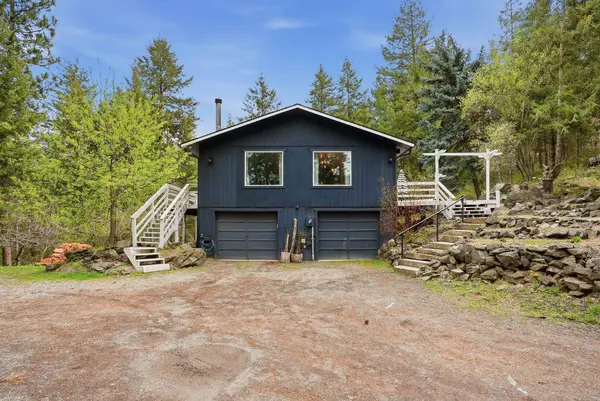
Welcome to this spacious and beautifully light-filled Craftsman home featuring 5 bedrooms, 3.5 bathrooms and 2,609 sq. ft. of living space! The inviting open-concept design features a cozy gas fireplace, a well-appointed kitchen with breakfast nook, and a separate dining area surrounded by an abundance of windows that fill the space with natural light. Upstairs, enjoy a generously sized primary suite, while the expansive finished basement offers incredible additional living space with endless possibilities for a game room, home theater, guest quarters, or multi-generational living. Relax on the charming wrap-around porch or enjoy the fully fenced backyard. Complete with central A/C and an attached garage, all nestled in a desirable neighborhood close to parks. This home offers room to spread out, entertain and enjoy life!
Contact an agent
Home facts
- Year built:2008
- Subdivision & Development:Tullamore
- Listing ID #:26-10914
- Added:1 day(s) ago
- Updated:November 13, 2026 at 12:50 AM
Rooms and interior
- Bedrooms:5
- Total bathrooms:4
- Full bathrooms:4
- Flooring:Carpet, Laminate, Tile
- Basement:Yes
- Basement Description:Finished
- Living area:2,609 sq. ft.
Heating and cooling
- Cooling:Central Air
- Heating:Forced Air
Structure and exterior
- Roof:Composition
- Year built:2008
- Building area:2,609 sq. ft.
- Lot area:0.21 Acres
- Lot Features:Level
- Exterior Features:Covered Deck, Covered Porch, Lawn, Rain Gutters
- Foundation Description:Slab
Utilities
- Water:Public
- Sewer:Public Sewer
Finances and disclosures
- Price:$599,900
- Price per sq. ft.:$229.93
- Tax amount:$3,225 (2025)
Features and amenities
- Amenities:Cable Internet Available, Fireplace
New listings near 2848 N Oconnor BLVD
- New
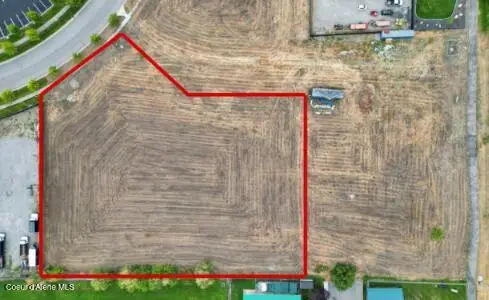 $949,000Active2.08 Acres
1087 N Lean ST, Post Falls, ID 83854
MLS# 26-10928Listed by: EXP REALTY - New
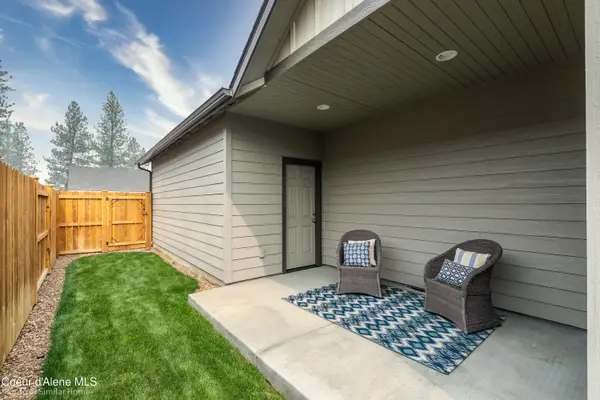 $549,990Active4 beds 3 baths2,042 sq. ft.
12217 W Bodine Ave, Post Falls, ID 83854
MLS# 26-10933Listed by: BERKSHIRE HATHAWAY HOMESERVICES JACKLIN REAL ESTATE - New
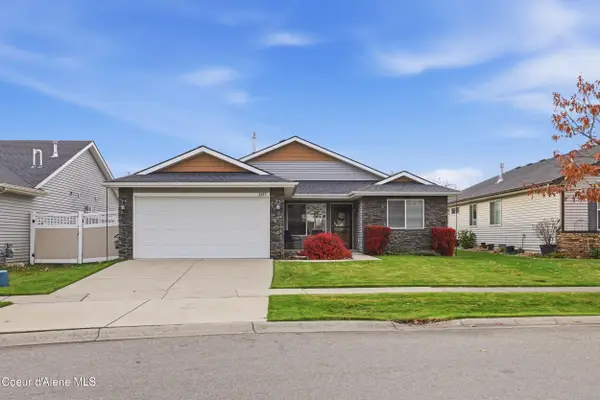 $525,000Active3 beds 2 baths1,472 sq. ft.
2589 N Reddington Way, Post Falls, ID 83854
MLS# 26-10925Listed by: REAL BROKER LLC - New
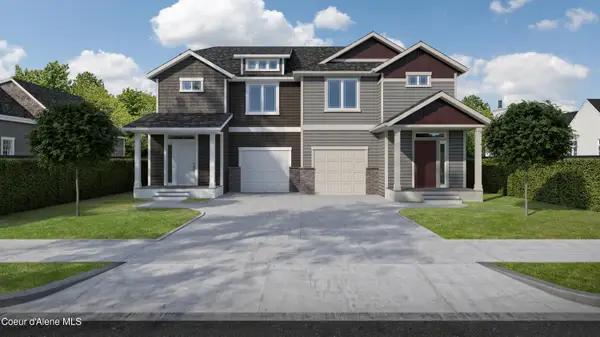 $818,409Active-- beds -- baths3,252 sq. ft.
1504&1506 N WILHELM WAY, Post Falls, ID 83854
MLS# 26-10926Listed by: COLDWELL BANKER SCHNEIDMILLER REALTY - New
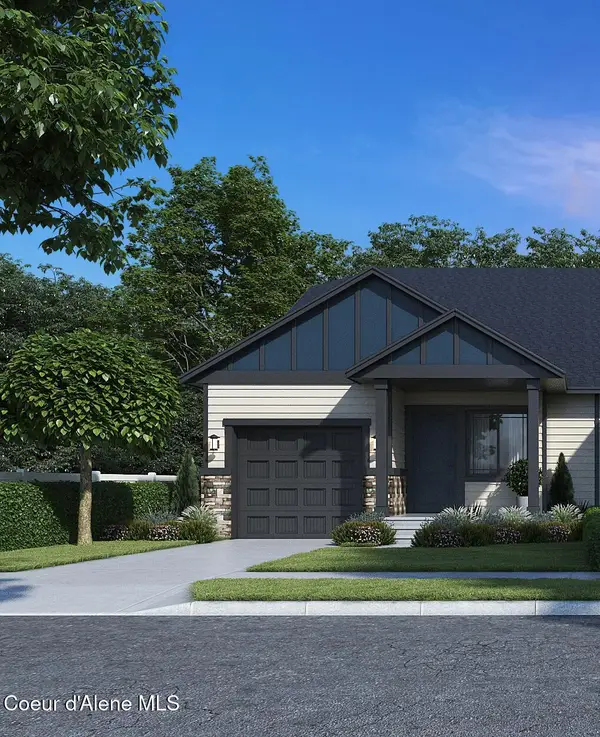 $376,220Active2 beds 2 baths1,161 sq. ft.
1475 N WILHELM WAY, Post Falls, ID 83854
MLS# 26-10917Listed by: COLDWELL BANKER SCHNEIDMILLER REALTY - New
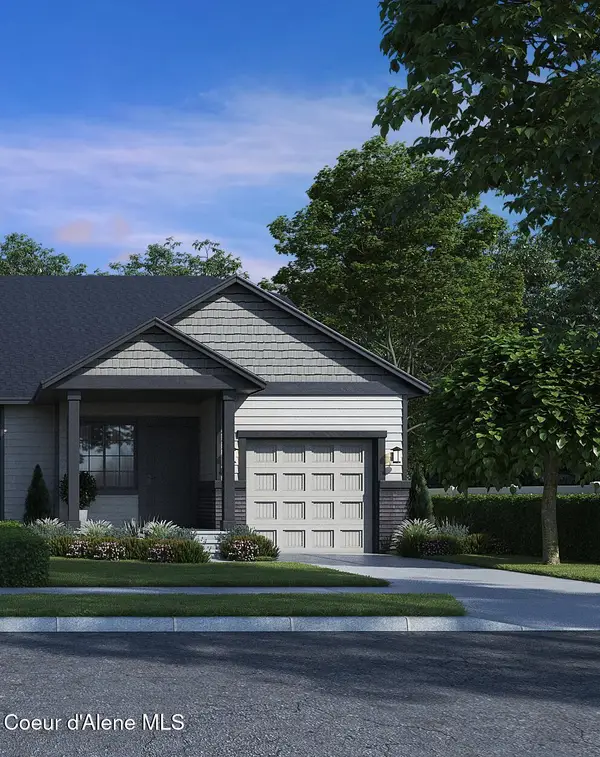 $375,556Active2 beds 2 baths1,161 sq. ft.
1485 N WILHELM WAY, Post Falls, ID 83854
MLS# 26-10918Listed by: COLDWELL BANKER SCHNEIDMILLER REALTY - New
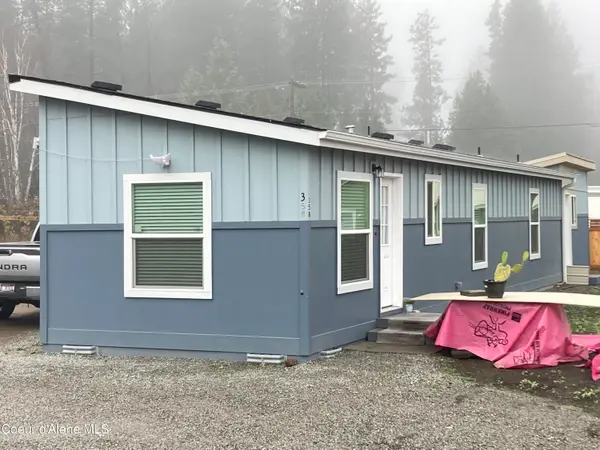 $395,000Active2 beds 2 baths745 sq. ft.
358 S Lawrence St, Post Falls, ID 83854
MLS# 26-10913Listed by: KELLY RIGHT REAL ESTATE 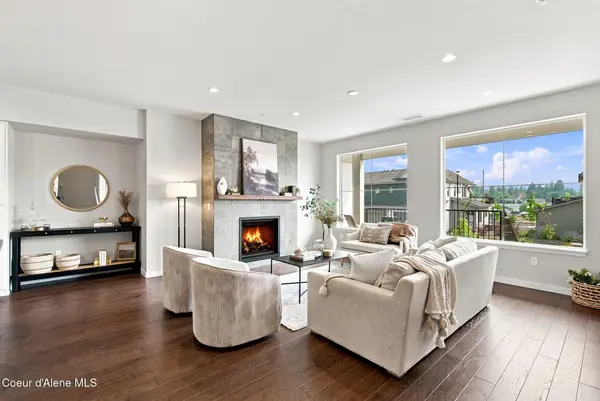 $695,000Pending3 beds 3 baths3,022 sq. ft.
953 E RAILROAD AVE, Post Falls, ID 83854
MLS# 26-10907Listed by: COLDWELL BANKER SCHNEIDMILLER REALTY- New
 $799,000Active4 beds 3 baths3,163 sq. ft.
474 S Lost Mines Rd, Post Falls, ID 83854
MLS# 202626910Listed by: PRIME REAL ESTATE GROUP


Protect your home and budget from life's surprises with an Assurant Home Warranty, backed by a partner that supports you through every step of homeownership. Explore Plans.
© 2026 Better Homes and Gardens Real Estate LLC. An Anywhere Real Estate company. All rights reserved. Better Homes and Gardens® Real Estate is a registered trademark owned by Meredith Operations Corporation, licensed to Better Homes and Gardens Real Estate LLC and used with permission. Better Homes and Gardens Real Estate LLC fully supports the principles of the Fair Housing Act and the Equal Opportunity Act. Listing information is deemed reliable but is not guaranteed accurate.
Each office is independently owned and operated.
Any services or products provided by third parties are not provided by, affiliated with or related to Better Homes and Gardens Real Estate LLC, or its affiliated companies.