
1475 N WILHELM WAY, Post Falls, ID 83854
Local realty services provided by:Better Homes and Gardens Real Estate Gary Mann Realty
1475 N WILHELM WAY,Post Falls, ID 83854
$376,220
- 2 Beds
- 2 Baths
- 1,161 sq. ft.
- Single family
- Active
Listed by: becky randles
Office: coldwell banker schneidmiller realty
MLS#:26-10917
Source:ID_CDAR
Price summary
- Price:$376,220
- Price per sq. ft.:$324.05
About this home
Own your home and your land! The Riverview semi-detached home, featuring a covered porch, kitchen peninsula with eating bar, 9' ceilings with vaulted great room, and walk-in closets in both bdrms, . You'll appreciate the incl features of enclosed bk yard, stainless steel appliances, front landscaping, skip trowel ceiling accent, and RWC Home Warranty. This particular home has the added kitchen options of full height tile backsplash, granite composite sink, and crown molding. Other added options incl auto opener for garage door, sliding glass door to patio in the primary bedroom, and black door hardware and lights. Twin Homes are a subset of a Townhome or patio home; You share a wall with only 1 neighbor but own the land and have the freedom of single family living. Ask about current Buyer Incentive! Photos of similar home as this one is just being built.
Contact an agent
Home facts
- Year built:2026
- Subdivision & Development:WildFlower Meadows
- Listing ID #:26-10917
- Added:1 day(s) ago
- Updated:November 12, 2026 at 08:58 PM
Rooms and interior
- Bedrooms:2
- Total bathrooms:2
- Full bathrooms:2
- Flooring:Carpet, Laminate
- Basement:Yes
- Basement Description:Crawl Space
- Living area:1,161 sq. ft.
Heating and cooling
- Heating:Forced Air
Structure and exterior
- Roof:Composition
- Year built:2026
- Building area:1,161 sq. ft.
- Lot area:0.07 Acres
- Exterior Features:Covered Porch, Lawn
- Foundation Description:Concrete Perimeter
Utilities
- Water:Public
- Sewer:Public Sewer
Finances and disclosures
- Price:$376,220
- Price per sq. ft.:$324.05
- Tax amount:$1,507 (2025)
New listings near 1475 N WILHELM WAY
- New
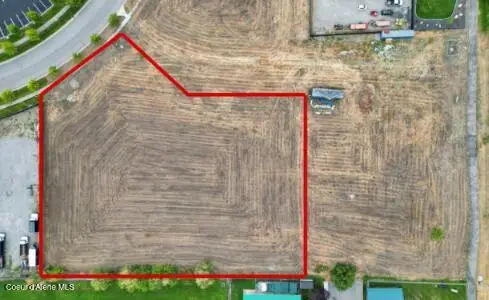 $949,000Active2.08 Acres
1087 N Lean ST, Post Falls, ID 83854
MLS# 26-10928Listed by: EXP REALTY - New
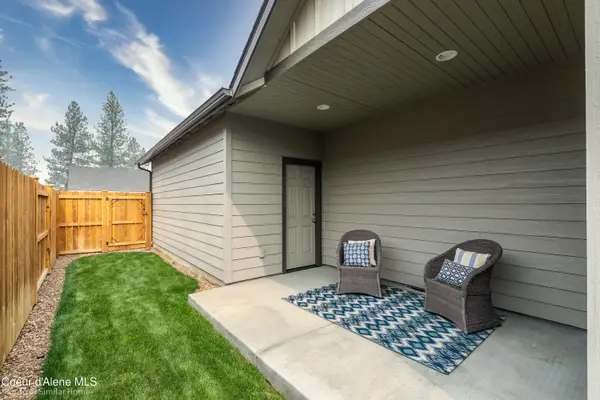 $549,990Active4 beds 3 baths2,042 sq. ft.
12217 W Bodine Ave, Post Falls, ID 83854
MLS# 26-10933Listed by: BERKSHIRE HATHAWAY HOMESERVICES JACKLIN REAL ESTATE - New
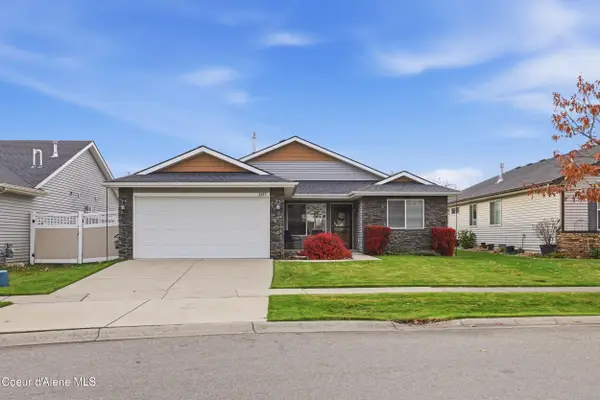 $525,000Active3 beds 2 baths1,472 sq. ft.
2589 N Reddington Way, Post Falls, ID 83854
MLS# 26-10925Listed by: REAL BROKER LLC - New
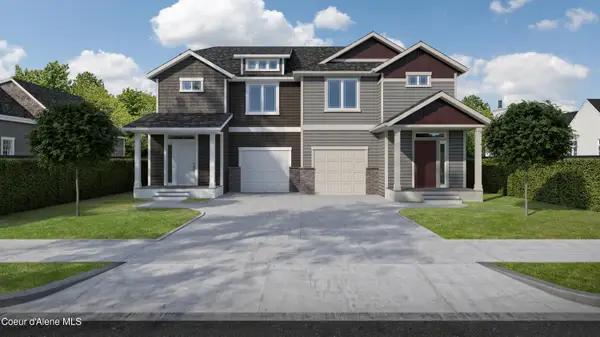 $818,409Active-- beds -- baths3,252 sq. ft.
1504&1506 N WILHELM WAY, Post Falls, ID 83854
MLS# 26-10926Listed by: COLDWELL BANKER SCHNEIDMILLER REALTY - New
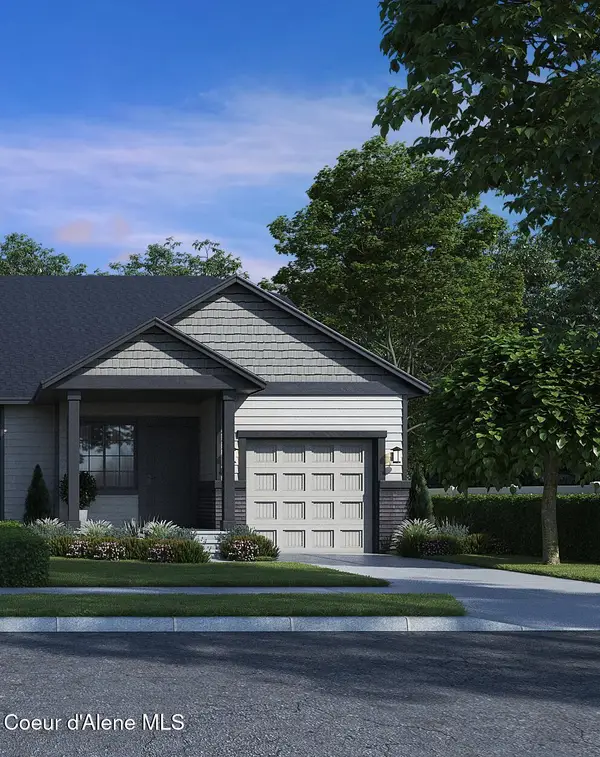 $375,556Active2 beds 2 baths1,161 sq. ft.
1485 N WILHELM WAY, Post Falls, ID 83854
MLS# 26-10918Listed by: COLDWELL BANKER SCHNEIDMILLER REALTY - Open Sat, 11am to 1pmNew
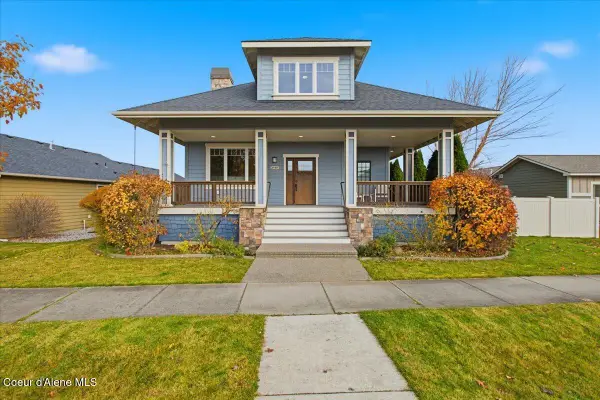 $599,900Active5 beds 4 baths2,609 sq. ft.
2848 N Oconnor BLVD, Post Falls, ID 83854
MLS# 26-10914Listed by: REDFIN - New
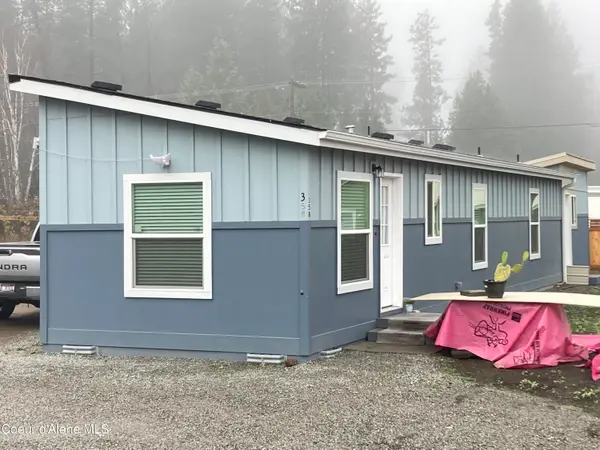 $395,000Active2 beds 2 baths745 sq. ft.
358 S Lawrence St, Post Falls, ID 83854
MLS# 26-10913Listed by: KELLY RIGHT REAL ESTATE 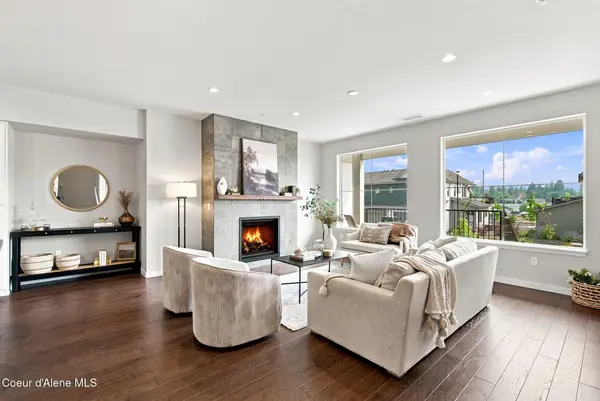 $695,000Pending3 beds 3 baths3,022 sq. ft.
953 E RAILROAD AVE, Post Falls, ID 83854
MLS# 26-10907Listed by: COLDWELL BANKER SCHNEIDMILLER REALTY- New
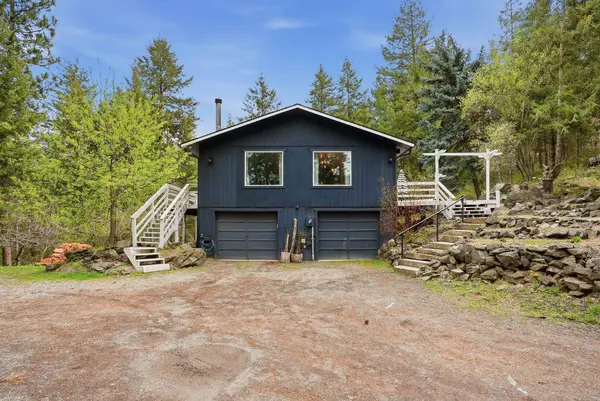 $799,000Active4 beds 3 baths3,163 sq. ft.
474 S Lost Mines Rd, Post Falls, ID 83854
MLS# 202626910Listed by: PRIME REAL ESTATE GROUP


Protect your home and budget from life's surprises with an Assurant Home Warranty, backed by a partner that supports you through every step of homeownership. Explore Plans.
© 2026 Better Homes and Gardens Real Estate LLC. An Anywhere Real Estate company. All rights reserved. Better Homes and Gardens® Real Estate is a registered trademark owned by Meredith Operations Corporation, licensed to Better Homes and Gardens Real Estate LLC and used with permission. Better Homes and Gardens Real Estate LLC fully supports the principles of the Fair Housing Act and the Equal Opportunity Act. Listing information is deemed reliable but is not guaranteed accurate.
Each office is independently owned and operated.
Any services or products provided by third parties are not provided by, affiliated with or related to Better Homes and Gardens Real Estate LLC, or its affiliated companies.