
1420 N Pyroclast ST, Post Falls, ID 83854
Local realty services provided by:Better Homes and Gardens Real Estate Gary Mann Realty
1420 N Pyroclast ST,Post Falls, ID 83854
$599,000
- 3 Beds
- 2 Baths
- 2,695 sq. ft.
- Single family
- Active
Listed by: karen m. lorbecki
Office: the agency coeur d'alene
MLS#:26-5384
Source:ID_CDAR
Price summary
- Price:$599,000
- Price per sq. ft.:$222.26
About this home
Welcome to this beautifully maintained home in the heart of Post Falls, Idaho, tucked away on a quiet dead-end street with stunning outdoor living and thoughtful interior spaces designed for everyday comfort and entertaining alike.
From the moment you arrive, you'll appreciate the inviting curb appeal, mature landscaping, and private backyard retreat featuring a paver patio, cozy fire pit area, and lush greenery that creates the perfect setting for relaxing summer evenings, morning coffee, or gathering with friends.
Inside, this spacious 3-bedroom, 2.5-bathroom home offers a versatile floor plan with both formal and informal dining spaces, a dedicated office, and a warm, welcoming family room anchored by a beautiful gas fireplace. The oversized kitchen is truly the heart of the home, complete with a gas range, abundant counter space, and a large walk-in pantry ideal for storage and organization. Upstairs, the expansive primary suite offers a peaceful escape with dual sinks, a soaking tub, separate shower, and generous walk-in closet.
Located close to parks, schools, shopping, dining, and everything Post Falls has to offer, this property combines comfort, functionality, and outdoor living in one exceptional package.
If you've been searching for a move-in ready Post Falls home with character, space, and an incredible backyard, this one is a must-see....
Contact an agent
Home facts
- Year built:2014
- Listing ID #:26-5384
- Added:1 day(s) ago
- Updated:May 27, 2026 at 07:48 PM
Rooms and interior
- Bedrooms:3
- Total bathrooms:2
- Full bathrooms:2
- Flooring:Carpet, Laminate
- Basement:Yes
- Basement Description:Crawl Space
- Living area:2,695 sq. ft.
Heating and cooling
- Cooling:Central Air
- Heating:Forced Air, Furnace
Structure and exterior
- Roof:Composition
- Year built:2014
- Building area:2,695 sq. ft.
- Lot area:0.19 Acres
- Lot Features:Cul-De-Sac, Level
- Exterior Features:Covered Patio, Covered Porch, Fire Pit, Lawn, Lighting, Rain Gutters
- Foundation Description:Concrete Perimeter
Utilities
- Water:Public
- Sewer:Public Sewer
Finances and disclosures
- Price:$599,000
- Price per sq. ft.:$222.26
- Tax amount:$3,415 (2025)
Features and amenities
- Amenities:Fireplace
New listings near 1420 N Pyroclast ST
- New
 $53,000Active2 beds 1 baths720 sq. ft.
1356 N Highway 41 #TRLR 8, Post Falls, ID 83854
MLS# 26-5379Listed by: CENTURY 21 BEUTLER & ASSOCIATES - New
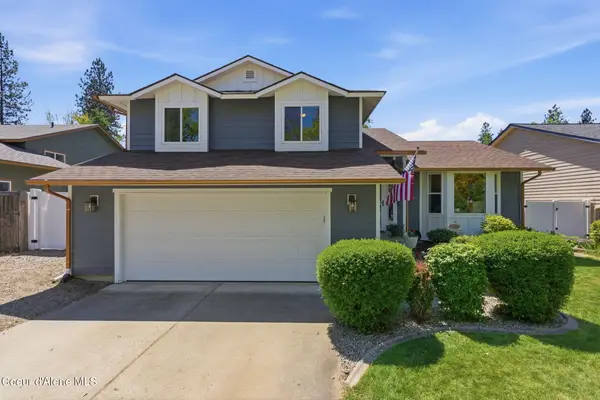 $635,000Active3 beds 2 baths1,704 sq. ft.
5268 E Woodland DR, Post Falls, ID 83854
MLS# 26-5371Listed by: AMPLIFY REAL ESTATE SERVICES IDAHO LLC - New
 $539,000Active5 beds 3 baths2,776 sq. ft.
521 N Stephanie ST, Post Falls, ID 83854
MLS# 26-5354Listed by: THE EXPERIENCE NORTHWEST - New
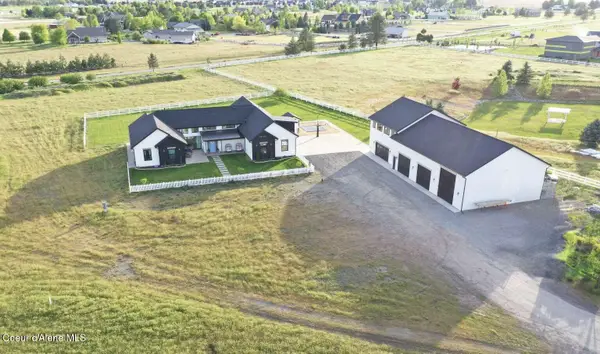 $2,850,000Active5 beds 4 baths3,687 sq. ft.
3708 N Carolwood CT, Post Falls, ID 83854
MLS# 26-5355Listed by: CONGRESS REALTY, INC. - New
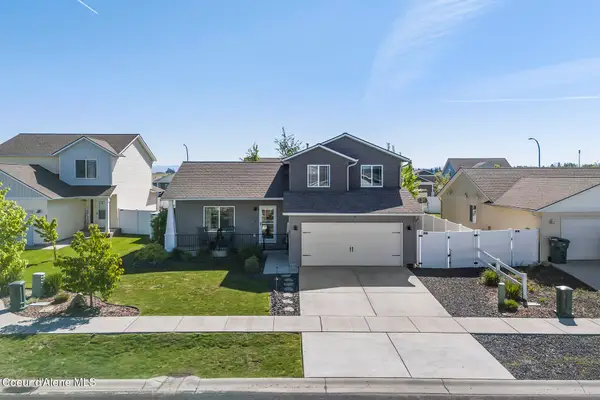 $524,000Active4 beds 3 baths1,642 sq. ft.
8902 N Mountainshire RD, Post Falls, ID 83854
MLS# 26-5357Listed by: SILVERCREEK REALTY GROUP, LLC - New
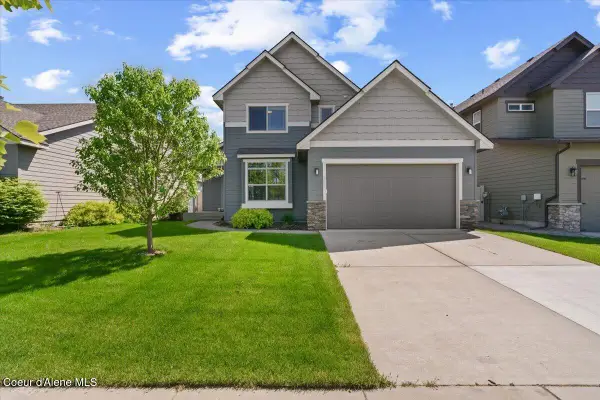 $568,000Active4 beds 2 baths2,080 sq. ft.
4808 E Alopex LN, Post Falls, ID 83854
MLS# 26-5358Listed by: REDFIN - New
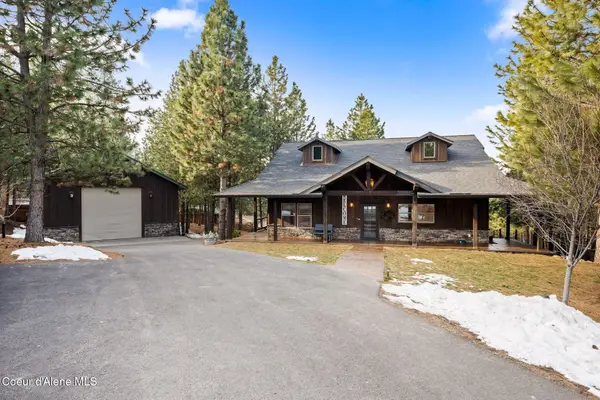 $1,250,000Active3 beds 3 baths2,750 sq. ft.
477 S Prestige CT, Post Falls, ID 83854
MLS# 26-5362Listed by: CENTURY 21 BEUTLER & ASSOCIATES - New
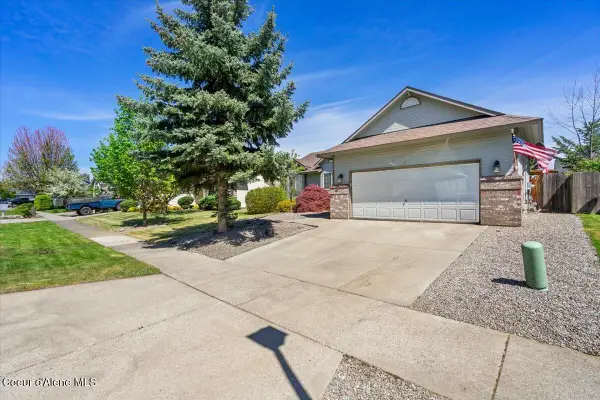 $459,900Active3 beds 2 baths1,224 sq. ft.
2760 N Top Flight DR, Post Falls, ID 83854
MLS# 26-5338Listed by: REDFIN - Open Sat, 11am to 1pmNew
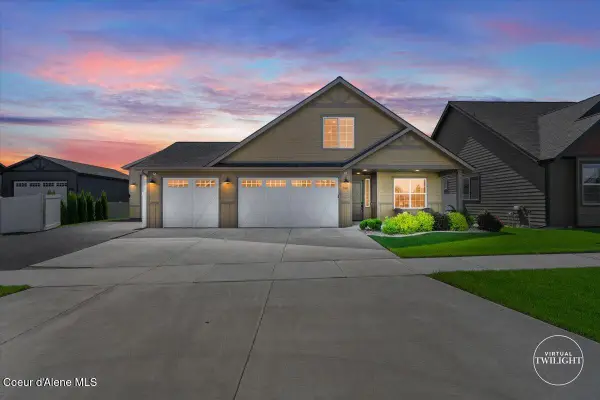 $899,900Active4 beds 3 baths2,144 sq. ft.
940 W Wayward CIR, Post Falls, ID 83854
MLS# 26-5347Listed by: THE EXPERIENCE NORTHWEST


Protect your home and budget from life's surprises with an Assurant Home Warranty, backed by a partner that supports you through every step of homeownership. Explore Plans.
© 2026 Better Homes and Gardens Real Estate LLC. An Anywhere Real Estate company. All rights reserved. Better Homes and Gardens® Real Estate is a registered trademark owned by Meredith Operations Corporation, licensed to Better Homes and Gardens Real Estate LLC and used with permission. Better Homes and Gardens Real Estate LLC fully supports the principles of the Fair Housing Act and the Equal Opportunity Act. Listing information is deemed reliable but is not guaranteed accurate.
Each office is independently owned and operated.
Any services or products provided by third parties are not provided by, affiliated with or related to Better Homes and Gardens Real Estate LLC, or its affiliated companies.