
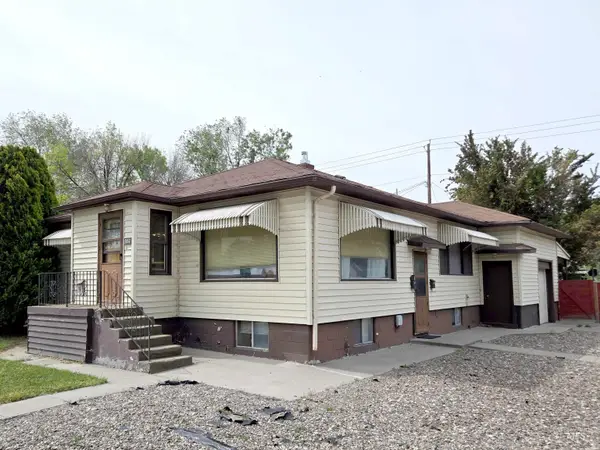
192 Long Island Ave, Twin Falls, ID 83301
Local realty services provided by:Better Homes and Gardens Real Estate 43° North
192 Long Island Ave,Twin Falls, ID 83301
$305,000
- 2 Beds
- 2 Baths
- 1,257 sq. ft.
- Single family
- Active
Listed by: aaron miskin
Office: keller williams sun valley southern idaho
MLS#:98987887
Source:ID_IMLS
Price summary
- Price:$305,000
- Price per sq. ft.:$242.64
- Monthly HOA dues:$150
About this home
Comfort, Convenience, and Low-Maintenance Living!! Located on the north end of Twin Falls near the Canyon Trail, this townhome offers convenient access to shopping, restaurants, and outdoor recreation. Nicely sized rooms and living areas provide comfort and flexibility for everyday living, guests, or hobbies, while the FIREPLACE adds warmth and character to the main living space. A private back patio creates a quiet outdoor setting for relaxing or entertaining. HOA dues cover WATER, SEWER, GARBAGE, YARD maintenance, and SNOW removal, helping simplify exterior upkeep and everyday living. A professional PRE-LISTING Inspection has already been completed, with repairs addressed by qualified professionals to provide added confidence and peace of mind for the next owner. With a practical layout, low-maintenance living, and a location close to daily amenities, this property is move-in ready and designed for comfortable everyday living.
Contact an agent
Home facts
- Year built:2005
- Listing ID #:98987887
- Added:1 day(s) ago
- Updated:May 28, 2026 at 02:21 PM
Rooms and interior
- Bedrooms:2
- Total bathrooms:2
- Full bathrooms:2
- Flooring:Carpet, Hardwood
- Bathrooms Description:Bath-Master
- Kitchen Description:Kitchen Island, Pantry
- Living area:1,257 sq. ft.
Heating and cooling
- Cooling:Central Air
- Heating:Forced Air, Natural Gas
- Central air:Yes
Structure and exterior
- Roof:Architectural Style, Composition
- Year built:2005
- Building area:1,257 sq. ft.
- Lot area:0.04 Acres
- Lot Features:Corner Lot, Sidewalks
- Construction Materials:Frame, Stucco
- Foundation Description:Crawl Space
Schools
- High school:Canyon Ridge
- Middle school:Robert Stuart
- Elementary school:Rock Creek
Utilities
- Water:City Service
Finances and disclosures
- Price:$305,000
- Price per sq. ft.:$242.64
- Tax amount:$1,702 (2025)
Features and amenities
- Amenities:Bath-Master, Breakfast Bar, Kitchen Island, Pantry, Walk-In Closet(s)
Parking
- Parking description:Attached, Finished Driveway
- Garage:Yes
- Garage spaces:2
New listings near 192 Long Island Ave
- New
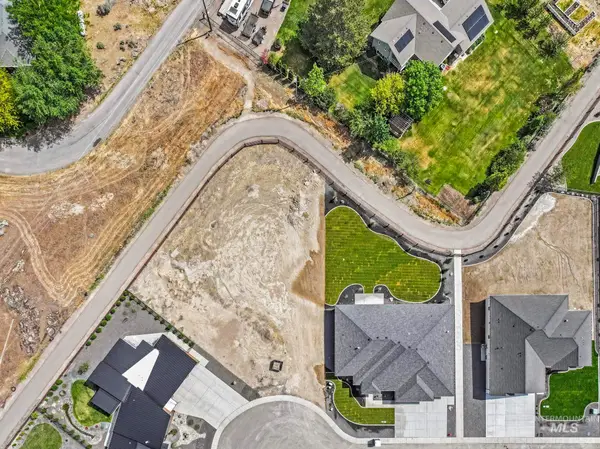 $175,000Active0.38 Acres
1557 Clear Creek Loop, Twin Falls, ID 83301
MLS# 98987895Listed by: KELLER WILLIAMS SUN VALLEY SOUTHERN IDAHO - New
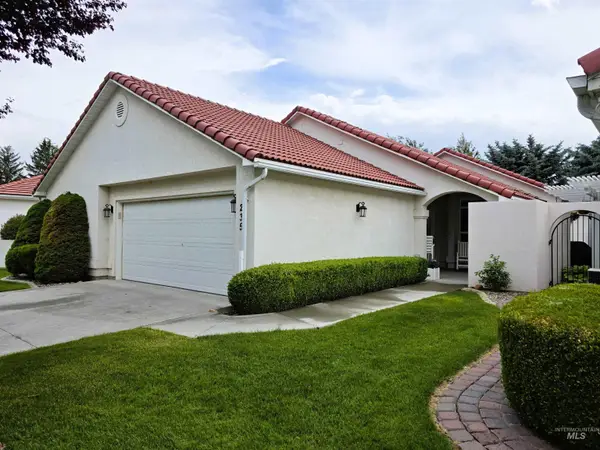 $450,000Active4 beds 3 baths1,712 sq. ft.
235 Los Lagos, Twin Falls, ID 83301
MLS# 98987878Listed by: GEM STATE REALTY INC - New
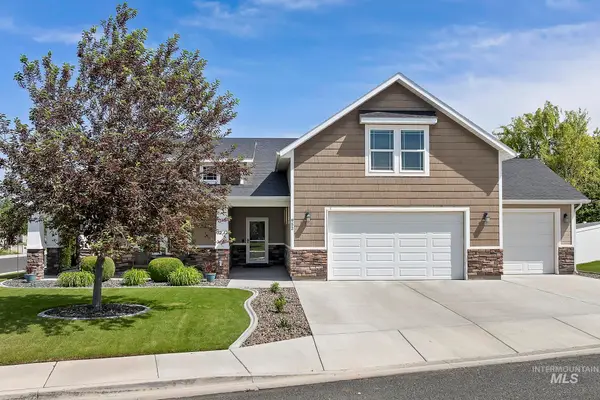 $529,900Active4 beds 3 baths2,411 sq. ft.
952 White Birch Ave, Twin Falls, ID 83301
MLS# 98987833Listed by: SUPER REALTY OF IDAHO - New
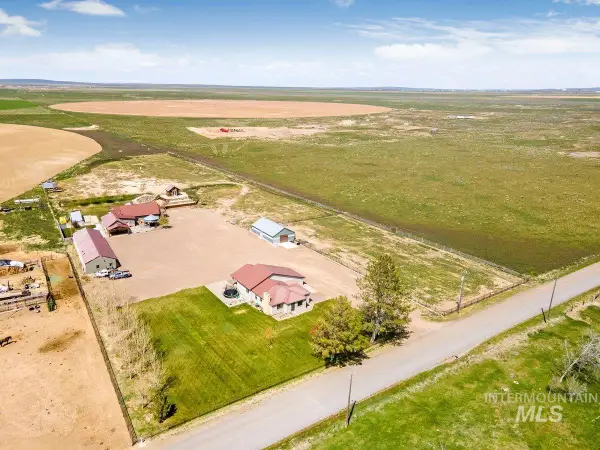 $875,000Active5 beds 3 baths3,014 sq. ft.
2040 E 2200 N, Twin Falls, ID 83301
MLS# 98987842Listed by: WESTERRA REAL ESTATE GROUP - New
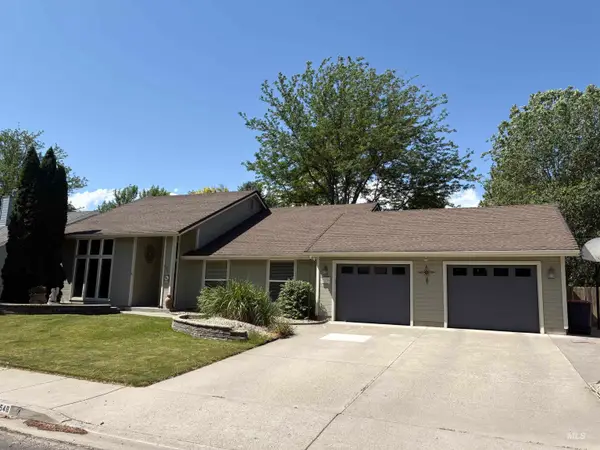 $508,000Active3 beds 2 baths1,986 sq. ft.
549 Ballingrude Drive, Twin Falls, ID 83301
MLS# 98987874Listed by: SILVERCREEK REALTY GROUP - New
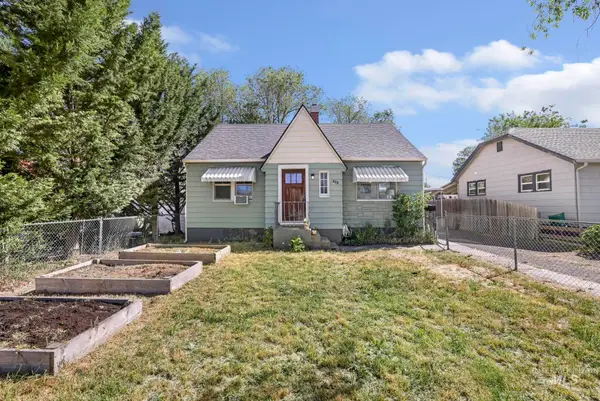 $275,000Active4 beds 2 baths1,590 sq. ft.
620 4th Ave N, Twin Falls, ID 83301
MLS# 98987794Listed by: KELLER WILLIAMS SUN VALLEY SOUTHERN IDAHO - New
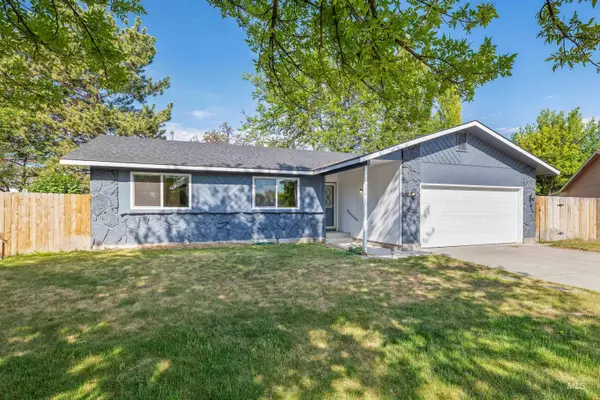 $354,900Active3 beds 2 baths1,361 sq. ft.
551 Park Meadows Circle, Twin Falls, ID 83301
MLS# 98987800Listed by: 208 REAL ESTATE, LLC - TWIN FALLS - New
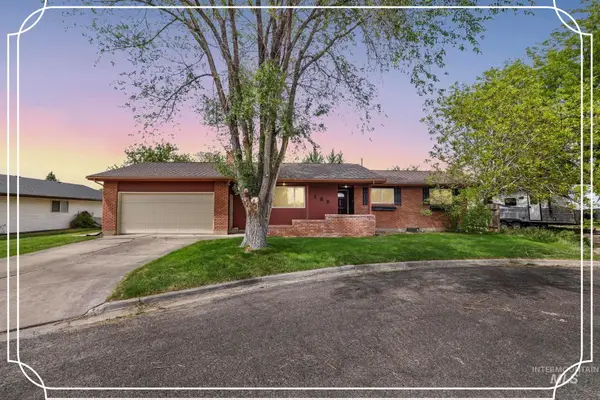 $372,000Active3 beds 3 baths1,674 sq. ft.
188 Blair Dr, Twin Falls, ID 83301
MLS# 98987744Listed by: KELLER WILLIAMS SUN VALLEY SOUTHERN IDAHO - New
 $370,000Active4 beds 3 baths2,333 sq. ft.
357 6th Ave. N., Twin Falls, ID 83301
MLS# 98987736Listed by: IDAHO FALLS REAL ESTATE INVESTMENT BROKERAGE CORPORATION


Protect your home and budget from life's surprises with an Assurant Home Warranty, backed by a partner that supports you through every step of homeownership. Explore Plans.
© 2026 Better Homes and Gardens Real Estate LLC. An Anywhere Real Estate company. All rights reserved. Better Homes and Gardens® Real Estate is a registered trademark owned by Meredith Operations Corporation, licensed to Better Homes and Gardens Real Estate LLC and used with permission. Better Homes and Gardens Real Estate LLC fully supports the principles of the Fair Housing Act and the Equal Opportunity Act. Listing information is deemed reliable but is not guaranteed accurate.
Each office is independently owned and operated.
Any services or products provided by third parties are not provided by, affiliated with or related to Better Homes and Gardens Real Estate LLC, or its affiliated companies.