
952 White Birch Ave, Twin Falls, ID 83301
Local realty services provided by:Better Homes and Gardens Real Estate 43° North
952 White Birch Ave,Twin Falls, ID 83301
$529,900
- 4 Beds
- 3 Baths
- 2,411 sq. ft.
- Single family
- Active
Listed by: stanley tobiason, amber tobiason
Office: super realty of idaho
MLS#:98987833
Source:ID_IMLS
Price summary
- Price:$529,900
- Price per sq. ft.:$219.78
- Monthly HOA dues:$4.17
About this home
Parade of Homes beauty. This 4 Bed 3 Bath, 2411 sq ft home was built as a showcase home in 2012 and has tons of upgrades to enjoy. Grand entryway. Home features a spacious and open greatroom with a cozy fireplace and large windows that let in tons of natural light. Formal dining room or piano space with double doors. Kitchen has lots of storage, granite counters, large island and stainless steel appliances. A large, main level primary suite with jetted tub, walk in shower, dual vanities and a good sized walk in closet. Upstairs has 2 bedrooms, a large bathroom and a 2nd living room / rec room space. Dual zoned HVAC system. Two back patio areas and a large and wrap around covered front porch space. Well manicured yard! Located in northwest Twin Falls, close to soccer fields, parks, hospital and schools. This home checks all the boxes! Well cared for and move-in ready. Setup a private showing of this property today!
Contact an agent
Home facts
- Year built:2012
- Listing ID #:98987833
- Added:1 day(s) ago
- Updated:May 28, 2026 at 02:21 PM
Rooms and interior
- Bedrooms:4
- Total bathrooms:3
- Full bathrooms:3
- Flooring:Carpet, Tile
- Kitchen Description:Kitchen Island, Pantry
- Living area:2,411 sq. ft.
Heating and cooling
- Cooling:Central Air
- Heating:Forced Air, Natural Gas
- Central air:Yes
Structure and exterior
- Roof:Composition
- Year built:2012
- Building area:2,411 sq. ft.
- Lot area:0.23 Acres
- Lot Features:Corner Lot, Sidewalks
- Construction Materials:Frame
Schools
- High school:Canyon Ridge
- Middle school:Robert Stuart
- Elementary school:Rock Creek
Utilities
- Water:City Service
Finances and disclosures
- Price:$529,900
- Price per sq. ft.:$219.78
- Tax amount:$3,668 (2025)
Features and amenities
- Amenities:Breakfast Bar, Kitchen Island, Pantry, Split Bedroom, Walk-In Closet(s)
Parking
- Parking description:Attached
- Garage:Yes
- Garage spaces:3
New listings near 952 White Birch Ave
- New
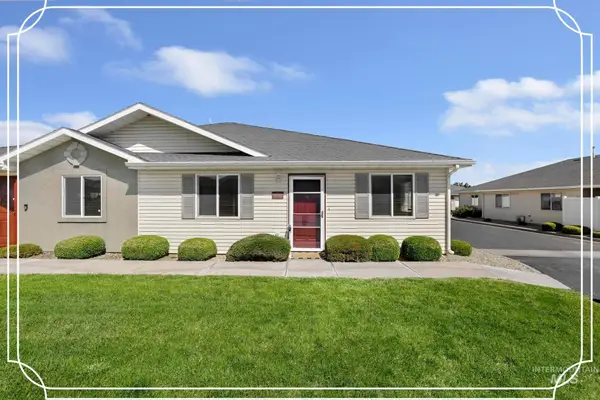 $305,000Active2 beds 2 baths1,257 sq. ft.
192 Long Island Ave, Twin Falls, ID 83301
MLS# 98987887Listed by: KELLER WILLIAMS SUN VALLEY SOUTHERN IDAHO - New
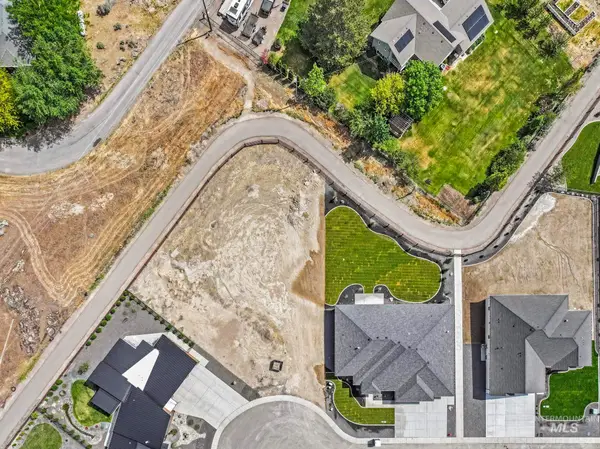 $175,000Active0.38 Acres
1557 Clear Creek Loop, Twin Falls, ID 83301
MLS# 98987895Listed by: KELLER WILLIAMS SUN VALLEY SOUTHERN IDAHO - New
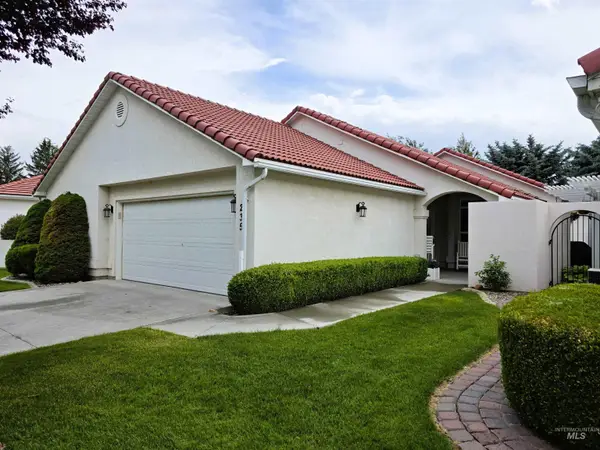 $450,000Active4 beds 3 baths1,712 sq. ft.
235 Los Lagos, Twin Falls, ID 83301
MLS# 98987878Listed by: GEM STATE REALTY INC - New
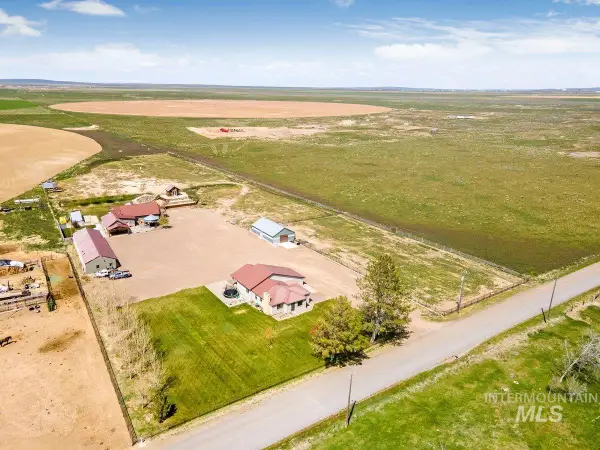 $875,000Active5 beds 3 baths3,014 sq. ft.
2040 E 2200 N, Twin Falls, ID 83301
MLS# 98987842Listed by: WESTERRA REAL ESTATE GROUP - New
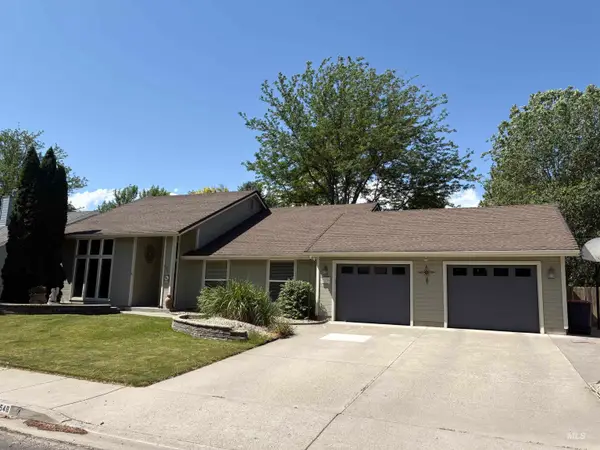 $508,000Active3 beds 2 baths1,986 sq. ft.
549 Ballingrude Drive, Twin Falls, ID 83301
MLS# 98987874Listed by: SILVERCREEK REALTY GROUP - New
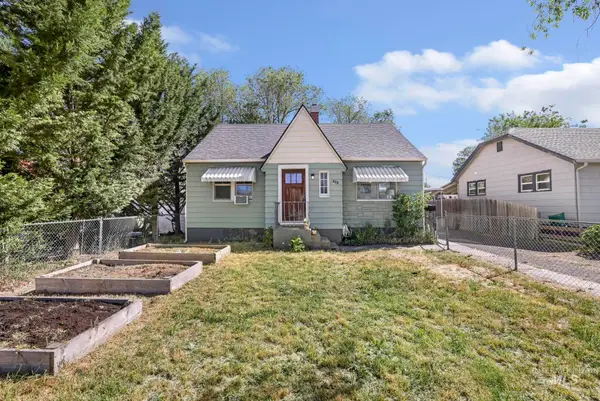 $275,000Active4 beds 2 baths1,590 sq. ft.
620 4th Ave N, Twin Falls, ID 83301
MLS# 98987794Listed by: KELLER WILLIAMS SUN VALLEY SOUTHERN IDAHO - New
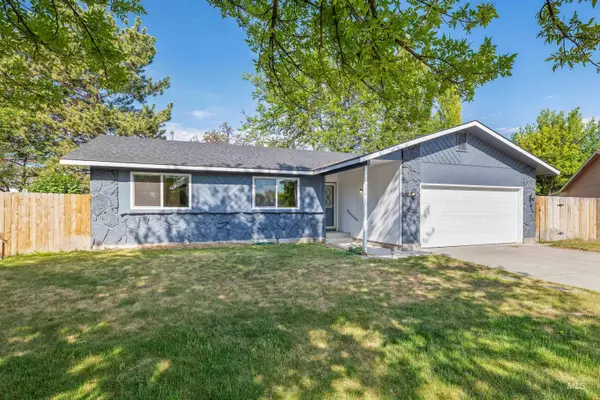 $354,900Active3 beds 2 baths1,361 sq. ft.
551 Park Meadows Circle, Twin Falls, ID 83301
MLS# 98987800Listed by: 208 REAL ESTATE, LLC - TWIN FALLS - New
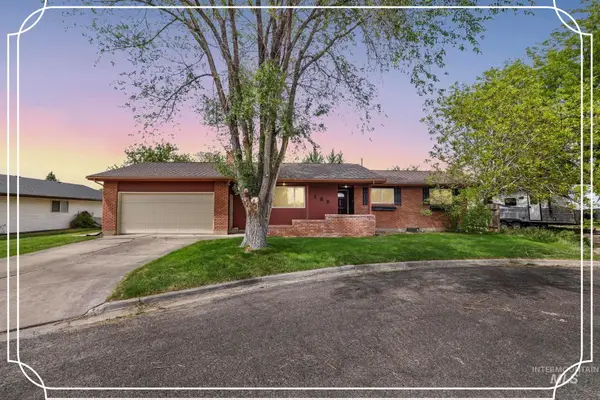 $372,000Active3 beds 3 baths1,674 sq. ft.
188 Blair Dr, Twin Falls, ID 83301
MLS# 98987744Listed by: KELLER WILLIAMS SUN VALLEY SOUTHERN IDAHO - New
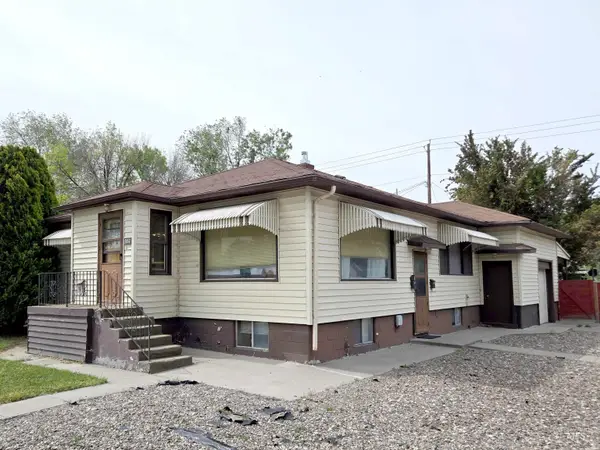 $370,000Active4 beds 3 baths2,333 sq. ft.
357 6th Ave. N., Twin Falls, ID 83301
MLS# 98987736Listed by: IDAHO FALLS REAL ESTATE INVESTMENT BROKERAGE CORPORATION


Protect your home and budget from life's surprises with an Assurant Home Warranty, backed by a partner that supports you through every step of homeownership. Explore Plans.
© 2026 Better Homes and Gardens Real Estate LLC. An Anywhere Real Estate company. All rights reserved. Better Homes and Gardens® Real Estate is a registered trademark owned by Meredith Operations Corporation, licensed to Better Homes and Gardens Real Estate LLC and used with permission. Better Homes and Gardens Real Estate LLC fully supports the principles of the Fair Housing Act and the Equal Opportunity Act. Listing information is deemed reliable but is not guaranteed accurate.
Each office is independently owned and operated.
Any services or products provided by third parties are not provided by, affiliated with or related to Better Homes and Gardens Real Estate LLC, or its affiliated companies.