
1120 Redwood Drive, Algonquin, IL 60102
Local realty services provided by:Better Homes and Gardens Real Estate Connections
1120 Redwood Drive,Algonquin, IL 60102
$525,000
- 3 Beds
- 4 Baths
- - sq. ft.
- Single family
- Sold
Listed by: debbie cobian
Office: compass
MLS#:12655791
Source:MLSNI
Sorry, we are unable to map this address
Price summary
- Price:$525,000
- Monthly HOA dues:$13.33
About this home
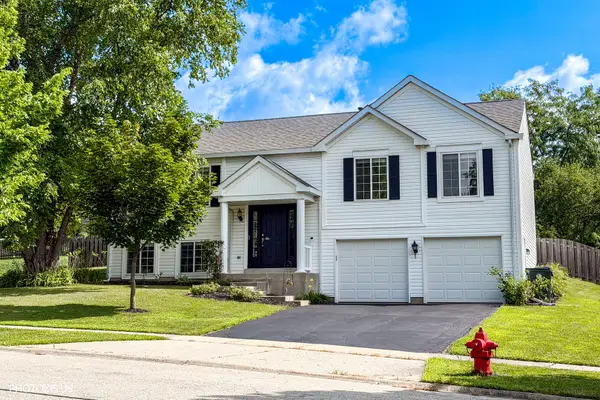
Located in the sought-after Glenmoor subdivision, this stately brick-front home blends timeless architecture with distinctive European-inspired style and exceptional entertaining spaces throughout. Built in 1990, the beautifully maintained 2-story home offers a warm and inviting layout with elegant details including bamboo flooring throughout the main level and extensive crown molding accents. The thoughtfully designed floor plan features both formal and casual living spaces including a formal living room, private office, formal dining room, and a spacious family room highlighted by a gas fireplace. The kitchen and adjoining dinette overlook the backyard and outdoor entertaining areas, creating an ideal flow for everyday living. The upper level features 3 spacious bedrooms, 2 full baths, and a dramatic loft overlooking the family room below that could easily serve as a 4th bedroom, additional office, or flex space. The owner's suite offers a whirlpool tub and separate shower. The finished lower level was designed for entertaining with a custom-built wet bar, tiled floors, second kitchen, and additional half bath-perfect for hosting holidays, game days, or extended guests. The sellers are also including the 6 custom bar stools in the lower level. Outdoor living is equally impressive with a charming gazebo, brick patio, and included concrete patio table with matching concrete pedestals. Complete with a 2-car garage, this home offers character, space, and timeless appeal both inside and out....
Contact an agent
Home facts
- Year built:1990
- Listing ID #:12655791
- Updated:July 29, 2026 at 08:34 AM
Rooms and interior
- Bedrooms:3
- Total bathrooms:4
- Full bathrooms:2
- Half bathrooms:2
- Rooms Total:13
- Dining Description:Separate Dining Room
- Bathrooms Description:Separate Shower, Whirlpool
- Kitchen Description:Bar Fridge, Dishwasher, Double Oven, Kitchen, Microwave, Range, Refrigerator
- Basement Description:Finished, Full
Heating and cooling
- Cooling:Central Air
- Heating:Natural Gas
- Central air:Yes
Structure and exterior
- Roof:Asphalt
- Year built:1990
- Foundation Description:Concrete Perimeter
- Levels:2 Story
Utilities
- Water:Public
- Sewer:Public Sewer
Finances and disclosures
- Price:$525,000
- Tax amount:$10,652 (2025)
Features and amenities
- Laundry features:Dryer, Washer
Parking
- Total parking spaces:2
- Parking description:Attached Garage, Concrete, Garage
- Garage:Yes
- Garage spaces:2
 Copyright 2026 Midwest Real Estate Data LLC. All rights reserved. The data relating to real estate for sale on this web site comes in part from the Broker Reciprocity Program of the Midwest Real Estate Data LLC. Listing information is deemed reliable but not guaranteed.
New listings near 1120 Redwood Drive
- New
 $264,900Active2 beds 2 baths1,086 sq. ft.
2035 Waverly Lane #2035, Algonquin, IL 60102
MLS# 12717184Listed by: FIVE STAR REALTY, INC - New
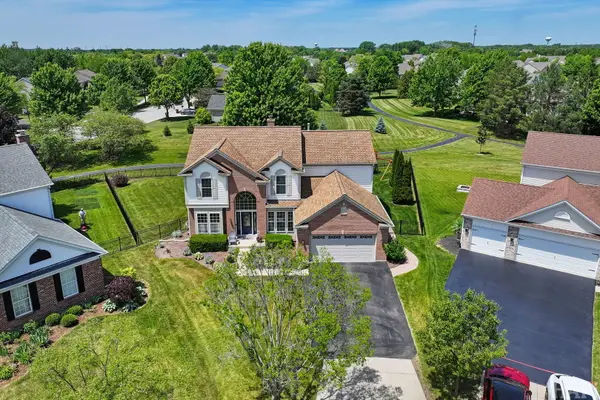 $569,999Active4 beds 4 baths3,857 sq. ft.
10 Hithergreen Court, Algonquin, IL 60102
MLS# 12695643Listed by: COMPASS - New
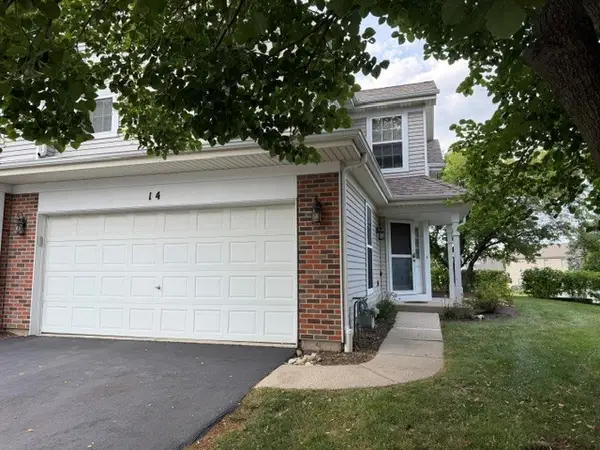 $315,000Active3 beds 3 baths1,515 sq. ft.
14 Dellwood Court #14, Algonquin, IL 60102
MLS# 12715352Listed by: RE/MAX SUBURBAN - New
 $394,900Active3 beds 3 baths1,667 sq. ft.
461 Winding Canyon Way, Algonquin, IL 60102
MLS# 12695480Listed by: PARKVUE REALTY CORPORATION - Open Sat, 12 to 2pmNew
 $367,000Active3 beds 3 baths2,077 sq. ft.
1410 Grandview Court #1410, Algonquin, IL 60102
MLS# 12710165Listed by: BAIRD & WARNER - New
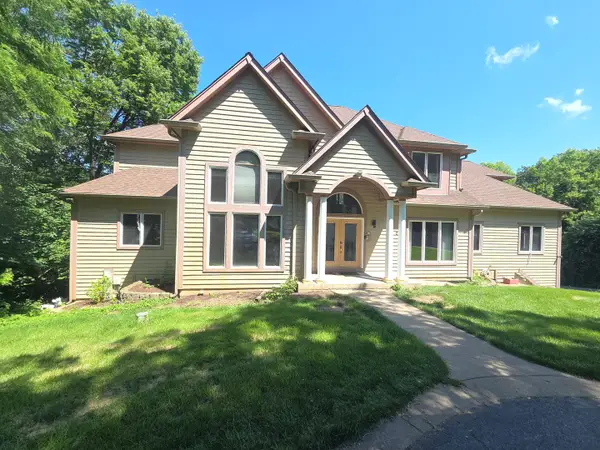 $924,900Active6 beds 5 baths6,000 sq. ft.
2 Echowood Drive, Algonquin, IL 60102
MLS# 12715143Listed by: BROKEROCITY INC - New
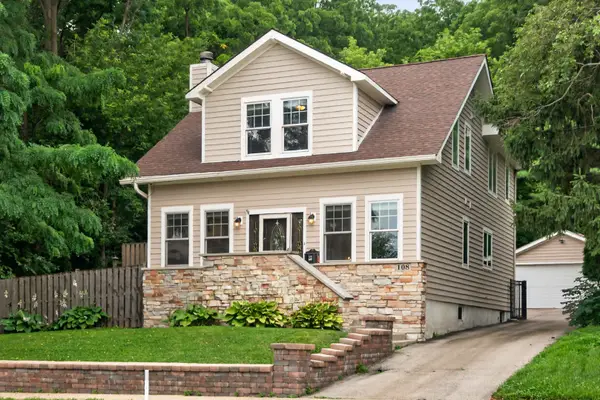 $412,500Active3 beds 3 baths2,312 sq. ft.
108 N Main Street, Algonquin, IL 60102
MLS# 12714730Listed by: HOMETOWN REALTY GROUP - New
 $449,000Active3 beds 3 baths2,150 sq. ft.
235 Aberdeen Drive, Algonquin, IL 60102
MLS# 12713882Listed by: HOMETOWN REAL ESTATE GROUP - New
 $689,900Active4 beds 4 baths3,729 sq. ft.
1405 Darlington Court, Algonquin, IL 60102
MLS# 12713837Listed by: @PROPERTIES CHRISTIE'S INTERNATIONAL REAL ESTATE - New
 $289,900Active2 beds 3 baths1,300 sq. ft.
20 Arbordale Court, Algonquin, IL 60102
MLS# 12709320Listed by: BAIRD & WARNER FOX VALLEY - GENEVA


Protect your home and budget from life's surprises with an Assurant Home Warranty, backed by a partner that supports you through every step of homeownership. Explore Plans.
© 2026 Better Homes and Gardens Real Estate LLC. An Anywhere Real Estate company. All rights reserved. Better Homes and Gardens® Real Estate is a registered trademark owned by Meredith Operations Corporation, licensed to Better Homes and Gardens Real Estate LLC and used with permission. Better Homes and Gardens Real Estate LLC fully supports the principles of the Fair Housing Act and the Equal Opportunity Act. Listing information is deemed reliable but is not guaranteed accurate.
Each office is independently owned and operated.
Any services or products provided by third parties are not provided by, affiliated with or related to Better Homes and Gardens Real Estate LLC, or its affiliated companies.