
42357 N Center Street, Antioch, IL 60002
Local realty services provided by:Better Homes and Gardens Real Estate Star Homes
Upcoming open houses
- Sat, Sep 0511:00 am - 01:00 pm
Listed by: lisa wolf
Office: keller williams north shore west
MLS#:12750446
Source:MLSNI
Price summary
- Price:$475,000
- Price per sq. ft.:$212.81
About this home
Set on 2.27 rolling private acres, this sprawling ranch offers exceptional space, flexibility, and outdoor living-complete with an in-ground pool and outstanding garage, storage, and workspace options. The property features a two-car attached garage, a separate two-car detached garage, and an additional heated outbuilding (with tall overhead garage doors that could hold many more cars, trucks, boats or toys). This impressive setup is ideal for car enthusiasts, hobbyists, contractors, woodworking, projects, storage, or housing extra vehicles, recreational toys, and equipment. Inside, the expansive single-level layout is designed for comfortable everyday living and easy entertaining. The formal living room enjoys beautiful backyard views, while the inviting kitchen features abundant cabinetry and counter space, select stainless-steel appliances, and a convenient breakfast bar. The spacious family room provides plenty of room to relax and can easily accommodate additional dining or entertaining space. The primary suite is a peaceful retreat featuring a private balcony overlooking the property, an en-suite bathroom, and a generously sized closet. Two additional spacious bedrooms and a beautifully remodeled full bathroom complete the main level. The walkout basement expands the home's living space with a large recreation area and wet bar-perfect for hosting gatherings, enjoying movie nights and game days, or relaxing with family and friends. A generous storage area provides ample room for seasonal items and everything else. Outside, enjoy the privacy and possibilities offered by the expansive grounds. There is plenty of room to entertain, garden, play, pursue hobbies, or simply unwind amid the peaceful surroundings. The in-ground pool creates the perfect setting for summer days and features terraced fencing and panoramic backyard views. With private acreage, flexible living spaces, a walkout basement, an in-ground pool, four+ total garage spaces, and a separate heated outbuilding, this distinctive property offers a rare combination of comfort, recreation, storage, and versatility....
Contact an agent
Home facts
- Year built:1983
- Listing ID #:12750446
- Updated:September 05, 2026 at 11:02 AM
Rooms and interior
- Bedrooms:3
- Total bathrooms:3
- Full bathrooms:2
- Half bathrooms:1
- Rooms Total:7
- Kitchen Description:Dishwasher, Microwave, Range, Refrigerator
- Basement Description:Finished, Full
- Living area:2,232 sq. ft.
Heating and cooling
- Cooling:Central Air
- Heating:Forced Air, Natural Gas
- Central air:Yes
Structure and exterior
- Roof:Asphalt
- Year built:1983
- Building area:2,232 sq. ft.
- Lot area:2.27 Acres
- Lot Features:Mature Trees
- Architectural Style:Ranch
- Exterior Features:Balcony
- Foundation Description:Concrete Perimeter
- Levels:1 Story
Finances and disclosures
- Price:$475,000
- Price per sq. ft.:$212.81
- Tax amount:$8,588 (2025)
Features and amenities
- Laundry features:Dryer, Washer
- Amenities:Sump Pump, Water-Softener Owned
Parking
- Total parking spaces:10
- Parking description:Asphalt, Attached Garage, Carport, Detached Garage, Garage
- Garage:Yes
- Garage spaces:10
 Copyright 2026 Midwest Real Estate Data LLC. All rights reserved. The data relating to real estate for sale on this web site comes in part from the Broker Reciprocity Program of the Midwest Real Estate Data LLC. Listing information is deemed reliable but not guaranteed.
New listings near 42357 N Center Street
- New
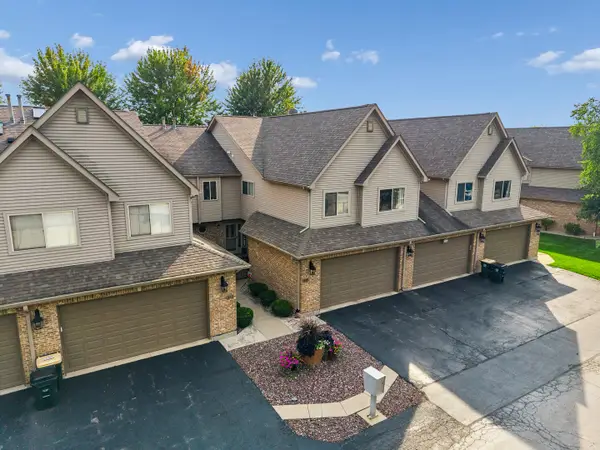 $395,000Active3 beds 3 baths2,164 sq. ft.
814 W Il Route 173 #814, Antioch, IL 60002
MLS# 12746748Listed by: BAIRD & WARNER - New
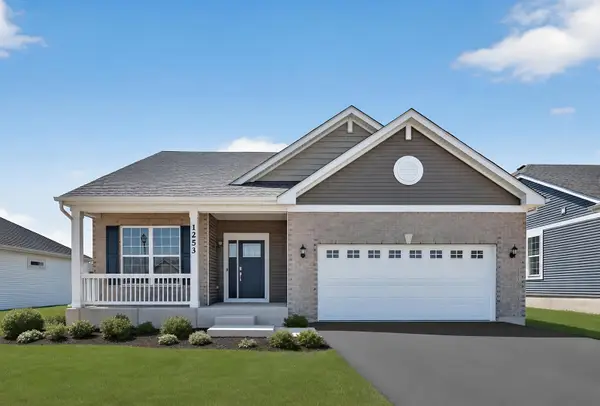 $399,345Active2 beds 2 baths1,550 sq. ft.
1269 Prairie Ridge Trail, Antioch, IL 60002
MLS# 12750713Listed by: HOMESMART CONNECT LLC - New
 $1,485,000Active4 beds 4 baths4,549 sq. ft.
28157 W Wilmot Road, Antioch, IL 60002
MLS# 12595917Listed by: @PROPERTIES CHRISTIES INTERNATIONAL REAL ESTATE - New
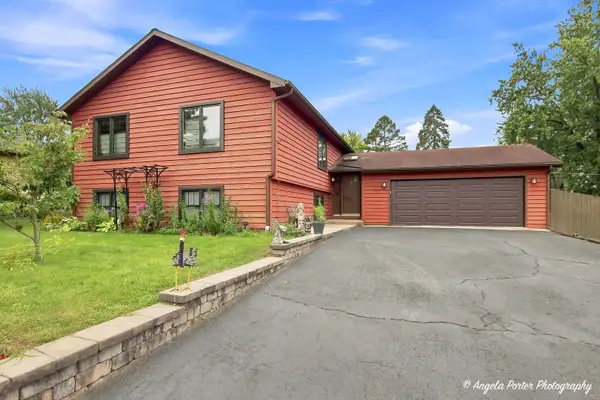 $359,900Active5 beds 3 baths2,200 sq. ft.
210 Maplewood Drive, Antioch, IL 60002
MLS# 12746269Listed by: REALTY WORLD TIFFANY R.E. - New
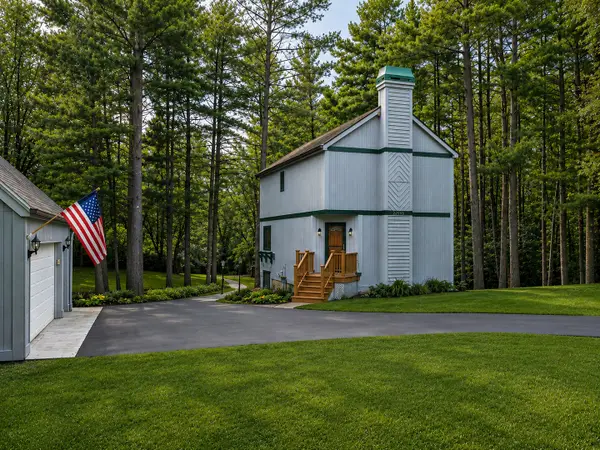 $420,000Active3 beds 2 baths1,520 sq. ft.
22665 W Depot Street, Antioch, IL 60002
MLS# 12745246Listed by: KELLER WILLIAMS THRIVE 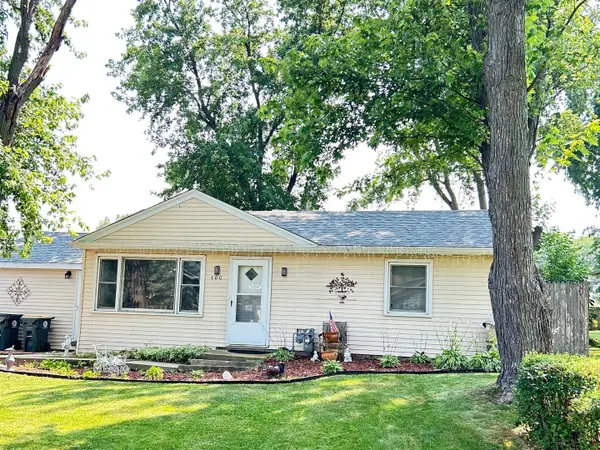 $220,000Pending3 beds 1 baths1,032 sq. ft.
400 Birchwood Drive, Antioch, IL 60002
MLS# 12745731Listed by: BERKSHIRE HATHAWAY HOMESERVICES CHICAGO- New
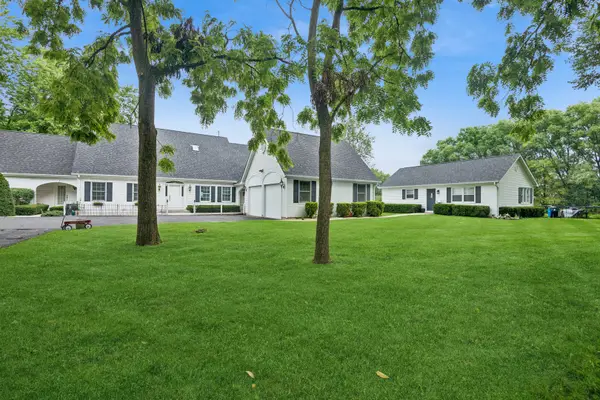 $1,575,000Active4 beds 5 baths5,303 sq. ft.
27490 W Wilmot Road, Antioch, IL 60002
MLS# 12732003Listed by: BAIRD & WARNER 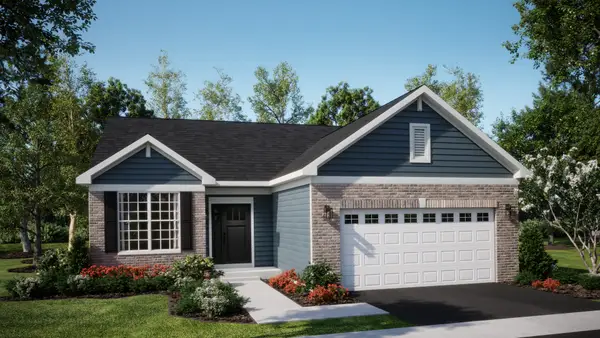 $411,745Pending2 beds 2 baths1,670 sq. ft.
1265 Prairie Ridge Trail, Antioch, IL 60002
MLS# 12744360Listed by: HOMESMART CONNECT LLC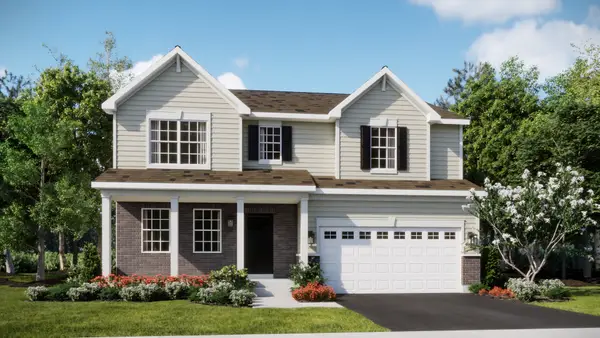 $538,090Pending4 beds 3 baths2,386 sq. ft.
1767 South Port Drive, Antioch, IL 60002
MLS# 12744373Listed by: HOMESMART CONNECT LLC


Protect your home and budget from life's surprises with an Assurant Home Warranty, backed by a partner that supports you through every step of homeownership. Explore Plans.
© 2026 Better Homes and Gardens Real Estate LLC. An Anywhere Real Estate company. All rights reserved. Better Homes and Gardens® Real Estate is a registered trademark owned by Meredith Operations Corporation, licensed to Better Homes and Gardens Real Estate LLC and used with permission. Better Homes and Gardens Real Estate LLC fully supports the principles of the Fair Housing Act and the Equal Opportunity Act. Listing information is deemed reliable but is not guaranteed accurate.
Each office is independently owned and operated.
Any services or products provided by third parties are not provided by, affiliated with or related to Better Homes and Gardens Real Estate LLC, or its affiliated companies.