
1515 E Central Road #420C, Arlington Heights, IL 60005
Local realty services provided by:Better Homes and Gardens Real Estate Star Homes
1515 E Central Road #420C,Arlington Heights, IL 60005
$345,000
- 3 Beds
- 2 Baths
- 1,506 sq. ft.
- Condominium
- Active
Upcoming open houses
- Sun, Jul 1212:00 pm - 02:00 pm
Listed by: oleg baliuk
Office: komar
MLS#:12694352
Source:MLSNI
Price summary
- Price:$345,000
- Price per sq. ft.:$229.08
- Monthly HOA dues:$780
About this home
Welcome to this bright and spacious 3-bedroom, 2-bathroom condo offering stunning views and exceptional living space. The expansive living and dining area features gleaming hardwood floors that flow seamlessly into the eat-in kitchen, complete with a stylish glass mosaic backsplash. Both bathrooms have been beautifully updated with neutral ceramic tile finishes, while the primary suite boasts a private balcony, an en-suite bath, and a massive walk-in closet. Freshly painted with plush neutral carpeting, this investor-friendly unit also includes a second balcony off the living room, one heated garage space (#17B), and ample outdoor parking. Situated in the highly desirable Dana Point community-which allows rentals and features beautifully landscaped walking paths, a clubhouse with an exercise room, an expansive outdoor pool, and tennis courts-this home is perfectly located just minutes from downtown shopping, dining, and entertainment.
Contact an agent
Home facts
- Year built:1968
- Listing ID #:12694352
- Updated:July 10, 2026 at 11:09 AM
Rooms and interior
- Bedrooms:3
- Total bathrooms:2
- Full bathrooms:2
- Rooms Total:6
- Dining Description:Combined With Living Room
- Kitchen Description:Dishwasher, Disposal, Microwave, Range, Refrigerator
- Living area:1,506 sq. ft.
Heating and cooling
- Cooling:Central Air
- Heating:Forced Air, Natural Gas
- Central air:Yes
Structure and exterior
- Roof:Rubber
- Year built:1968
- Building area:1,506 sq. ft.
- Lot Features:Irregular Lot, Landscaped
- Exterior Features:Balcony
- Foundation Description:Concrete Perimeter
Schools
- High school:Prospect High School
- Middle school:Lincoln Junior High School
- Elementary school:Fairview Elementary School
Utilities
- Water:Lake Michigan
- Sewer:Public Sewer
Finances and disclosures
- Price:$345,000
- Price per sq. ft.:$229.08
- Tax amount:$6,743 (2024)
Features and amenities
- Laundry features:Coin Laundry
Parking
- Total parking spaces:2
- Parking description:Asphalt, Attached Garage, Garage, Off Street
- Garage:Yes
- Garage spaces:1
 Copyright 2026 Midwest Real Estate Data LLC. All rights reserved. The data relating to real estate for sale on this web site comes in part from the Broker Reciprocity Program of the Midwest Real Estate Data LLC. Listing information is deemed reliable but not guaranteed.
New listings near 1515 E Central Road #420C
- New
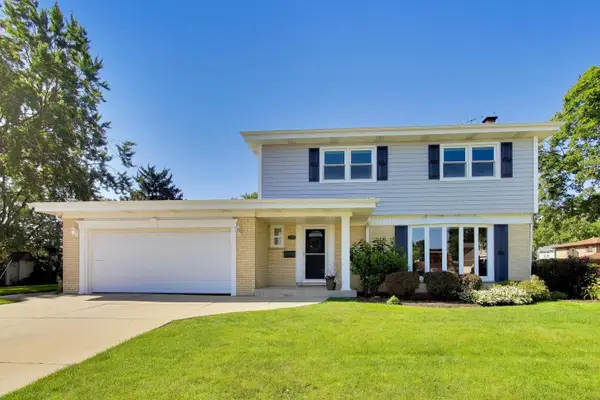 $699,000Active4 beds 3 baths2,254 sq. ft.
2505 E Mayfair Road, Arlington Heights, IL 60004
MLS# 12699885Listed by: @PROPERTIES CHRISTIE'S INTERNATIONAL REAL ESTATE - New
 $665,000Active3 beds 3 baths2,458 sq. ft.
1615 N Dale Avenue, Arlington Heights, IL 60004
MLS# 12700627Listed by: KELLER WILLIAMS NORTH SHORE WEST - New
 $474,900Active3 beds 2 baths1,135 sq. ft.
603 N Wilshire Lane, Arlington Heights, IL 60004
MLS# 12700270Listed by: ARHOME REALTY - Open Sun, 12 to 2pmNew
 $479,900Active4 beds 2 baths1,055 sq. ft.
1419 W Saint James Place, Arlington Heights, IL 60005
MLS# 12700295Listed by: BERKSHIRE HATHAWAY HOMESERVICES CHICAGO - New
 $370,000Active3 beds 3 baths1,768 sq. ft.
1721 N Wilshire Drive, Arlington Heights, IL 60004
MLS# 12697233Listed by: COLDWELL BANKER REALTY - New
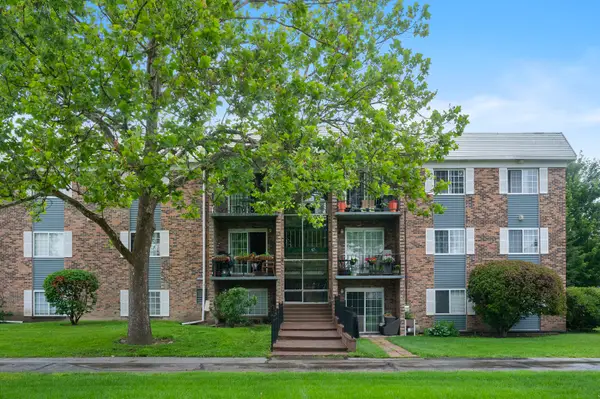 $249,999Active2 beds 1 baths
1627 N Windsor Drive #305, Arlington Heights, IL 60004
MLS# 12690765Listed by: @PROPERTIES CHRISTIE'S INTERNATIONAL REAL ESTATE - New
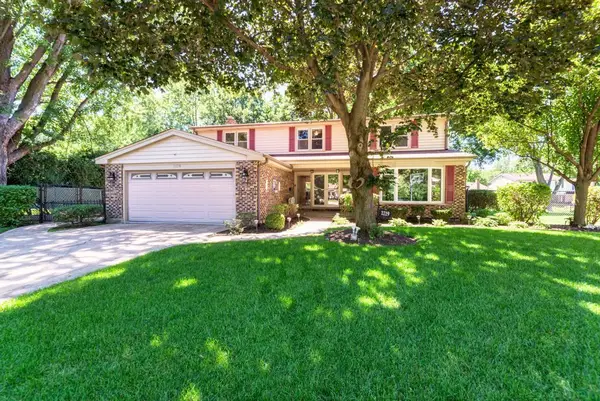 $749,900Active4 beds 4 baths2,751 sq. ft.
1119 W White Oak Street, Arlington Heights, IL 60005
MLS# 12696787Listed by: CENTURY 21 CIRCLE - New
 $1,050,000Active4 beds 3 baths3,706 sq. ft.
409 S Phelps Avenue, Arlington Heights, IL 60004
MLS# 12690250Listed by: @PROPERTIES CHRISTIE'S INTERNATIONAL REAL ESTATE - Open Sat, 1 to 3pmNew
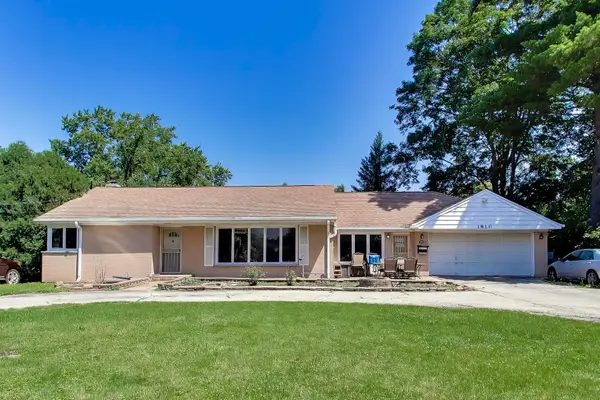 $474,500Active4 beds 3 baths1,667 sq. ft.
1810 E Euclid Avenue, Arlington Heights, IL 60004
MLS# 12698444Listed by: COMPASS


Protect your home and budget from life's surprises with an Assurant Home Warranty, backed by a partner that supports you through every step of homeownership. Explore Plans.
© 2026 Better Homes and Gardens Real Estate LLC. An Anywhere Real Estate company. All rights reserved. Better Homes and Gardens® Real Estate is a registered trademark owned by Meredith Operations Corporation, licensed to Better Homes and Gardens Real Estate LLC and used with permission. Better Homes and Gardens Real Estate LLC fully supports the principles of the Fair Housing Act and the Equal Opportunity Act. Listing information is deemed reliable but is not guaranteed accurate.
Each office is independently owned and operated.
Any services or products provided by third parties are not provided by, affiliated with or related to Better Homes and Gardens Real Estate LLC, or its affiliated companies.