
1566 N Windsor Drive #1566, Arlington Heights, IL 60004
Local realty services provided by:Better Homes and Gardens Real Estate Star Homes
1566 N Windsor Drive #1566,Arlington Heights, IL 60004
$360,000
- 3 Beds
- 3 Baths
- - sq. ft.
- Townhouse
- Sold
Listed by: david jaffe
Office: @properties christie's international real estate
MLS#:12715416
Source:MLSNI
Sorry, we are unable to map this address
Price summary
- Price:$360,000
- Monthly HOA dues:$392
About this home
Rarely available spacious end-unit 2-story Townhome with exceptional renovation potential to make it your own! The Private Entry leads you into a sensational Open Concept Floor Plan with abundance of natural light. Formal Living/Dining Room with cozy brick fireplace, large Open Concept Kitchen with loads of cabinet space, Formica Counters, Breakfast/Serving Bar, and newer SS Appliances all-open to Living Room with sliders leading to private backyard patio-ideal for outdoor entertaining! Large Primary Bedroom Suite with full bath and generous closet space, large spare bedrooms, full un-finished basement-ideal for added living space, home theater, or craft area. Newer Water Heater-approx. 2019, Furnace and A/C approx. 10 years old, 2 car attached garage, and excellent closet/storage space. Home located close to Parks, Award Winning Schools, & Local Restaurants, and Shopping. A must see! Seller offering a $5k carpet/flooring allowance. Unit is rentable (call Listing Agent for more information) An exceptional place to call home!...
Contact an agent
Home facts
- Year built:1986
- Subdivision & Development:Courts of Windsor
- Listing ID #:12715416
- Updated:September 04, 2026 at 06:58 AM
Rooms and interior
- Bedrooms:3
- Total bathrooms:3
- Full bathrooms:2
- Half bathrooms:1
- Rooms Total:7
- Dining Description:Combined With Living Room, Eating Area
- Kitchen Description:Dishwasher, Disposal, Microwave, Range, Refrigerator
- Basement Description:Full, Unfinished
Heating and cooling
- Cooling:Central Air
- Heating:Forced Air, Natural Gas
- Central air:Yes
Structure and exterior
- Roof:Asphalt
- Year built:1986
- Lot Features:Cul-De-Sac, Irregular Lot, Landscaped
- Foundation Description:Concrete Perimeter
Schools
- High school:John Hersey High School
- Middle school:Thomas Middle School
- Elementary school:Ivy Hill Elementary School
Utilities
- Water:Lake Michigan
- Sewer:Overhead Sewers, Public Sewer
Finances and disclosures
- Price:$360,000
- Tax amount:$7,400 (2024)
Features and amenities
- Laundry features:Dryer, Washer
- Amenities:Ceiling Fan(s), Sump Pump, TV Antenna, TV-Cable
Parking
- Total parking spaces:2
- Parking description:Asphalt, Attached Garage, Garage
- Garage:Yes
- Garage spaces:2
 Copyright 2026 Midwest Real Estate Data LLC. All rights reserved. The data relating to real estate for sale on this web site comes in part from the Broker Reciprocity Program of the Midwest Real Estate Data LLC. Listing information is deemed reliable but not guaranteed.
New listings near 1566 N Windsor Drive #1566
- New
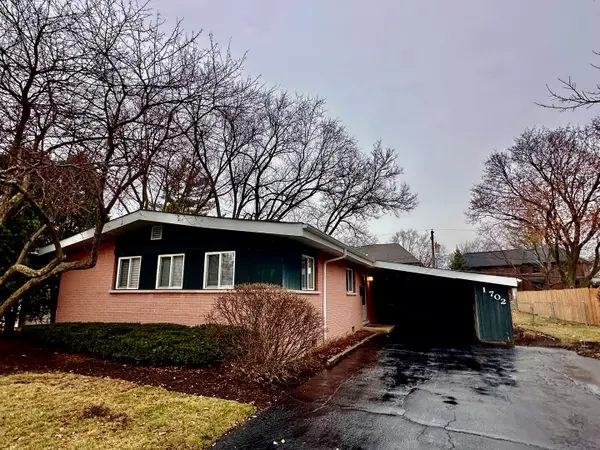 $419,900Active3 beds 1 baths1,066 sq. ft.
1702 W Oakton Street, Arlington Heights, IL 60004
MLS# 12740834Listed by: AVIAN REALTY - New
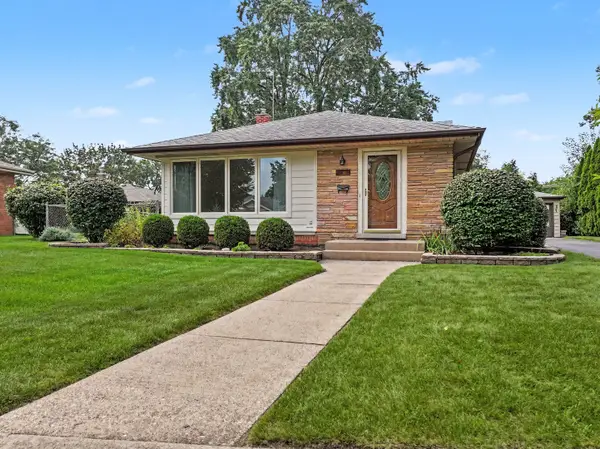 $425,000Active3 beds 2 baths1,148 sq. ft.
112 N Reuter Drive, Arlington Heights, IL 60005
MLS# 12728713Listed by: BERKSHIRE HATHAWAY HOMESERVICES STARCK REAL ESTATE - Open Sat, 11am to 1pmNew
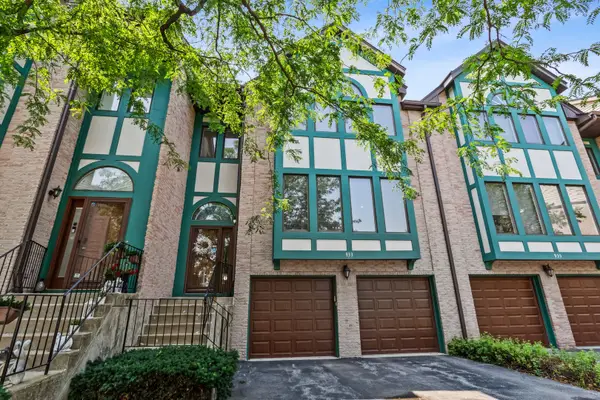 $489,900Active3 beds 4 baths2,750 sq. ft.
933 W Essex Place, Arlington Heights, IL 60004
MLS# 12750898Listed by: BERKSHIRE HATHAWAY HOMESERVICES CHICAGO - New
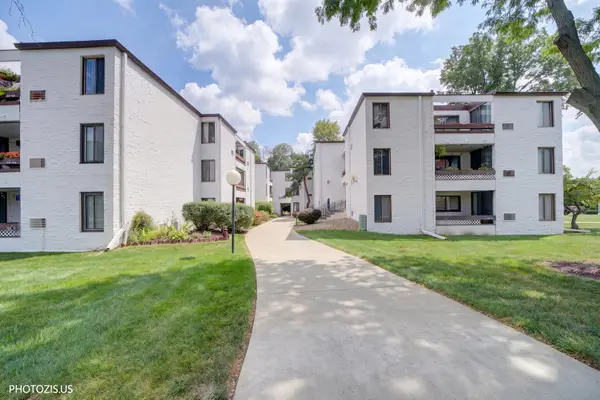 $249,000Active2 beds 1 baths946 sq. ft.
322 W Miner Street #2A, Arlington Heights, IL 60005
MLS# 12741990Listed by: RCI REALTY LLC - New
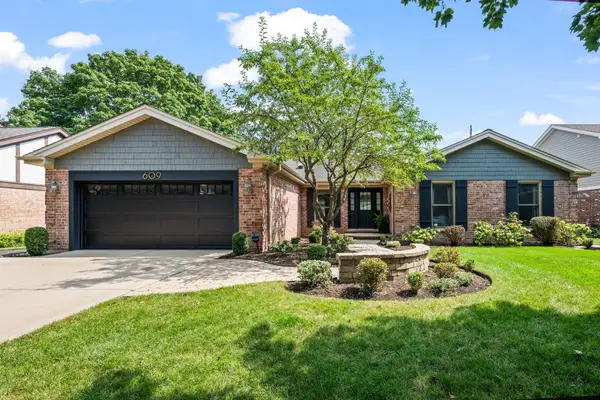 $960,000Active4 beds 4 baths2,372 sq. ft.
609 N Carlyle Lane, Arlington Heights, IL 60004
MLS# 12745441Listed by: @PROPERTIES CHRISTIE'S INTERNATIONAL REAL ESTATE - New
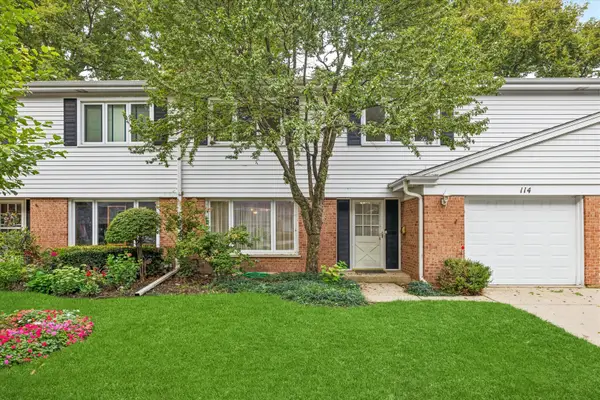 $350,000Active3 beds 3 baths1,808 sq. ft.
114 N Peartree Lane, Arlington Heights, IL 60004
MLS# 12748307Listed by: COMPASS - Open Sat, 12 to 2pmNew
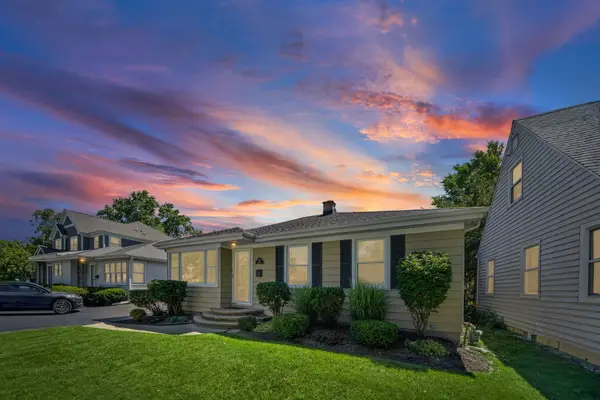 $469,998Active2 beds 2 baths1,674 sq. ft.
931 N Fernandez Avenue, Arlington Heights, IL 60004
MLS# 12749959Listed by: @PROPERTIES CHRISTIE'S INTERNATIONAL REAL ESTATE - New
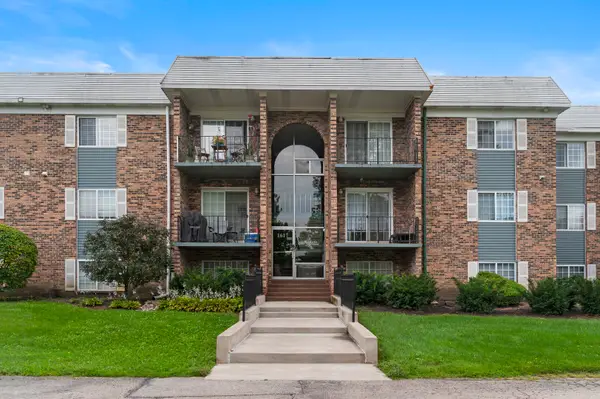 $234,900Active1 beds 1 baths
1617 N Windsor Drive #208, Arlington Heights, IL 60004
MLS# 12747285Listed by: @PROPERTIES CHRISTIE'S INTERNATIONAL REAL ESTATE - New
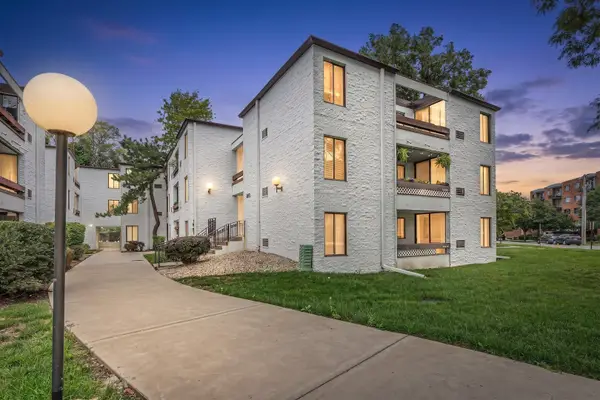 $229,000Active2 beds 1 baths955 sq. ft.
322 W Miner Street #1C, Arlington Heights, IL 60005
MLS# 12749587Listed by: GUIDANCE REALTY - New
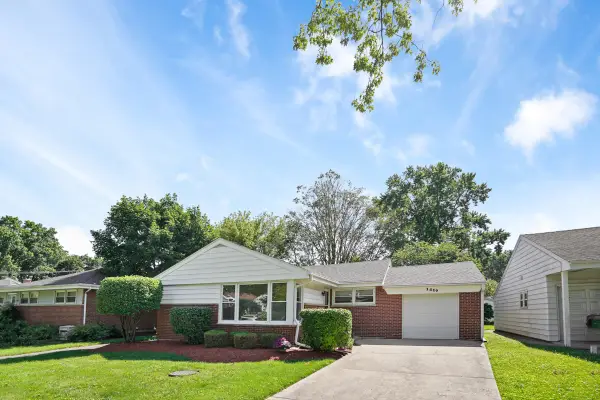 $469,900Active4 beds 2 baths1,055 sq. ft.
1419 W Saint James Place, Arlington Heights, IL 60005
MLS# 12750023Listed by: BERKSHIRE HATHAWAY HOMESERVICES CHICAGO


Protect your home and budget from life's surprises with an Assurant Home Warranty, backed by a partner that supports you through every step of homeownership. Explore Plans.
© 2026 Better Homes and Gardens Real Estate LLC. An Anywhere Real Estate company. All rights reserved. Better Homes and Gardens® Real Estate is a registered trademark owned by Meredith Operations Corporation, licensed to Better Homes and Gardens Real Estate LLC and used with permission. Better Homes and Gardens Real Estate LLC fully supports the principles of the Fair Housing Act and the Equal Opportunity Act. Listing information is deemed reliable but is not guaranteed accurate.
Each office is independently owned and operated.
Any services or products provided by third parties are not provided by, affiliated with or related to Better Homes and Gardens Real Estate LLC, or its affiliated companies.