
1727 W Hawkes Street #8, Arlington Heights, IL 60004
Local realty services provided by:Better Homes and Gardens Real Estate Star Homes
1727 W Hawkes Street #8,Arlington Heights, IL 60004
$370,000
- 2 Beds
- 2 Baths
- 1,378 sq. ft.
- Condominium
- Active
Listed by: aleksandr katsman
Office: barr agency, inc
MLS#:12713601
Source:MLSNI
Price summary
- Price:$370,000
- Price per sq. ft.:$268.51
- Monthly HOA dues:$407
About this home
Stunning, Completely Remodeled 2-Bedroom, 2-Bath Coach Home in a Prime Arlington Heights Location! Everything is brand new in this beautifully renovated second-floor coach home, offering today's most desirable finishes and truly move-in-ready living. The spacious, open floor plan is filled with new windows, natural light and showcases a gorgeous new kitchen featuring custom cabinetry, sleek quartz countertops, stylish backsplash, stainless steel appliances, and modern fixtures. Both bathrooms have been completely redesigned with elegant, contemporary finishes. Additional updates include brand-new carpeting, fresh paint throughout, recessed lighting, a new electrical panel, new in-unit washer and dryer, and a brand-new private balcony-perfect for relaxing outdoors. The home also includes an extra storage room on the balcony and atttached one-car garage, providing added convenience and storage. Located in the highly sought-after Edgar A. Poe Elementary (District 21), Cooper Middle School (District 21), and Buffalo Grove High School (District 214) boundaries. Enjoy easy access to shopping, restaurants, parks, major highways, and everything Arlington Heights has to offer. This is a rare opportunity to own a completely renovated home where every detail has been thoughtfully updated. Just move in and enjoy!...
Contact an agent
Home facts
- Year built:1995
- Listing ID #:12713601
- Updated:July 25, 2026 at 02:42 PM
Rooms and interior
- Bedrooms:2
- Total bathrooms:2
- Full bathrooms:2
- Rooms Total:6
- Dining Description:Combined With Living Room
- Kitchen Description:Dishwasher, Gas Oven, Range, Refrigerator, Stainless Steel Appliance(s)
- Living area:1,378 sq. ft.
Heating and cooling
- Cooling:Central Air
- Heating:Natural Gas
- Central air:Yes
Structure and exterior
- Roof:Asphalt
- Year built:1995
- Building area:1,378 sq. ft.
Schools
- High school:Buffalo Grove High School
- Middle school:Cooper Middle School
- Elementary school:Edgar A Poe Elementary School
Utilities
- Water:Lake Michigan, Public
- Sewer:Public Sewer
Finances and disclosures
- Price:$370,000
- Price per sq. ft.:$268.51
- Tax amount:$5,957 (2024)
Features and amenities
- Laundry features:Dryer, Washer
Parking
- Total parking spaces:2
- Parking description:Asphalt, Attached Garage, Garage
- Garage:Yes
- Garage spaces:1
 Copyright 2026 Midwest Real Estate Data LLC. All rights reserved. The data relating to real estate for sale on this web site comes in part from the Broker Reciprocity Program of the Midwest Real Estate Data LLC. Listing information is deemed reliable but not guaranteed.
New listings near 1727 W Hawkes Street #8
- Open Sun, 2:15 to 4:30pmNew
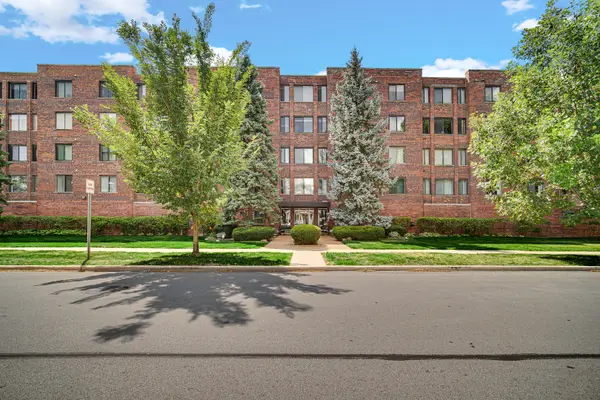 $280,000Active2 beds 2 baths1,306 sq. ft.
110 S Dunton Avenue #2E, Arlington Heights, IL 60005
MLS# 12711007Listed by: COMPASS - New
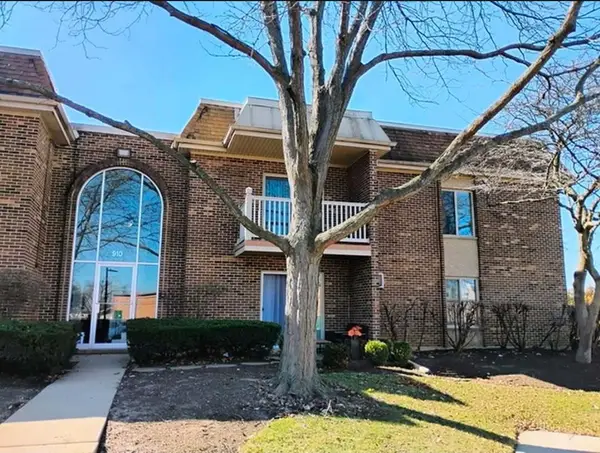 $245,000Active2 beds 2 baths950 sq. ft.
910 W Alleghany Drive #2B, Arlington Heights, IL 60004
MLS# 12714472Listed by: SHANTY YOUNAN - New
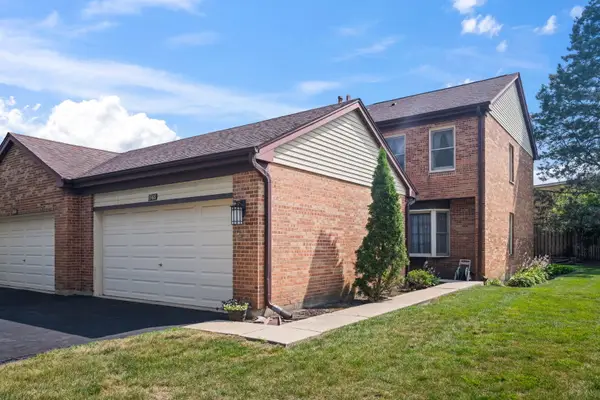 $360,000Active3 beds 3 baths
1566 N Windsor Drive #1566, Arlington Heights, IL 60004
MLS# 12715416Listed by: @PROPERTIES CHRISTIE'S INTERNATIONAL REAL ESTATE - New
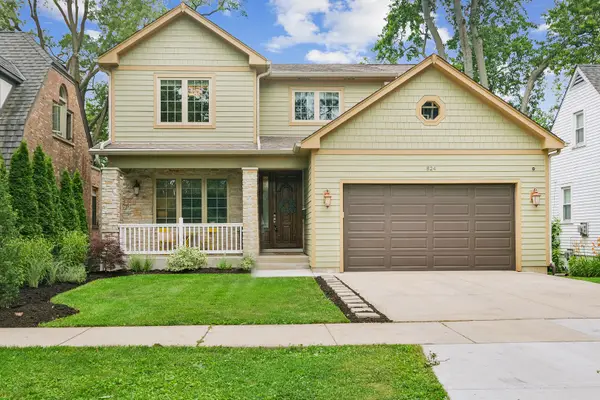 $1,250,000Active6 beds 5 baths4,082 sq. ft.
824 N Ridge Avenue, Arlington Heights, IL 60004
MLS# 12681366Listed by: BAIRD & WARNER - Open Sun, 2:15 to 4:30pmNew
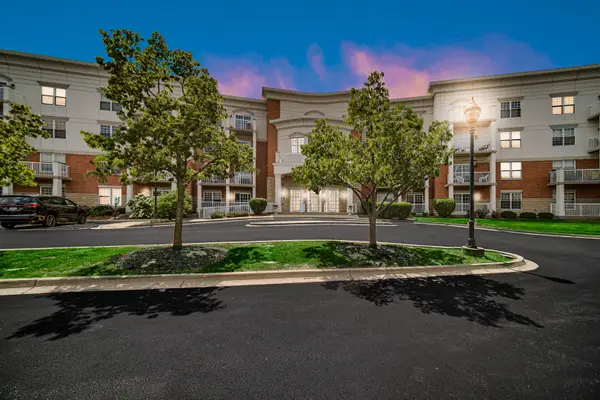 $299,999Active1 beds 2 baths1,200 sq. ft.
701 W Rand Road #432, Arlington Heights, IL 60004
MLS# 12714782Listed by: COMPASS - New
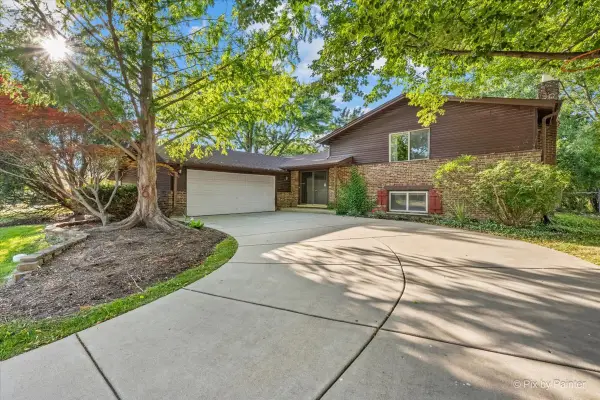 $519,900Active3 beds 3 baths2,298 sq. ft.
602 E Hackberry Drive, Arlington Heights, IL 60004
MLS# 12709643Listed by: RE/MAX ALL PRO - ST CHARLES - Open Sat, 12 to 2pmNew
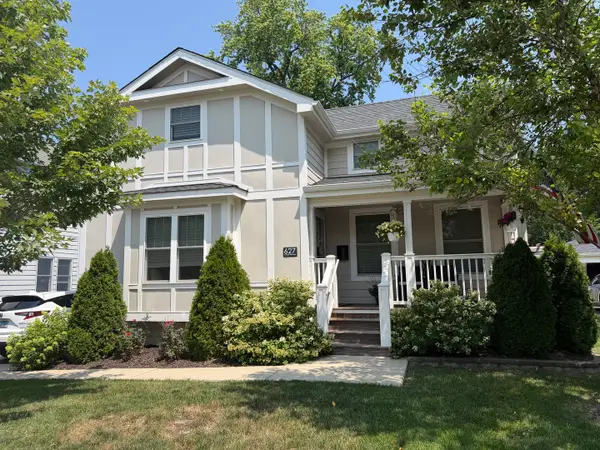 $649,900Active4 beds 3 baths1,570 sq. ft.
627 N Arlington Heights Road, Arlington Heights, IL 60004
MLS# 12710861Listed by: REALTY EXECUTIVES CORNERSTONE - New
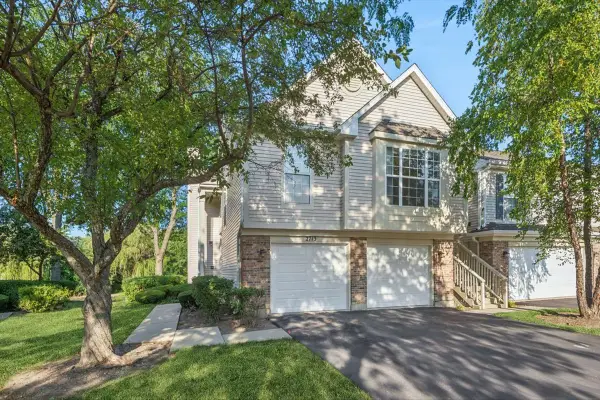 $424,900Active3 beds 2 baths1,625 sq. ft.
2713 S Embers Lane, Arlington Heights, IL 60005
MLS# 12704458Listed by: BAIRD & WARNER - New
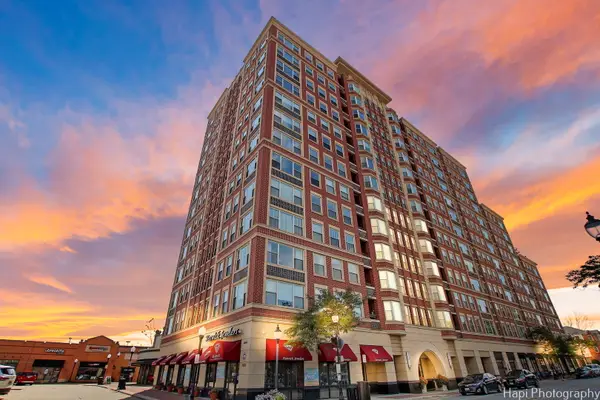 $439,900Active2 beds 2 baths1,550 sq. ft.
77 S Evergreen Avenue #206, Arlington Heights, IL 60005
MLS# 12714246Listed by: KELLER WILLIAMS SUCCESS REALTY


Protect your home and budget from life's surprises with an Assurant Home Warranty, backed by a partner that supports you through every step of homeownership. Explore Plans.
© 2026 Better Homes and Gardens Real Estate LLC. An Anywhere Real Estate company. All rights reserved. Better Homes and Gardens® Real Estate is a registered trademark owned by Meredith Operations Corporation, licensed to Better Homes and Gardens Real Estate LLC and used with permission. Better Homes and Gardens Real Estate LLC fully supports the principles of the Fair Housing Act and the Equal Opportunity Act. Listing information is deemed reliable but is not guaranteed accurate.
Each office is independently owned and operated.
Any services or products provided by third parties are not provided by, affiliated with or related to Better Homes and Gardens Real Estate LLC, or its affiliated companies.