
824 N Ridge Avenue, Arlington Heights, IL 60004
Local realty services provided by:Better Homes and Gardens Real Estate Connections
824 N Ridge Avenue,Arlington Heights, IL 60004
$1,250,000
- 6 Beds
- 5 Baths
- 4,082 sq. ft.
- Single family
- Active
Listed by: shaunna burhop, tracy bongiorno
Office: baird & warner
MLS#:12681366
Source:MLSNI
Price summary
- Price:$1,250,000
- Price per sq. ft.:$306.22
About this home
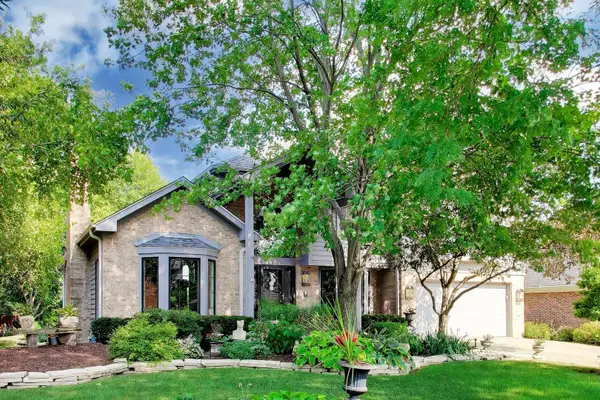
OVER 4,000 SQUARE FEET OF EXCEPTIONAL SPACE AND INCREDIBLE LIFESTYLE. Built with magnificent architectural detail and incredible lifestyle amenities, this is the perfect place to live out your Arlington Heights dream. You'll immediately see the home is built for today's lifestyle and entertaining. The sought-after floorplan includes an open kitchen-great room, separate dining, 6 bedrooms, 4.1 bathrooms, a main level office, four-season room, and full finished basement. The kitchen, dining, and living spaces are the heart of the home and are both beautiful and highly functional. The owners upgraded the kitchen with on-trend design details including crisp white painted cabinetry, scalloped backsplash tiles designed by HGTV's Alison Victoria, and a contrasting large island topped with stunning honed leather finished quartzite. You'll enjoy easy conversation with friends and family seated at the island or in the eating area and amazing flow and function for parties. Entertain with elegance in the dining room outfitted with wainscotting and double crown moldings. A newly added four season room adjoins this space and provides a comfortable place to enjoy views of the outdoors all year long. Walls wrapped in windows, warm wood ceilings and large format tile elevate the look. A private office away from the main living area is a beautiful place to work from home. The main level also features a large laundry/mudroom with extra pantry space. Note there is another laundry area upstairs for added convenience. Head upstairs and you'll find an enormous primary suite with an elegant double-tray ceiling and plenty of room to create a peaceful get away area. The spa-like primary bathroom features a dual sink vanity, jetted tub and shower with body sprayers. The walk-in closet is outfitted with organizers making it easy to see and select just the right outfit. On this level you'll find 3 other bedrooms where you can easily bring children's dreams to life-one of them features a custom painted ceiling with visions of the galaxy and another adorable snow-capped mountains that will make every day feel like an adventure! There are 2 other full bathrooms making it easy for everyone to find their own place to get ready. A full finished basement with 9-foot ceilings, 5th bedroom, and full bath provide plenty of opportunity for recreation and separate guest space. A fully fenced yard, close proximity to fun downtown events, al fresco dining, shops, farmer's market, train station, plus highly desirable elementary and middle school district 25 and Hersey High school make this an exceptional opportunity to live the life you've been dreaming about in Arlington Heights. Professionally painted prior to putting the home on the market, this home is fresh and ready for you to unpack and enjoy summer fun at your doorstep.4,082 total finished square footage includes1,504 on the main level, 1,431 on the 2nd level and 1,147 in the basement....
Contact an agent
Home facts
- Year built:2013
- Listing ID #:12681366
- Updated:July 25, 2026 at 11:22 AM
Rooms and interior
- Bedrooms:6
- Total bathrooms:5
- Full bathrooms:4
- Half bathrooms:1
- Rooms Total:12
- Dining Description:Separate Dining Room
- Bathrooms Description:Double Sinks
- Kitchen Description:Dishwasher, Microwave, Range, Range Hood, Refrigerator, Stainless Steel Appliance(s)
- Basement Description:Egress Window, Finished, Full
- Living area:4,082 sq. ft.
Heating and cooling
- Cooling:Central Air
- Heating:Forced Air, Natural Gas, Zoned
- Central air:Yes
Structure and exterior
- Roof:Asphalt
- Year built:2013
- Building area:4,082 sq. ft.
- Lot area:0.15 Acres
- Architectural Style:Colonial, Traditional
- Exterior Features:Dog Run
- Foundation Description:Concrete Perimeter
- Levels:2 Story
Schools
- High school:John Hersey High School
- Middle school:Thomas Middle School
- Elementary school:Patton Elementary School
Utilities
- Water:Lake Michigan
- Sewer:Public Sewer
Finances and disclosures
- Price:$1,250,000
- Price per sq. ft.:$306.22
- Tax amount:$20,179 (2024)
Features and amenities
- Amenities:Backup Sump Pump, CO Detectors, Ceiling Fan(s), Fan-Attic Exhaust, Sump Pump
Parking
- Total parking spaces:2
- Parking description:Attached Garage, Concrete, Garage
- Garage:Yes
- Garage spaces:2
 Copyright 2026 Midwest Real Estate Data LLC. All rights reserved. The data relating to real estate for sale on this web site comes in part from the Broker Reciprocity Program of the Midwest Real Estate Data LLC. Listing information is deemed reliable but not guaranteed.
New listings near 824 N Ridge Avenue
- New
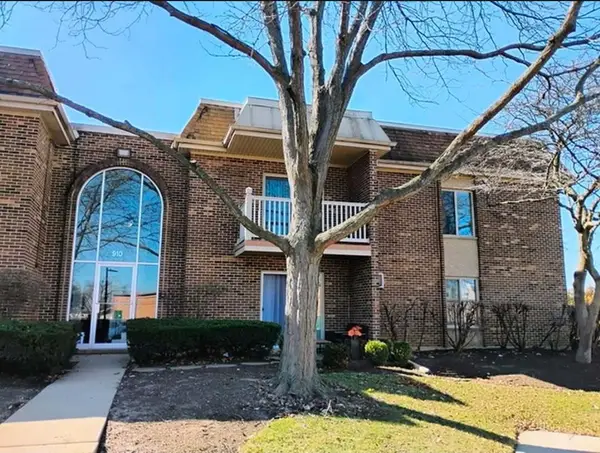 $245,000Active2 beds 2 baths950 sq. ft.
910 W Alleghany Drive #2B, Arlington Heights, IL 60004
MLS# 12714472Listed by: SHANTY YOUNAN - New
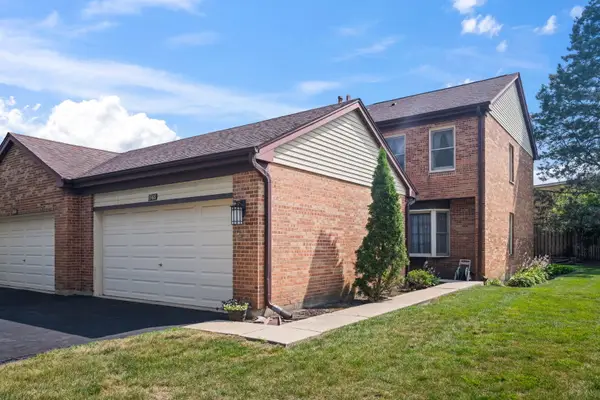 $360,000Active3 beds 3 baths
1566 N Windsor Drive #1566, Arlington Heights, IL 60004
MLS# 12715416Listed by: @PROPERTIES CHRISTIE'S INTERNATIONAL REAL ESTATE - Open Sun, 2:15 to 4:30pmNew
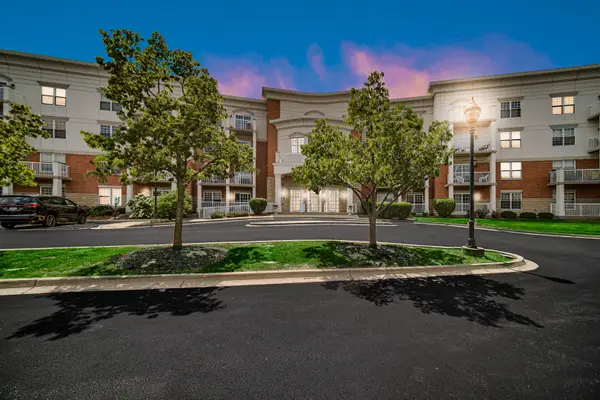 $299,999Active1 beds 2 baths1,200 sq. ft.
701 W Rand Road #432, Arlington Heights, IL 60004
MLS# 12714782Listed by: COMPASS - New
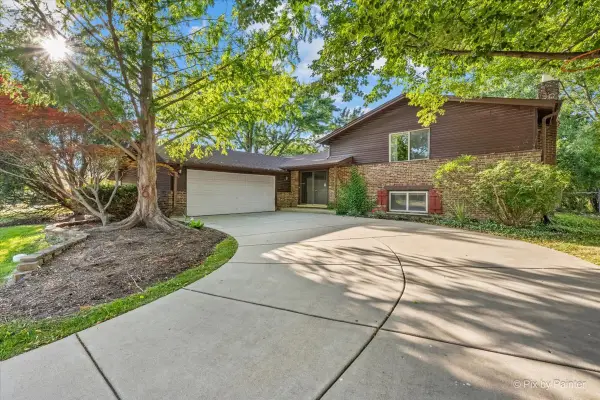 $519,900Active3 beds 3 baths2,298 sq. ft.
602 E Hackberry Drive, Arlington Heights, IL 60004
MLS# 12709643Listed by: RE/MAX ALL PRO - ST CHARLES - Open Sat, 12 to 2pmNew
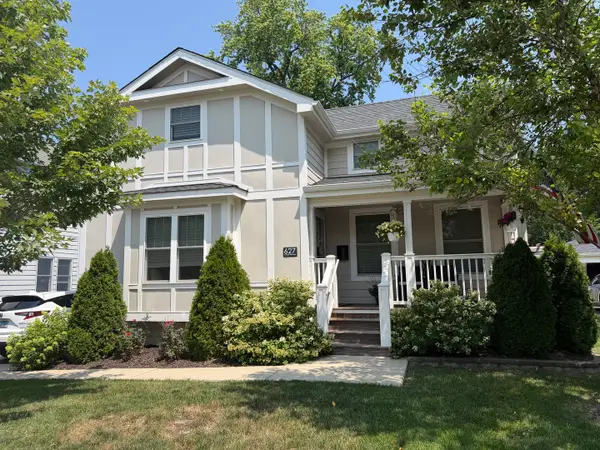 $649,900Active4 beds 3 baths1,570 sq. ft.
627 N Arlington Heights Road, Arlington Heights, IL 60004
MLS# 12710861Listed by: REALTY EXECUTIVES CORNERSTONE - New
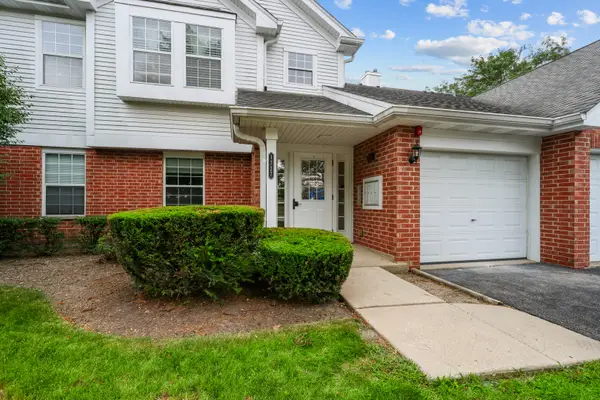 $370,000Active2 beds 2 baths1,378 sq. ft.
1727 W Hawkes Street #8, Arlington Heights, IL 60004
MLS# 12713601Listed by: BARR AGENCY, INC - New
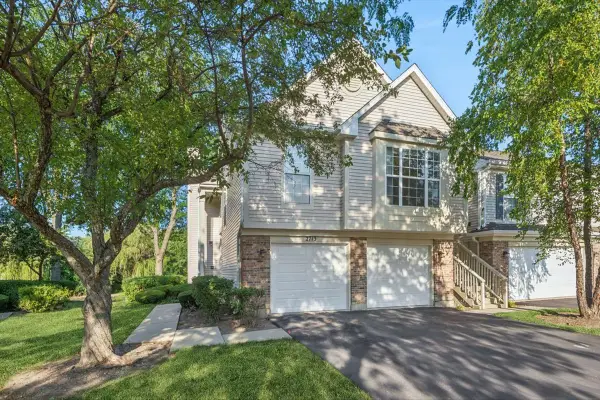 $424,900Active3 beds 2 baths1,625 sq. ft.
2713 S Embers Lane, Arlington Heights, IL 60005
MLS# 12704458Listed by: BAIRD & WARNER - New
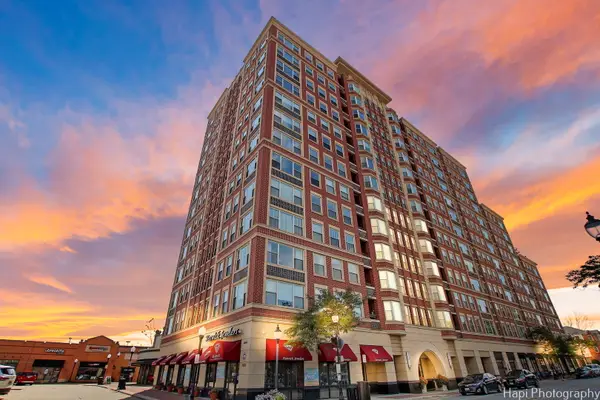 $439,900Active2 beds 2 baths1,550 sq. ft.
77 S Evergreen Avenue #206, Arlington Heights, IL 60005
MLS# 12714246Listed by: KELLER WILLIAMS SUCCESS REALTY - New
 $989,000Active5 beds 4 baths3,083 sq. ft.
1309 S Pine Avenue, Arlington Heights, IL 60005
MLS# 12711549Listed by: @PROPERTIES CHRISTIE'S INTERNATIONAL REAL ESTATE


Protect your home and budget from life's surprises with an Assurant Home Warranty, backed by a partner that supports you through every step of homeownership. Explore Plans.
© 2026 Better Homes and Gardens Real Estate LLC. An Anywhere Real Estate company. All rights reserved. Better Homes and Gardens® Real Estate is a registered trademark owned by Meredith Operations Corporation, licensed to Better Homes and Gardens Real Estate LLC and used with permission. Better Homes and Gardens Real Estate LLC fully supports the principles of the Fair Housing Act and the Equal Opportunity Act. Listing information is deemed reliable but is not guaranteed accurate.
Each office is independently owned and operated.
Any services or products provided by third parties are not provided by, affiliated with or related to Better Homes and Gardens Real Estate LLC, or its affiliated companies.