
2311 N Arlington Heights Road, Arlington Heights, IL 60004
Local realty services provided by:Better Homes and Gardens Real Estate Star Homes
Listed by: holly connors
Office: @properties christie's international real estate
MLS#:12684687
Source:MLSNI
Price summary
- Price:$849,000
- Price per sq. ft.:$239.22
About this home
STUNNING lot on nearly half an acre, over 3,500 square feet of living space, and a backyard that goes on and on! This Arlington Heights home is the full package! From the moment you step inside, you will understand exactly why this one is different. With Lake Arlington, Camelot Park, and vibrant downtown Arlington Heights all just minutes away, the lifestyle here is unmatched. Gleaming hardwood floors span the main level, drawing the eye from the grand foyer straight through to the sunlit kitchen and beyond. The chef's kitchen is a showstopper, featuring handcrafted cabinetry, granite countertops, stainless steel appliances, and a marble tile backsplash. French doors open directly to the backyard patio, making indoor/outdoor entertaining effortless. The open dining area boasts a dramatic coffered ceiling and flows seamlessly into the great room, where a tray ceiling with ambient rope lighting sets the mood, and a white brick fireplace bordered by built-in shelving takes center stage. The first-floor primary suite is a true retreat, complete with a walk-in closet and stunning ensuite bath featuring floor-to-ceiling marble tile, walk-in glass shower, soaking tub, and a beautiful double quartz vanity. Direct patio access makes for leisurely summer mornings. An additional first-floor bedroom offers the flexibility for a home office setup! Upstairs, 3 bright and spacious bedrooms with gorgeous hardwood floors are joined by a large rec room that is an absolute game changer great as a play space, media room, or exercise area. The backyard here is the real WOW! Deep and lined with mature trees, with a fabulous pergola over the patio ready for outdoor dining and entertaining season after season. A heated 3-car garage is connected to laundry room/mudroom and features white shaker cabinetry, granite countertops, and a utility sink. Two high efficiency HVAC systems, roof (2016), and windows (2016), round out this meticulously maintained home. Minutes from Lake Arlington walking paths and playground, and Camelot Park with 4 pools, tennis courts, rec center, and sports fields. Vibrant downtown Arlington Heights is minutes away with elevated dining, shopping, the Metra, Metropolis Performing Arts, and year-round community events. Top-rated Ivy Hill Elementary, Thomas Middle School, and Buffalo Grove High School. With this much space, this level of quality, and a location that puts the very best of Arlington Heights right at your door, this is the one that checks every single box. Welcome home!...
Contact an agent
Home facts
- Year built:2016
- Subdivision & Development:Ivy Hill
- Listing ID #:12684687
- Updated:September 28, 2026 at 08:07 PM
Rooms and interior
- Bedrooms:5
- Total bathrooms:3
- Full bathrooms:3
- Rooms Total:9
- Dining Description:Combined With Living Room
- Bathrooms Description:Double Sinks, Separate Shower, Soaking Tub
- Kitchen Description:Dishwasher, Microwave, Range, Refrigerator, Stainless Steel Appliance(s)
- Living area:3,549 sq. ft.
Heating and cooling
- Cooling:Central Air, Zoned
- Heating:Natural Gas
- Central air:Yes
Structure and exterior
- Roof:Asphalt
- Year built:2016
- Building area:3,549 sq. ft.
- Lot area:0.49 Acres
- Architectural Style:Colonial
- Foundation Description:Concrete Perimeter
- Levels:2 Story
Schools
- High school:Buffalo Grove High School
- Middle school:Thomas Middle School
- Elementary school:Ivy Hill Elementary School
Utilities
- Water:Lake Michigan
- Sewer:Public Sewer
Finances and disclosures
- Price:$849,000
- Price per sq. ft.:$239.22
- Tax amount:$14,073 (2024)
Features and amenities
- Laundry features:Dryer, Washer
- Amenities:CO Detectors, Ceiling Fan(s), TV-Cable
Parking
- Total parking spaces:3
- Parking description:Attached Garage, Concrete, Garage
- Garage:Yes
- Garage spaces:3
 Copyright 2026 Midwest Real Estate Data LLC. All rights reserved. The data relating to real estate for sale on this web site comes in part from the Broker Reciprocity Program of the Midwest Real Estate Data LLC. Listing information is deemed reliable but not guaranteed.
New listings near 2311 N Arlington Heights Road
- New
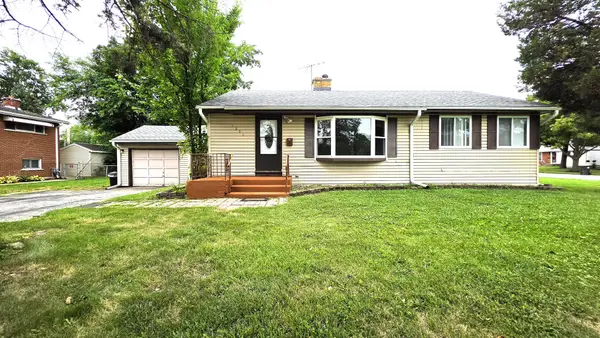 $415,000Active5 beds 2 baths1,025 sq. ft.
1201 E Euclid Avenue, Arlington Heights, IL 60004
MLS# 12771035Listed by: A M REALTY SERVICES LLC - Open Sat, 10am to 12pmNew
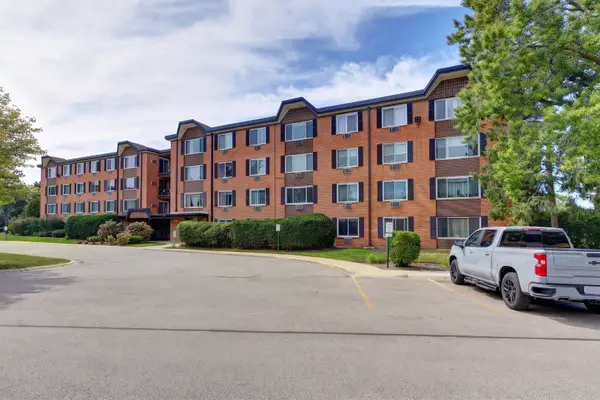 $174,900Active1 beds 1 baths
1206 S New Wilke Road #403, Arlington Heights, IL 60005
MLS# 12771323Listed by: STARTING POINT REALTY, INC. - New
 $835,000Active5 beds 3 baths2,425 sq. ft.
2703 N Ridge Avenue, Arlington Heights, IL 60004
MLS# 12770785Listed by: CIRCLE ONE REALTY - Open Sun, 1 to 3pmNew
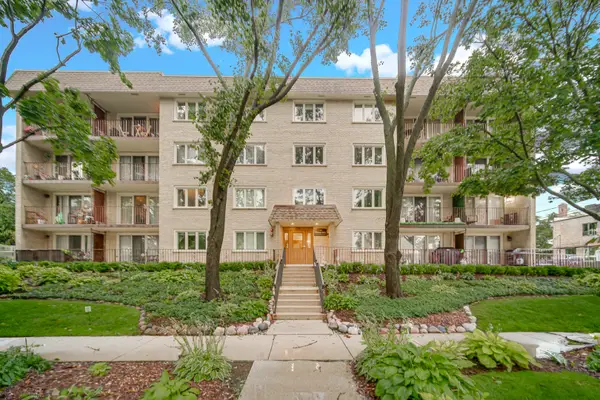 $329,000Active2 beds 2 baths
225 E Wing Street #302, Arlington Heights, IL 60004
MLS# 12770771Listed by: AK HOMES - New
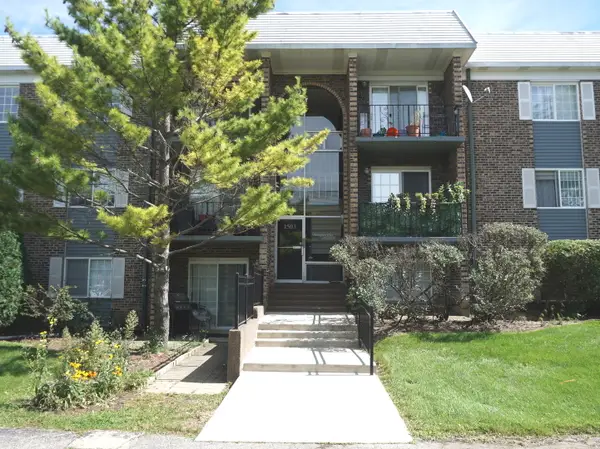 $255,000Active2 beds 1 baths850 sq. ft.
1503 N Windsor Drive #302, Arlington Heights, IL 60004
MLS# 12770485Listed by: CHICAGOLAND BROKERS, INC. - New
 $599,900Active4 beds 3 baths2,491 sq. ft.
910 E Cherry Lane, Arlington Heights, IL 60004
MLS# 12758378Listed by: COLDWELL BANKER REALTY - New
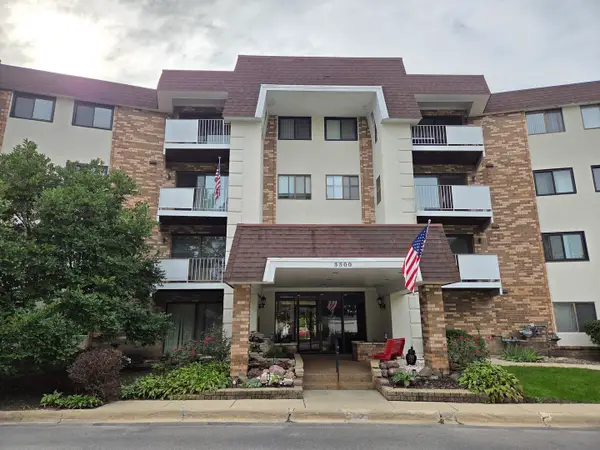 $265,000Active2 beds 2 baths1,400 sq. ft.
3300 N Carriageway Drive #211, Arlington Heights, IL 60004
MLS# 12767106Listed by: CORE REALTY & INVESTMENTS, INC - New
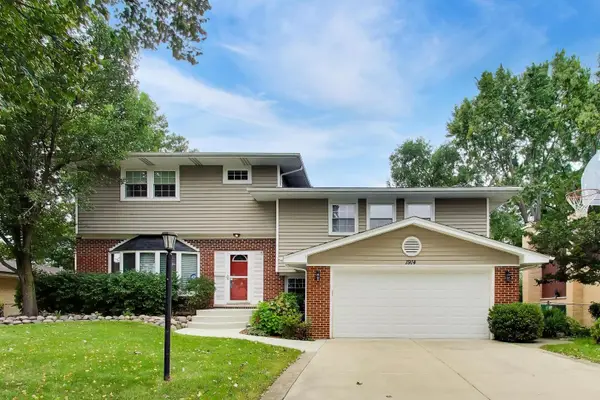 $835,000Active4 beds 4 baths4,138 sq. ft.
1914 N Burke Drive, Arlington Heights, IL 60004
MLS# 12757498Listed by: @PROPERTIES CHRISTIE'S INTERNATIONAL REAL ESTATE - New
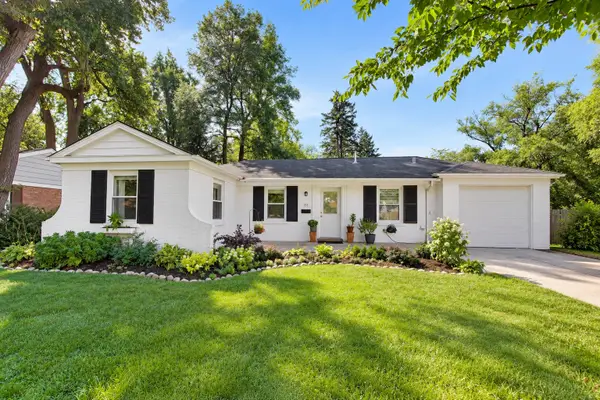 $425,000Active3 beds 1 baths1,343 sq. ft.
711 E Euclid Avenue, Arlington Heights, IL 60004
MLS# 12767231Listed by: COMPASS - New
 $799,000Active4 beds 4 baths2,708 sq. ft.
211 S Leonard Lane, Arlington Heights, IL 60005
MLS# 12759234Listed by: BERKSHIRE HATHAWAY HOMESERVICES STARCK REAL ESTATE


Protect your home and budget from life's surprises with an Assurant Home Warranty, backed by a partner that supports you through every step of homeownership. Explore Plans.
© 2026 Better Homes and Gardens Real Estate LLC. An Anywhere Real Estate company. All rights reserved. Better Homes and Gardens® Real Estate is a registered trademark owned by Meredith Operations Corporation, licensed to Better Homes and Gardens Real Estate LLC and used with permission. Better Homes and Gardens Real Estate LLC fully supports the principles of the Fair Housing Act and the Equal Opportunity Act. Listing information is deemed reliable but is not guaranteed accurate.
Each office is independently owned and operated.
Any services or products provided by third parties are not provided by, affiliated with or related to Better Homes and Gardens Real Estate LLC, or its affiliated companies.