
615 N Hickory Avenue, Arlington Heights, IL 60004
Local realty services provided by:Better Homes and Gardens Real Estate Star Homes
Listed by: vince mcguire
Office: cavan realty incorporated
MLS#:12725645
Source:MLSNI
Price summary
- Price:$499,000
- Price per sq. ft.:$356.43
About this home
Simply Perfect! Situated on an exceptional 215-foot-deep lot, this beautifully updated ranch offers the space, flexibility, and modern finishes today's buyers are looking for. Extensively renovated throughout, the home features two fully finished levels of living space that make it live far larger than a typical ranch. The versatile lower level provides incredible additional living space today and offers the easy potential for a true third bedroom -making this home perfectly suited to grow with your needs while remaining completely move-in ready. The bright, white kitchen features newer stainless steel appliances, a subway tile backsplash, updated sink and faucet, and flows effortlessly into the spacious family room and adjoining dining area, creating an ideal layout for both everyday living and entertaining. Just off the primary bedroom, the heated and air-conditioned sunroom provides an inviting extension of the home and overlooks the expansive backyard, making it the perfect space for a home office, playroom, reading room, or second family room. The fully finished lower level is a true extension of the home-not just a basement. Complete with a beautifully updated full bathroom, an oversized recreation room, custom walk-in closet, new windows, and abundant storage, it offers endless possibilities for entertaining, overnight guests, a home gym, or multigenerational living. The space can easily become a private third bedroom or guest suite, adding even more versatility and long-term value. Pride of ownership shines throughout with an impressive list of recent improvements, including a new roof, gutters, gutter guards, asphalt driveway with paver accents, custom blinds, custom closets, gleaming hardwood floors, and numerous additional updates that provide both style and peace of mind for years to come. Step outside to your own private backyard retreat. The remarkable 215-foot-deep lot offers endless space to entertain, play, garden, or simply relax, while the brick paver patio creates the perfect setting for summer barbecues and evenings with family and friends. Ideally located just minutes from parks, shopping, dining, Metra, and award-winning schools, this meticulously maintained home offers the perfect combination of thoughtful updates, flexible living space, and an unbeatable location. Beautifully updated, impeccably maintained, and perfectly situated on an exceptional 215-foot-deep lot in a prime Arlington Heights location, this move-in-ready home is one you don't want to miss!...
Contact an agent
Home facts
- Year built:1941
- Listing ID #:12725645
- Updated:August 14, 2026 at 10:28 AM
Rooms and interior
- Bedrooms:2
- Total bathrooms:2
- Full bathrooms:2
- Rooms Total:6
- Dining Description:Separate Dining Room
- Kitchen Description:Dishwasher, Microwave, Range, Refrigerator
- Basement Description:Finished, Full
- Living area:1,400 sq. ft.
Heating and cooling
- Cooling:Central Air
- Heating:Forced Air, Natural Gas
- Central air:Yes
Structure and exterior
- Roof:Asphalt
- Year built:1941
- Building area:1,400 sq. ft.
- Lot area:0.26 Acres
- Architectural Style:Ranch
- Foundation Description:Concrete Perimeter
- Levels:1 Story
Schools
- High school:John Hersey High School
- Middle school:Thomas Middle School
- Elementary school:Olive-Mary Stitt School
Utilities
- Water:Public
- Sewer:Public Sewer
Finances and disclosures
- Price:$499,000
- Price per sq. ft.:$356.43
- Tax amount:$7,027 (2024)
Features and amenities
- Laundry features:Dryer, Washer
Parking
- Total parking spaces:2
- Parking description:Asphalt, Detached Garage, Garage
- Garage:Yes
- Garage spaces:2
 Copyright 2026 Midwest Real Estate Data LLC. All rights reserved. The data relating to real estate for sale on this web site comes in part from the Broker Reciprocity Program of the Midwest Real Estate Data LLC. Listing information is deemed reliable but not guaranteed.
New listings near 615 N Hickory Avenue
- Open Sun, 2 to 4pmNew
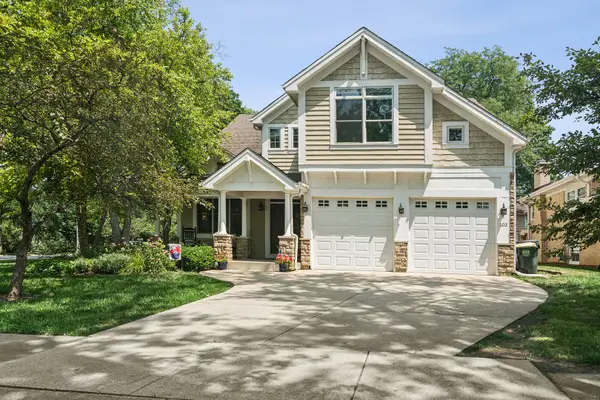 $1,050,000Active4 beds 4 baths3,300 sq. ft.
103 S Donald Avenue, Arlington Heights, IL 60004
MLS# 12731778Listed by: @PROPERTIES CHRISTIE'S INTERNATIONAL REAL ESTATE - New
 $560,000Active2 beds 3 baths
77 S Evergreen Avenue #401, Arlington Heights, IL 60005
MLS# 12732581Listed by: BAIRD & WARNER - New
 $325,000Active1 beds 1 baths856 sq. ft.
10 S Dunton Avenue #703, Arlington Heights, IL 60005
MLS# 12719537Listed by: @PROPERTIES CHRISTIE'S INTERNATIONAL REAL ESTATE - New
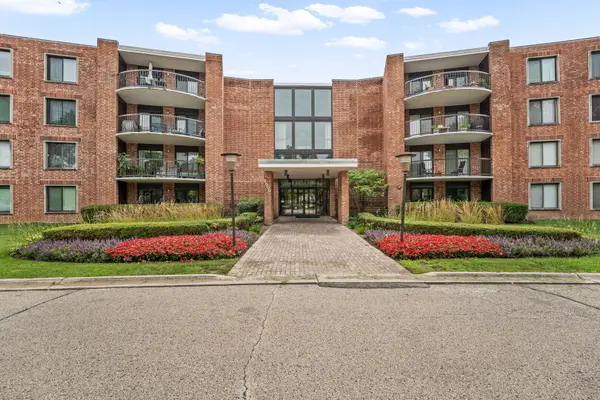 $219,900Active2 beds 2 baths1,200 sq. ft.
1505 E Central Road #402-A, Arlington Heights, IL 60005
MLS# 12732691Listed by: KELLER WILLIAMS ONECHICAGO - New
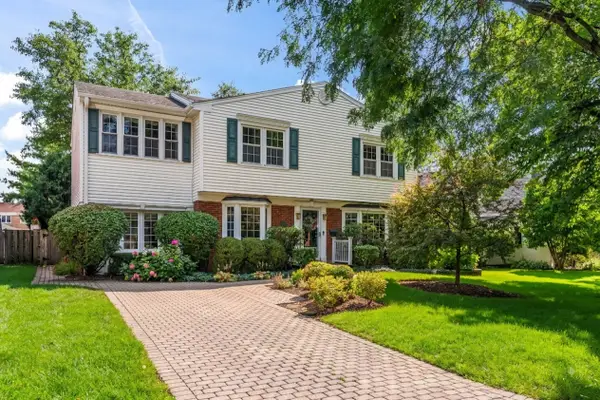 $725,000Active3 beds 3 baths2,516 sq. ft.
Address Withheld By Seller, Arlington Heights, IL 60004
MLS# 12719112Listed by: COLDWELL BANKER REALTY - New
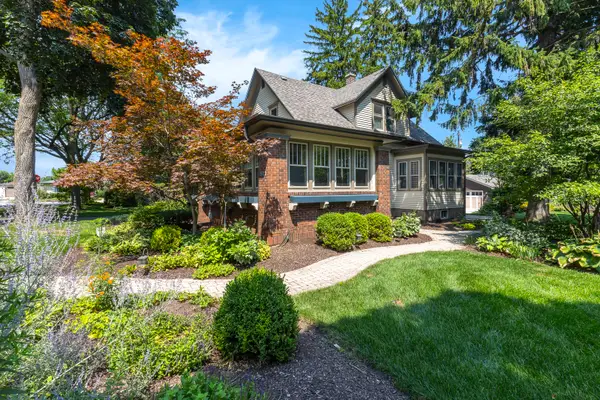 $679,900Active3 beds 3 baths2,200 sq. ft.
511 N Evergreen Avenue, Arlington Heights, IL 60004
MLS# 12726513Listed by: STERLING R/E SERVICES, INC. - Open Sat, 11am to 1pmNew
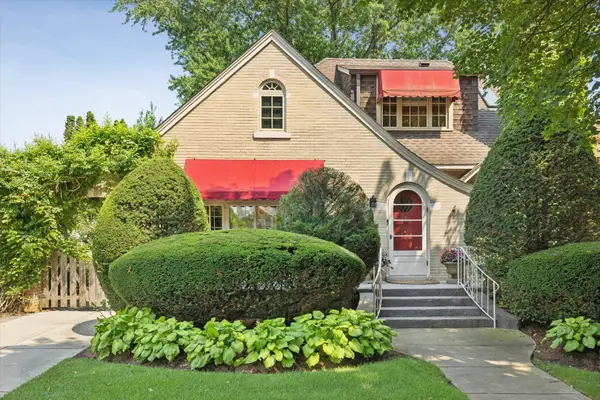 $1,150,000Active3 beds 3 baths2,765 sq. ft.
411 N Belmont Avenue, Arlington Heights, IL 60004
MLS# 12732447Listed by: @PROPERTIES CHRISTIE'S INTERNATIONAL REAL ESTATE - Open Sun, 12:30 to 2pmNew
 $399,999Active2 beds 2 baths1,500 sq. ft.
1630 N Douglas Court N #1630, Arlington Heights, IL 60004
MLS# 12727511Listed by: ONPATH REALTY INC. - New
 $775,000Active4 beds 2 baths2,573 sq. ft.
1216 E Mayfair Road, Arlington Heights, IL 60004
MLS# 12722387Listed by: COLDWELL BANKER REALTY - New
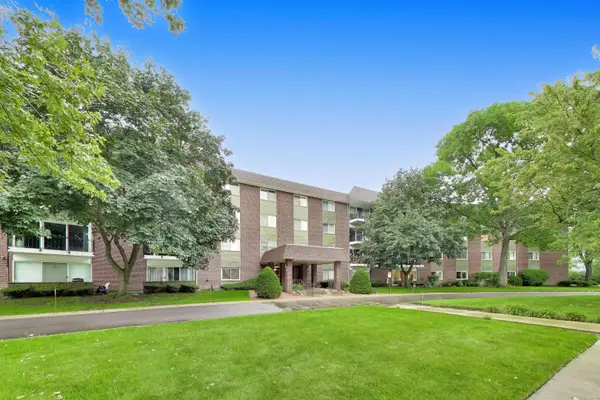 $274,900Active2 beds 2 baths1,400 sq. ft.
1030 S Fernandez Avenue #2B, Arlington Heights, IL 60005
MLS# 12731329Listed by: COMPASS


Protect your home and budget from life's surprises with an Assurant Home Warranty, backed by a partner that supports you through every step of homeownership. Explore Plans.
© 2026 Better Homes and Gardens Real Estate LLC. An Anywhere Real Estate company. All rights reserved. Better Homes and Gardens® Real Estate is a registered trademark owned by Meredith Operations Corporation, licensed to Better Homes and Gardens Real Estate LLC and used with permission. Better Homes and Gardens Real Estate LLC fully supports the principles of the Fair Housing Act and the Equal Opportunity Act. Listing information is deemed reliable but is not guaranteed accurate.
Each office is independently owned and operated.
Any services or products provided by third parties are not provided by, affiliated with or related to Better Homes and Gardens Real Estate LLC, or its affiliated companies.