
1060 N Farnsworth Avenue #1206, Aurora, IL 60505
Local realty services provided by:Better Homes and Gardens Real Estate Connections
1060 N Farnsworth Avenue #1206,Aurora, IL 60505
$178,900
- 2 Beds
- 2 Baths
- 1,067 sq. ft.
- Condominium
- Active
Listed by: terence hoffman, mary hoffman
Office: coldwell banker real estate group
MLS#:12727111
Source:MLSNI
Price summary
- Price:$178,900
- Price per sq. ft.:$167.67
- Monthly HOA dues:$426
About this home
Welcome to your new home at this beautiful 1,067 square foot condominium! This spacious two bedroom, two bathroom unit features a well designed kitchen complete with a breakfast bar perfect for morning coffee or casual meals. The open concept layout flows into a large family room that offers a warm, inviting space to relax and entertain, with plenty of room for a dining area or a cozy kitchen eating nook. A large patio door with glass side panels opens to a private balcony, filling the family room with abundant natural light and providing a lovely outdoor space to enjoy. One of the bedrooms includes a walk through or walk in closet, offering generous storage and an added touch of comfort. Residents of the Bells Terres community also enjoy access to a refreshing pool and a welcoming clubhouse, adding even more value to this wonderful home. Seller is offering a 1 year home warranty. There are coin operated washers and dryers in ths basement by the parking garage entry.
Contact an agent
Home facts
- Year built:1970
- Subdivision & Development:Belles Terres
- Listing ID #:12727111
- Updated:September 28, 2026 at 08:19 PM
Rooms and interior
- Bedrooms:2
- Total bathrooms:2
- Full bathrooms:2
- Rooms Total:5
- Living area:1,067 sq. ft.
Heating and cooling
- Cooling:Central Air
- Heating:Electric, Forced Air
- Central air:Yes
Structure and exterior
- Year built:1970
- Building area:1,067 sq. ft.
- Exterior Features:Balcony
- Foundation Description:Concrete Perimeter
Utilities
- Water:Public
- Sewer:Public Sewer
Finances and disclosures
- Price:$178,900
- Price per sq. ft.:$167.67
- Tax amount:$2,465 (2025)
Features and amenities
- Amenities:CO Detectors, Ceiling Fan(s)
Parking
- Total parking spaces:1
- Parking description:Asphalt, Attached Garage, Concrete, Garage
- Garage:Yes
- Garage spaces:1
 Copyright 2026 Midwest Real Estate Data LLC. All rights reserved. The data relating to real estate for sale on this web site comes in part from the Broker Reciprocity Program of the Midwest Real Estate Data LLC. Listing information is deemed reliable but not guaranteed.
New listings near 1060 N Farnsworth Avenue #1206
- New
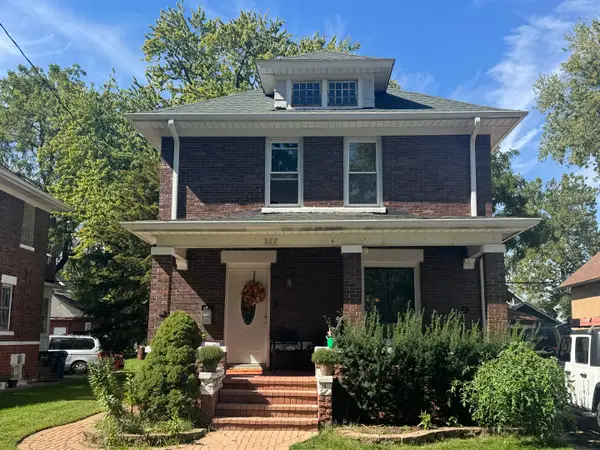 $335,000Active3 beds 2 baths1,596 sq. ft.
527 Watson Street, Aurora, IL 60505
MLS# 12770695Listed by: ALLIANCE ASSOCIATES REALTORS, INC. 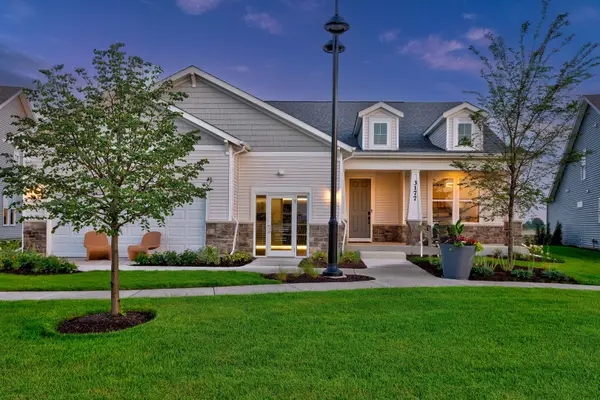 $612,695Pending2 beds 3 baths2,213 sq. ft.
3268 Mallory Creek Lane, Aurora, IL 60503
MLS# 12771220Listed by: TWIN VINES REAL ESTATE SVCS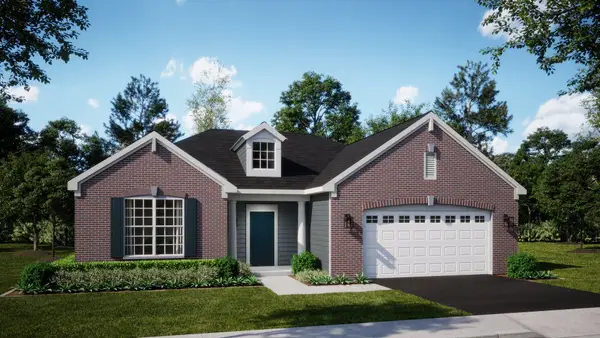 $501,000Pending3 beds 2 baths1,955 sq. ft.
423 S Constitution Drive, Aurora, IL 60506
MLS# 12770913Listed by: HOMESMART CONNECT LLC- New
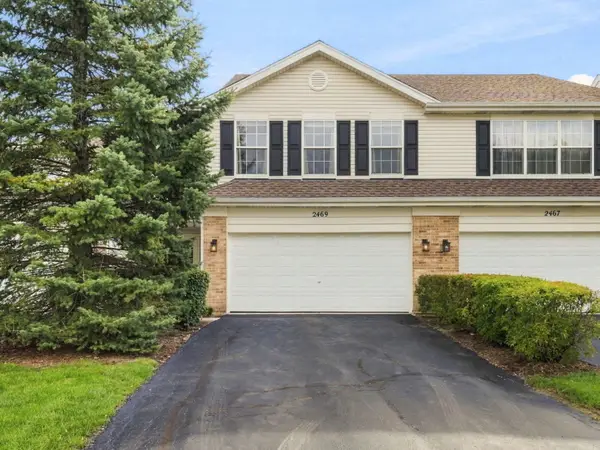 $345,000Active3 beds 2 baths1,800 sq. ft.
2469 Stoughton Circle #2469, Aurora, IL 60502
MLS# 12770851Listed by: FINDLAY REAL ESTATE GROUP INC - New
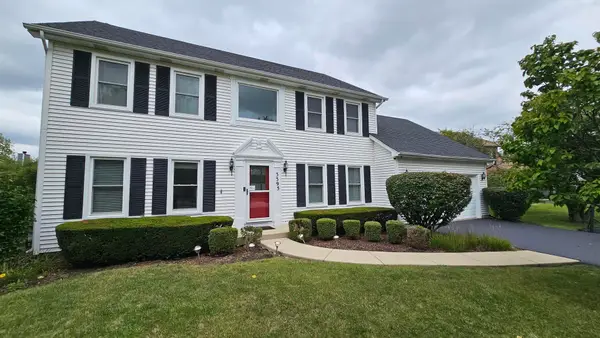 $599,990Active4 beds 2 baths3,384 sq. ft.
3395 Charlemaine Drive, Aurora, IL 60504
MLS# 12770425Listed by: BEYCOME BROKERAGE REALTY LLC - New
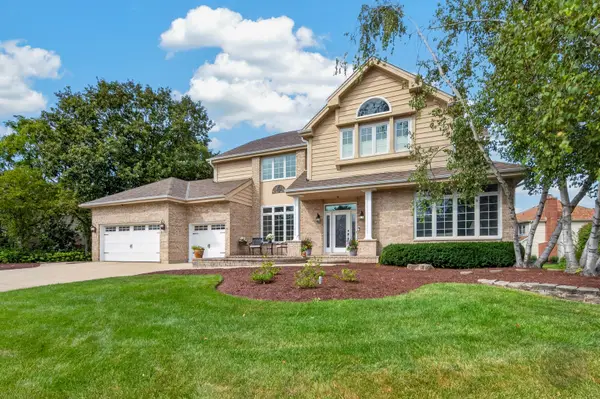 $1,000,000Active5 beds 5 baths4,065 sq. ft.
4020 White Eagle Drive, Naperville, IL 60564
MLS# 12770253Listed by: RE/MAX OF NAPERVILLE - New
 $412,990Active3 beds 3 baths1,794 sq. ft.
1709 Baler Avenue, Aurora, IL 60503
MLS# 12770309Listed by: DAYNAE GAUDIO - New
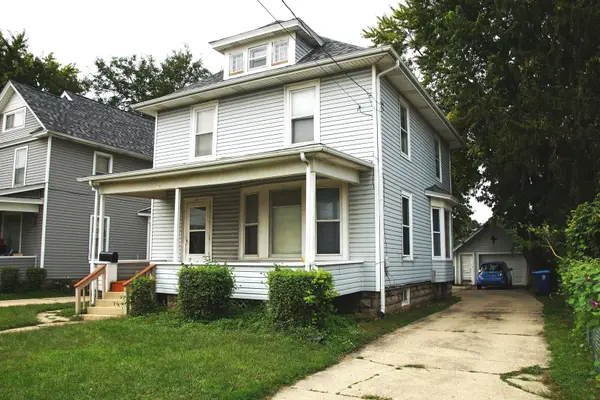 $265,000Active3 beds 2 baths1,490 sq. ft.
347 S S Lake Street, Aurora, IL 60506
MLS# 12767658Listed by: LOMITAS REAL ESTATE - New
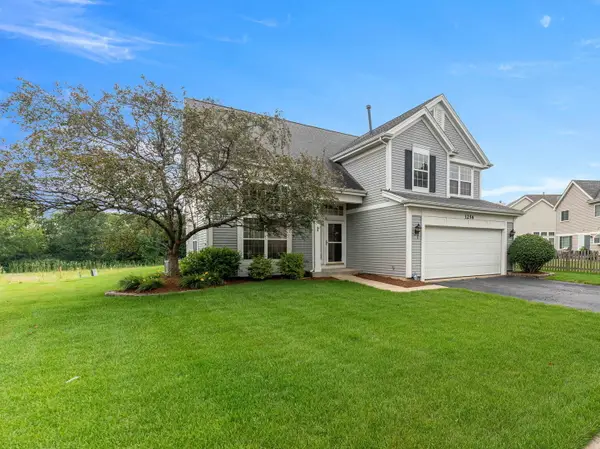 $545,000Active4 beds 3 baths1,985 sq. ft.
1256 Pennsbury Lane, Aurora, IL 60502
MLS# 12769165Listed by: REALTOPIA REAL ESTATE INC - New
 $555,000Active4 beds 3 baths2,376 sq. ft.
2490 Lakeside Drive, Aurora, IL 60504
MLS# 12770226Listed by: THE KHAN GROUP LLC


Protect your home and budget from life's surprises with an Assurant Home Warranty, backed by a partner that supports you through every step of homeownership. Explore Plans.
© 2026 Better Homes and Gardens Real Estate LLC. An Anywhere Real Estate company. All rights reserved. Better Homes and Gardens® Real Estate is a registered trademark owned by Meredith Operations Corporation, licensed to Better Homes and Gardens Real Estate LLC and used with permission. Better Homes and Gardens Real Estate LLC fully supports the principles of the Fair Housing Act and the Equal Opportunity Act. Listing information is deemed reliable but is not guaranteed accurate.
Each office is independently owned and operated.
Any services or products provided by third parties are not provided by, affiliated with or related to Better Homes and Gardens Real Estate LLC, or its affiliated companies.