
400 S Frontenac Street, Aurora, IL 60504
Local realty services provided by:Better Homes and Gardens Real Estate Star Homes
Listed by: richard pan
Office: re/max of naperville
MLS#:12727854
Source:MLSNI
Price summary
- Price:$298,000
- Price per sq. ft.:$186.25
- Monthly HOA dues:$300
About this home
BEAUTIFUL SUNNY 3 BEDROOMS AND 2.1 BATH HOME WITH 1 ATTACHED GARAGE PLUS LONG DRIVEWAY FOR MULTIPLE CAR PARKING SPACE, BRAND NEW REFINISHED FIRST FLOOR HARDWOOD FLOOR AND STAIR, COZY LIVING ROOM WITH FIREPLACE, STAINLESS APPLIANCES KITCHEN, DINING AREA. 1/2 BATH AND WASHER DRYER ON FIRST FLOOR, UPSTAIRS WITH LARGE MASTER BEDROOM WITH NEWER VINYL FLOOR, Walk-in CLOSET AND DOUBLE SINK MASTER BATHROOM, 2 MORE SPECIOUS BEDROOMS WITH HALL BATH. ENJOY OUTDOOR LIVING ON THE LARGE DECK OVERLOOKING SPECIOUS BACKYARD. LOCATED ON CUL-DE-SAC, INVESTOR FRIENDLY, HIGHLY RATED DISTRICT 204 SCHOOLS, CONVNIENT TO METRA, MAJOR EXPRESSWAYS, SHHOPPING AND RESTAURANTS.
Contact an agent
Home facts
- Year built:1990
- Listing ID #:12727854
- Updated:August 08, 2026 at 02:48 AM
Rooms and interior
- Bedrooms:3
- Total bathrooms:3
- Full bathrooms:2
- Half bathrooms:1
- Rooms Total:6
- Kitchen Description:Dishwasher, Disposal, Microwave, Range, Refrigerator, Stainless Steel Appliance(s)
- Living area:1,600 sq. ft.
Heating and cooling
- Cooling:Central Air
- Heating:Natural Gas
- Central air:Yes
Structure and exterior
- Year built:1990
- Building area:1,600 sq. ft.
Schools
- High school:Waubonsie Valley High School
- Middle school:Granger Middle School
- Elementary school:Mccarty Elementary School
Utilities
- Water:Lake Michigan
Finances and disclosures
- Price:$298,000
- Price per sq. ft.:$186.25
- Tax amount:$5,246 (2024)
Features and amenities
- Laundry features:Dryer, Washer
Parking
- Total parking spaces:1
- Parking description:Asphalt, Attached Garage, Garage
- Garage:Yes
- Garage spaces:1
 Copyright 2026 Midwest Real Estate Data LLC. All rights reserved. The data relating to real estate for sale on this web site comes in part from the Broker Reciprocity Program of the Midwest Real Estate Data LLC. Listing information is deemed reliable but not guaranteed.
New listings near 400 S Frontenac Street
- New
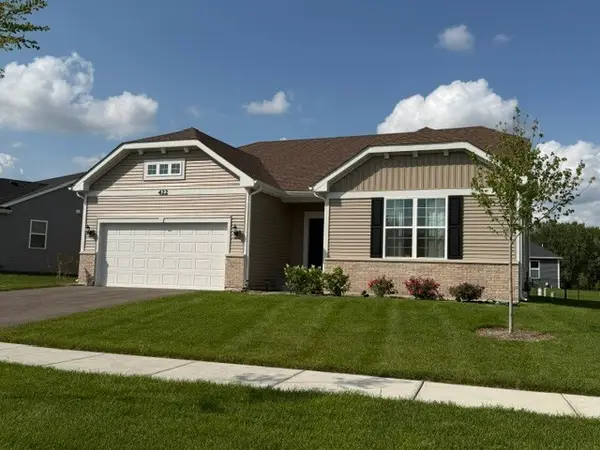 $485,000Active3 beds 2 baths1,861 sq. ft.
422 Cottrell Lane, Aurora, IL 60506
MLS# 12727804Listed by: KELLER WILLIAMS INNOVATE - AURORA - New
 $624,900Active3 beds 4 baths2,025 sq. ft.
4414 Chelsea Manor Circle, Aurora, IL 60504
MLS# 12723100Listed by: REDFIN CORPORATION - New
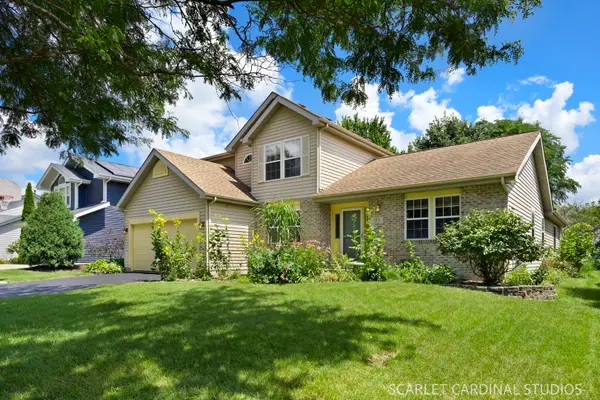 $425,000Active3 beds 3 baths2,408 sq. ft.
127 Forestview Lane, Aurora, IL 60502
MLS# 12723284Listed by: KELLER WILLIAMS INFINITY - New
 $179,900Active2 beds 2 baths1,067 sq. ft.
1060 N Farnsworth Avenue #1206, Aurora, IL 60505
MLS# 12727111Listed by: COLDWELL BANKER REAL ESTATE GROUP - New
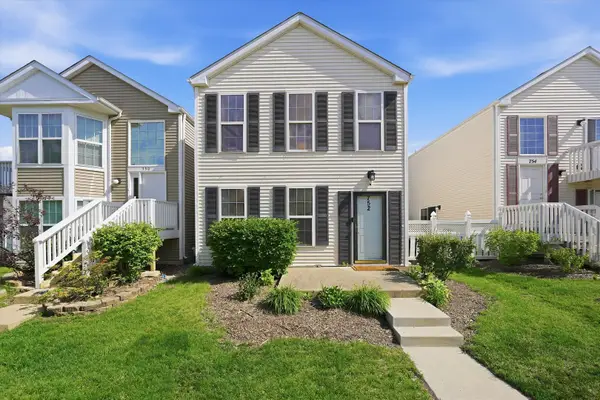 $244,900Active3 beds 2 baths1,160 sq. ft.
752 Four Seasons Boulevard #752, Aurora, IL 60504
MLS# 12727237Listed by: RE/MAX LOYALTY - Open Sat, 10:30am to 12:30pmNew
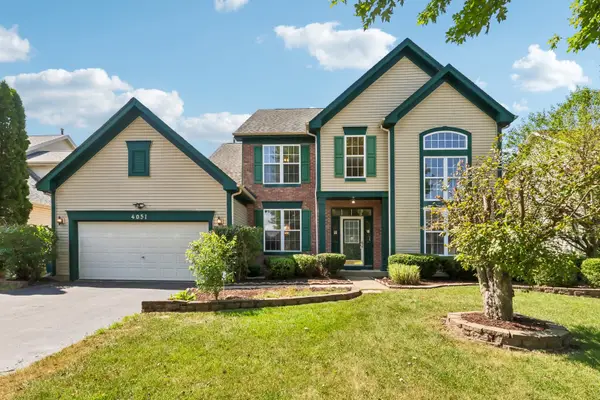 $614,900Active5 beds 3 baths2,592 sq. ft.
4051 Tansy Road, Aurora, IL 60504
MLS# 12725424Listed by: REDFIN CORPORATION - New
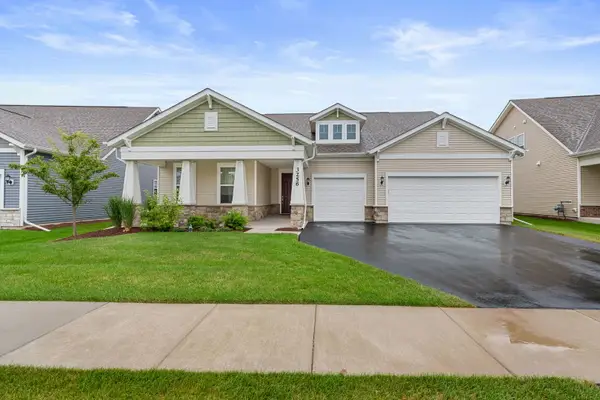 $780,000Active3 beds 4 baths2,754 sq. ft.
3256 Lincoln Prairie Boulevard, Aurora, IL 60503
MLS# 12725686Listed by: COLDWELL BANKER REALTY - New
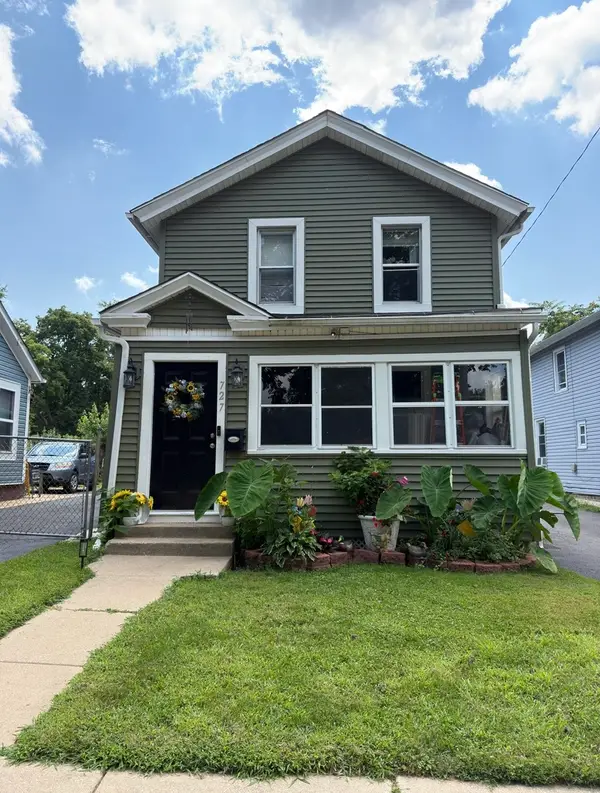 $270,000Active4 beds 1 baths1,610 sq. ft.
727 Superior Street, Aurora, IL 60505
MLS# 12725791Listed by: EPIC REAL ESTATE GROUP - New
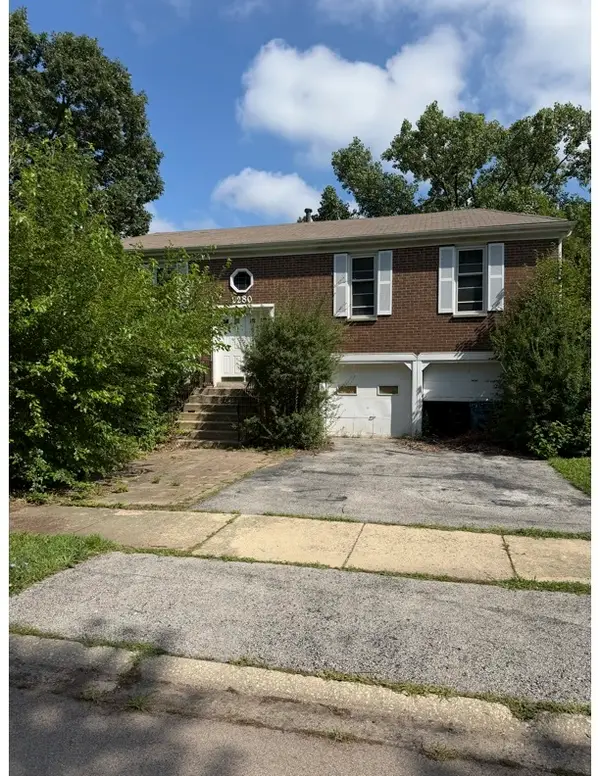 $274,999Active4 beds 2 baths1,800 sq. ft.
2280 Highfield Court, Aurora, IL 60504
MLS# 12726754Listed by: EXP REALTY


Protect your home and budget from life's surprises with an Assurant Home Warranty, backed by a partner that supports you through every step of homeownership. Explore Plans.
© 2026 Better Homes and Gardens Real Estate LLC. An Anywhere Real Estate company. All rights reserved. Better Homes and Gardens® Real Estate is a registered trademark owned by Meredith Operations Corporation, licensed to Better Homes and Gardens Real Estate LLC and used with permission. Better Homes and Gardens Real Estate LLC fully supports the principles of the Fair Housing Act and the Equal Opportunity Act. Listing information is deemed reliable but is not guaranteed accurate.
Each office is independently owned and operated.
Any services or products provided by third parties are not provided by, affiliated with or related to Better Homes and Gardens Real Estate LLC, or its affiliated companies.