
422 Cottrell Lane, Aurora, IL 60506
Local realty services provided by:Better Homes and Gardens Real Estate Star Homes
422 Cottrell Lane,Aurora, IL 60506
$485,000
- 3 Beds
- 2 Baths
- 1,861 sq. ft.
- Single family
- Active
Listed by: kathy brothers
Office: keller williams innovate - aurora
MLS#:12727804
Source:MLSNI
Price summary
- Price:$485,000
- Price per sq. ft.:$260.61
- Monthly HOA dues:$250
About this home
Why build and wait? This beautiful 2025-built Siena ranch in Prairie Meadows is move-in ready! Featuring a full basement, 3 bedrooms, 2 full baths and an open-concept single-story layout, this home offers easy, comfortable living in one of Aurora's new low-maintenance communities. The spacious kitchen features a large island, quartz countertops, stainless steel appliances and abundant cabinetry, opening seamlessly to the dining and family rooms. The private primary suite includes a large walk-in closet and upgraded en-suite bath, while two additional bedrooms offer space for guests, family or a home office. Enjoy 9-foot ceilings, luxury vinyl plank flooring, upgraded showers (grab bars already installed!) and thoughtful modern finishes throughout. All appliances stay, including the LG refrigerator and Speed Queen washer and dryer. The Seller also added a wheelchair ramp in the garage, which can remain or be removed at the Buyer's request. Prairie Meadows offers pickleball courts, a picnic shelter, fire pit, seating areas and approximately 15 acres of open space-all just minutes from shopping, dining and popular Aurora attractions. Move right in and enjoy! Professional pics will be uploaded on 8/8/26....
Contact an agent
Home facts
- Year built:2025
- Subdivision & Development:Prairie Meadows
- Listing ID #:12727804
- Updated:August 08, 2026 at 01:46 AM
Rooms and interior
- Bedrooms:3
- Total bathrooms:2
- Full bathrooms:2
- Rooms Total:6
- Kitchen Description:Dishwasher, Disposal, Microwave, Range, Refrigerator, Stainless Steel Appliance(s)
- Basement Description:Full, Unfinished
- Living area:1,861 sq. ft.
Heating and cooling
- Cooling:Central Air
- Heating:Forced Air, Natural Gas
- Central air:Yes
Structure and exterior
- Roof:Asphalt
- Year built:2025
- Building area:1,861 sq. ft.
- Levels:1 Story
Schools
- High school:West Aurora High School
- Middle school:Washington Middle School
- Elementary school:Freeman Elementary School
Utilities
- Water:Public
- Sewer:Public Sewer
Finances and disclosures
- Price:$485,000
- Price per sq. ft.:$260.61
- Tax amount:$70 (2025)
Features and amenities
- Laundry features:Dryer, Washer
Parking
- Total parking spaces:2
- Parking description:Asphalt, Attached Garage, Garage
- Garage:Yes
- Garage spaces:2
 Copyright 2026 Midwest Real Estate Data LLC. All rights reserved. The data relating to real estate for sale on this web site comes in part from the Broker Reciprocity Program of the Midwest Real Estate Data LLC. Listing information is deemed reliable but not guaranteed.
New listings near 422 Cottrell Lane
- New
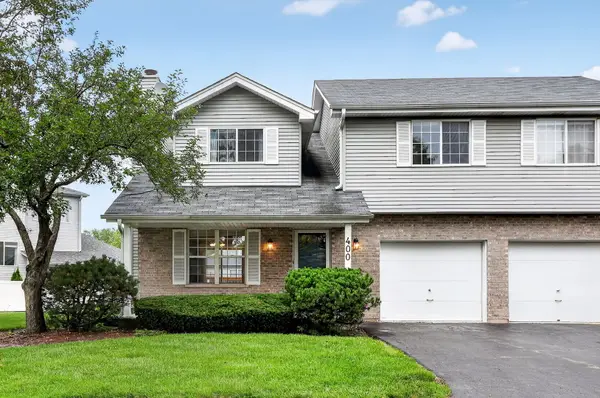 $298,000Active3 beds 3 baths1,600 sq. ft.
400 S Frontenac Street, Aurora, IL 60504
MLS# 12727854Listed by: RE/MAX OF NAPERVILLE - New
 $624,900Active3 beds 4 baths2,025 sq. ft.
4414 Chelsea Manor Circle, Aurora, IL 60504
MLS# 12723100Listed by: REDFIN CORPORATION - New
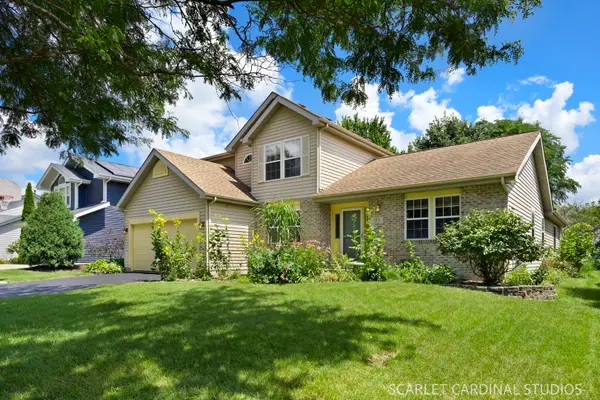 $425,000Active3 beds 3 baths2,408 sq. ft.
127 Forestview Lane, Aurora, IL 60502
MLS# 12723284Listed by: KELLER WILLIAMS INFINITY - New
 $179,900Active2 beds 2 baths1,067 sq. ft.
1060 N Farnsworth Avenue #1206, Aurora, IL 60505
MLS# 12727111Listed by: COLDWELL BANKER REAL ESTATE GROUP - New
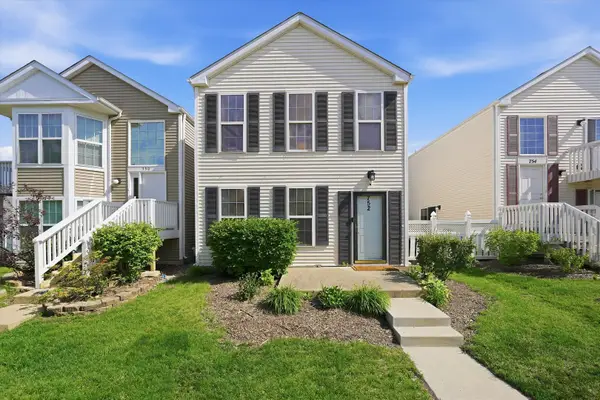 $244,900Active3 beds 2 baths1,160 sq. ft.
752 Four Seasons Boulevard #752, Aurora, IL 60504
MLS# 12727237Listed by: RE/MAX LOYALTY - Open Sat, 10:30am to 12:30pmNew
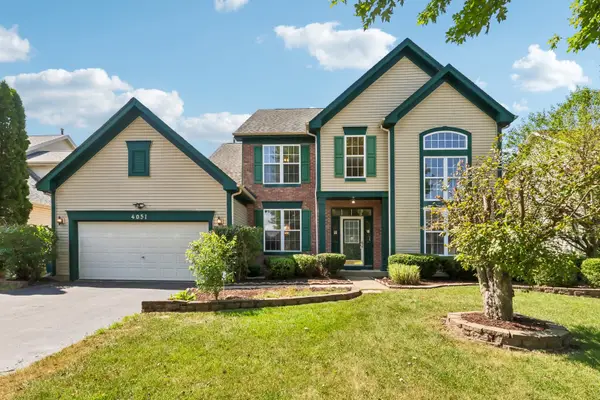 $614,900Active5 beds 3 baths2,592 sq. ft.
4051 Tansy Road, Aurora, IL 60504
MLS# 12725424Listed by: REDFIN CORPORATION - New
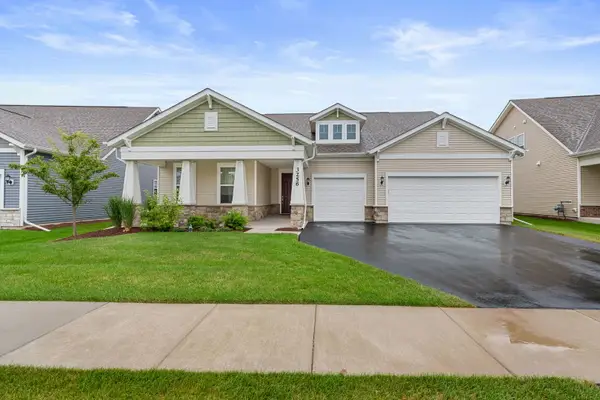 $780,000Active3 beds 4 baths2,754 sq. ft.
3256 Lincoln Prairie Boulevard, Aurora, IL 60503
MLS# 12725686Listed by: COLDWELL BANKER REALTY - New
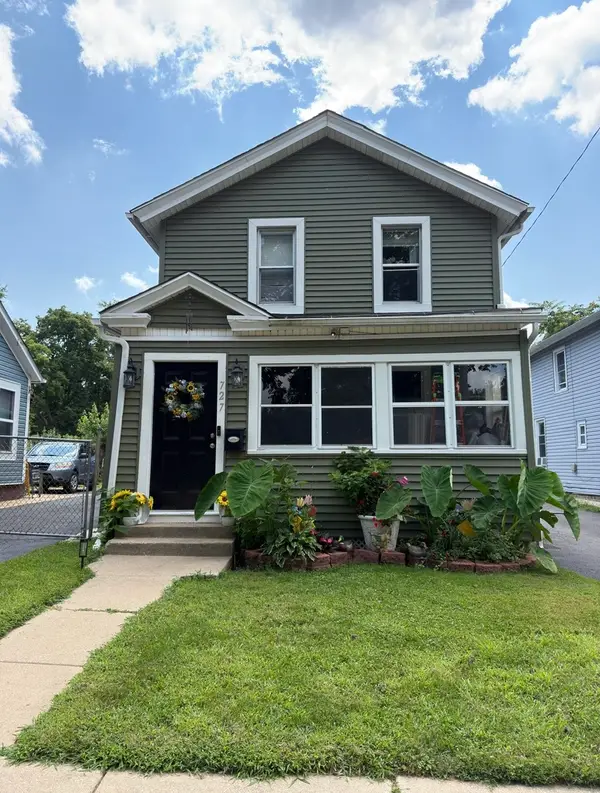 $270,000Active4 beds 1 baths1,610 sq. ft.
727 Superior Street, Aurora, IL 60505
MLS# 12725791Listed by: EPIC REAL ESTATE GROUP - New
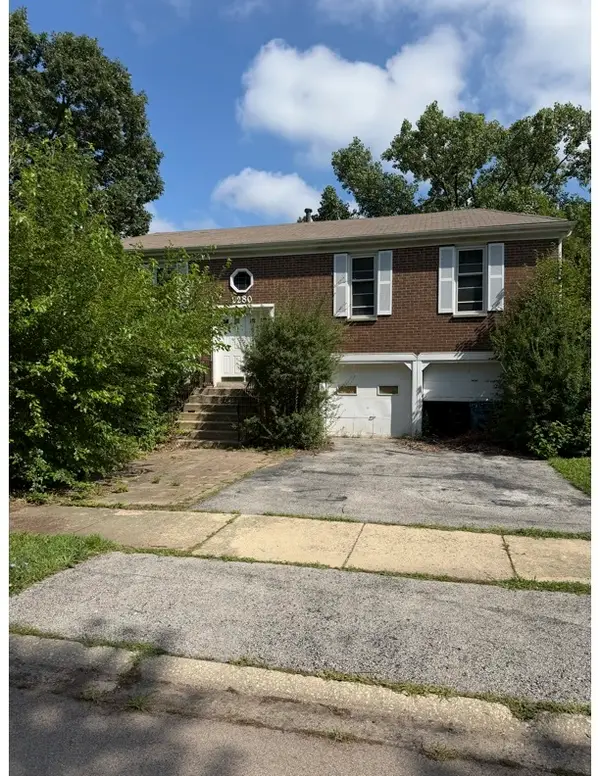 $274,999Active4 beds 2 baths1,800 sq. ft.
2280 Highfield Court, Aurora, IL 60504
MLS# 12726754Listed by: EXP REALTY


Protect your home and budget from life's surprises with an Assurant Home Warranty, backed by a partner that supports you through every step of homeownership. Explore Plans.
© 2026 Better Homes and Gardens Real Estate LLC. An Anywhere Real Estate company. All rights reserved. Better Homes and Gardens® Real Estate is a registered trademark owned by Meredith Operations Corporation, licensed to Better Homes and Gardens Real Estate LLC and used with permission. Better Homes and Gardens Real Estate LLC fully supports the principles of the Fair Housing Act and the Equal Opportunity Act. Listing information is deemed reliable but is not guaranteed accurate.
Each office is independently owned and operated.
Any services or products provided by third parties are not provided by, affiliated with or related to Better Homes and Gardens Real Estate LLC, or its affiliated companies.