
4135 Bedford Lane, Aurora, IL 60504
Local realty services provided by:Better Homes and Gardens Real Estate Connections
4135 Bedford Lane,Aurora, IL 60504
$765,000
- 4 Beds
- 4 Baths
- 3,272 sq. ft.
- Single family
- Active
Upcoming open houses
- Sat, Jul 2512:00 pm - 02:00 pm
- Sun, Jul 2612:00 pm - 02:00 pm
Listed by: penny o'brien
Office: baird & warner
MLS#:12705426
Source:MLSNI
Price summary
- Price:$765,000
- Price per sq. ft.:$233.8
- Monthly HOA dues:$62.5
About this home
IT HAS BEEN YEARS SINCE A HOME HAS BEEN OFFERED IN STONEHAVEN - AND THIS ONE WAS WORTH THE WAIT! Originally designed as the model home, it makes a memorable first impression with its stone and brick elevation. Inside, the thoughtfully designed floor plan is filled with architectural detail, flexible spaces, and features buyers rarely find together. The foyer is framed by formal Living and Dining Rooms, perfectly positioned for gatherings and special occasions. The dramatic two-story Family Room is the centerpiece of the home, featuring a floor-to-ceiling stone fireplace, a catwalk above, and an abundance of natural light. The Kitchen flows seamlessly into the Family Room and features white cabinetry with brushed nickel hardware, granite countertops, an expansive contrasting island & stainless steel appliances including a range hood. A separate Butler's Pantry provides additional cabinetry and serving space-or creates the perfect spot for a stylish bar area. Just off the Kitchen, a built-in planning center offers generous cabinetry and a desk, making it ideal for homework, household organization, or a second home office. The first floor office is currently being used as a 5th bedroom. Enter from the three-car garage into an oversized mudroom that leads to an equally spacious Laundry Room with even more cabinetry. A private first-floor office provides another quiet and flexible workspace. Upstairs, the impressive Primary Suite features a spa-like bathroom with what may be the largest walk-in shower you have ever seen, plus a walk-in closet that will be the envy of your friends! The second bedroom includes a private en suite bathroom, while Bedrooms 3 and 4 share a Jack-and-Jill bath, giving every bedroom direct access to a bathroom. The full deep pour unfinished basement is plumbed for a bathroom & ready for all your design ideas! The enormous fenced backyard offers plenty of room to play, entertain, garden, or simply enjoy the outdoors. NEW HARDWOOD FLOOR FIRST FLOOR 2025! NEW SUMP PUMP 2024! The HVAC & roof are 12 years old. The location is just as convenient, close to the new Block 59 dining and entertainment district, incredibly close to Springbrook Prairie Pavilion and Whole Foods, and approximately 10 minutes from Downtown Naperville and all its shopping, dining, and entertainment. Attending highly regarded Naperville District 204 schools, including Waubonsie Valley High School....
Contact an agent
Home facts
- Year built:2014
- Listing ID #:12705426
- Updated:July 25, 2026 at 02:52 AM
Rooms and interior
- Bedrooms:4
- Total bathrooms:4
- Full bathrooms:3
- Half bathrooms:1
- Rooms Total:10
- Dining Description:Separate Dining Room
- Bathrooms Description:Double Sinks
- Kitchen Description:Cooktop, Dishwasher, Disposal, Microwave, Range, Range Hood, Refrigerator, Stainless Steel Appliance(s)
- Basement Description:Full, Unfinished
- Living area:3,272 sq. ft.
Heating and cooling
- Cooling:Central Air
- Heating:Natural Gas
- Central air:Yes
Structure and exterior
- Roof:Asphalt
- Year built:2014
- Building area:3,272 sq. ft.
- Lot area:0.27 Acres
- Architectural Style:Traditional
- Foundation Description:Concrete Perimeter
- Levels:2 Story
Schools
- High school:Waubonsie Valley High School
- Middle school:Still Middle School
- Elementary school:Owen Elementary School
Utilities
- Water:Public
- Sewer:Public Sewer
Finances and disclosures
- Price:$765,000
- Price per sq. ft.:$233.8
- Tax amount:$16,654 (2025)
Features and amenities
- Laundry features:Dryer, Washer
- Amenities:Ceiling Fan(s), Sump Pump
Parking
- Total parking spaces:3
- Parking description:Attached Garage, Concrete, Garage
- Garage:Yes
- Garage spaces:3
 Copyright 2026 Midwest Real Estate Data LLC. All rights reserved. The data relating to real estate for sale on this web site comes in part from the Broker Reciprocity Program of the Midwest Real Estate Data LLC. Listing information is deemed reliable but not guaranteed.
New listings near 4135 Bedford Lane
- New
 $489,000Active3 beds 3 baths2,154 sq. ft.
345 Mayfair Drive, Aurora, IL 60504
MLS# 12715054Listed by: PRENTON REALTY - New
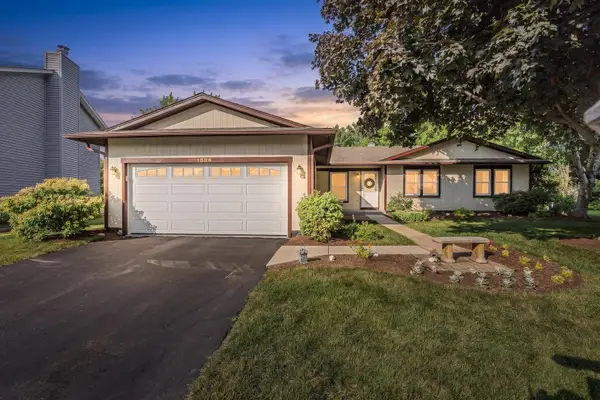 $390,000Active3 beds 3 baths1,506 sq. ft.
1526 Sycamore Lane, Aurora, IL 60504
MLS# 12681259Listed by: KELLER WILLIAMS INFINITY - New
 $375,000Active4 beds 2 baths1,716 sq. ft.
2434 Oakdale Court, Aurora, IL 60504
MLS# 12689631Listed by: KELLER WILLIAMS INFINITY - New
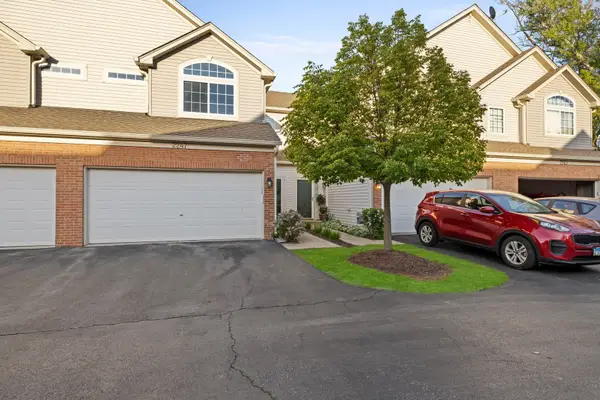 $344,900Active3 beds 3 baths1,600 sq. ft.
2247 Stoughton Drive, Aurora, IL 60502
MLS# 12714982Listed by: RE/MAX MI CASA - Open Sun, 11am to 1pmNew
 $624,900Active5 beds 3 baths2,592 sq. ft.
Address Withheld By Seller, Aurora, IL 60504
MLS# 12706573Listed by: REDFIN CORPORATION - New
 $395,000Active3 beds 2 baths1,232 sq. ft.
3010 Timber Hill Court, Aurora, IL 60504
MLS# 12714148Listed by: CHARLES RUTENBERG REALTY OF IL - New
 $475,000Active3 beds 3 baths2,100 sq. ft.
483 Watercress Drive, Aurora, IL 60504
MLS# 12714416Listed by: RE/MAX OF NAPERVILLE - Open Sat, 12 to 2pmNew
 $269,000Active2 beds 1 baths1,168 sq. ft.
1909 Misty Ridge Lane #1909, Aurora, IL 60503
MLS# 12671801Listed by: JOHN GREENE REALTOR - New
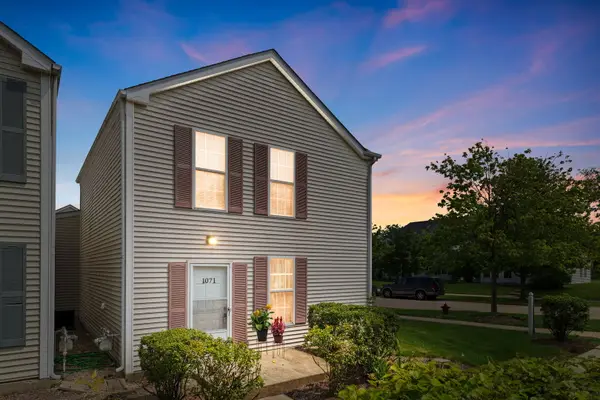 $240,000Active3 beds 2 baths1,287 sq. ft.
1071 Symphony Drive, Aurora, IL 60504
MLS# 12638122Listed by: COLDWELL BANKER REALTY - New
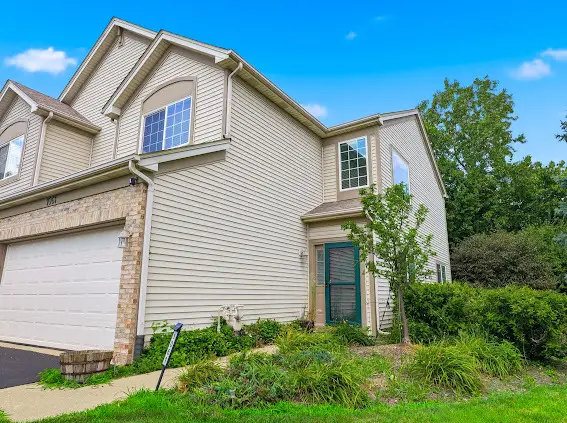 $350,000Active2 beds 2 baths1,515 sq. ft.
1061 Woodview Court, Aurora, IL 60502
MLS# 12708046Listed by: PARKER LANE REALTY


Protect your home and budget from life's surprises with an Assurant Home Warranty, backed by a partner that supports you through every step of homeownership. Explore Plans.
© 2026 Better Homes and Gardens Real Estate LLC. An Anywhere Real Estate company. All rights reserved. Better Homes and Gardens® Real Estate is a registered trademark owned by Meredith Operations Corporation, licensed to Better Homes and Gardens Real Estate LLC and used with permission. Better Homes and Gardens Real Estate LLC fully supports the principles of the Fair Housing Act and the Equal Opportunity Act. Listing information is deemed reliable but is not guaranteed accurate.
Each office is independently owned and operated.
Any services or products provided by third parties are not provided by, affiliated with or related to Better Homes and Gardens Real Estate LLC, or its affiliated companies.