
997 S Hampton Court, Aurora, IL 60506
Local realty services provided by:Better Homes and Gardens Real Estate Star Homes
997 S Hampton Court,Aurora, IL 60506
$425,000
- 4 Beds
- 4 Baths
- 2,480 sq. ft.
- Single family
- Active
Listed by: amy dillenburg
Office: coldwell banker real estate group
MLS#:12709557
Source:MLSNI
Price summary
- Price:$425,000
- Price per sq. ft.:$171.37
- Monthly HOA dues:$22.92
About this home
Don't miss this incredible opportunity to own one of the largest houses in sought after Kensington Lakes! Situated on a premium lot at the rear of the cul-de-sac backing to open space, this single owner home boasts many builder upgrades & custom features plus an open floor plan with a private office/den on the main floor for the *work from home* crowd. Both upstairs bathrooms have been completely updated, roof & skylights were new in '20 along with the furnace & a/c. Kitchen features a large island with seating, newer refrigerator, built-in double oven & cooktop, a planning desk, closet pantry & a generous area for table space and sliding glass doors to the patio. Custom finished basement includes a full bath & two large living areas for kicking back & relaxing! A large workshop & 15 X 20 concrete paved crawl space ideal for storage complete the expansive lower level. Sump pump has a battery back-up for worry free power outages! Laundry/mud room with direct access to the garage features a laundry tub & newer washing machine. The incredible back yard has no neighbors to obstruct the view of lush greenspace & features exterior automated dusk to dawn lights. Conveniently located near FOUR high schools (West Aurora, IMSA, Rosary & Aurora Central) with easy access to I-88 & Randall/Orchard shopping areas, this spectacular home truly has it all! *Agent related to seller*...
Contact an agent
Home facts
- Year built:1998
- Listing ID #:12709557
- Updated:July 24, 2026 at 08:00 PM
Rooms and interior
- Bedrooms:4
- Total bathrooms:4
- Full bathrooms:3
- Half bathrooms:1
- Rooms Total:12
- Dining Description:Eating Area, Separate Dining Room
- Bathrooms Description:Double Sinks, Separate Shower, Soaking Tub
- Kitchen Description:Cooktop, Dishwasher, Disposal, Double Oven, Gas Cooktop, Gas Oven, Microwave, Refrigerator
- Basement Description:Finished, Partial
- Living area:2,480 sq. ft.
Heating and cooling
- Cooling:Central Air
- Heating:Forced Air, Natural Gas
- Central air:Yes
Structure and exterior
- Roof:Asphalt
- Year built:1998
- Building area:2,480 sq. ft.
- Lot area:0.33 Acres
- Lot Features:Cul-De-Sac, Mature Trees
- Architectural Style:Colonial, Traditional
- Foundation Description:Concrete Perimeter
- Levels:2 Story
Schools
- High school:West Aurora High School
Utilities
- Water:Public
- Sewer:Public Sewer
Finances and disclosures
- Price:$425,000
- Price per sq. ft.:$171.37
- Tax amount:$10,119 (2025)
Features and amenities
- Laundry features:Dryer, Washer
- Amenities:CO Detectors, Ceiling Fan(s), Sump Pump
Parking
- Total parking spaces:2
- Parking description:Attached Garage, Concrete, Garage
- Garage:Yes
- Garage spaces:2
 Copyright 2026 Midwest Real Estate Data LLC. All rights reserved. The data relating to real estate for sale on this web site comes in part from the Broker Reciprocity Program of the Midwest Real Estate Data LLC. Listing information is deemed reliable but not guaranteed.
New listings near 997 S Hampton Court
- New
 $489,000Active3 beds 3 baths2,154 sq. ft.
345 Mayfair Drive, Aurora, IL 60504
MLS# 12715054Listed by: PRENTON REALTY - New
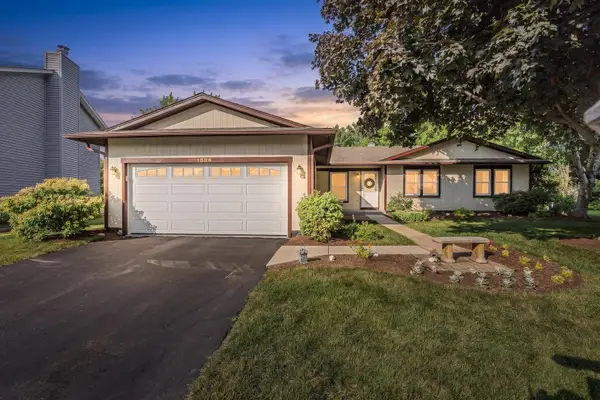 $390,000Active3 beds 3 baths1,506 sq. ft.
1526 Sycamore Lane, Aurora, IL 60504
MLS# 12681259Listed by: KELLER WILLIAMS INFINITY - New
 $375,000Active4 beds 2 baths1,716 sq. ft.
2434 Oakdale Court, Aurora, IL 60504
MLS# 12689631Listed by: KELLER WILLIAMS INFINITY - New
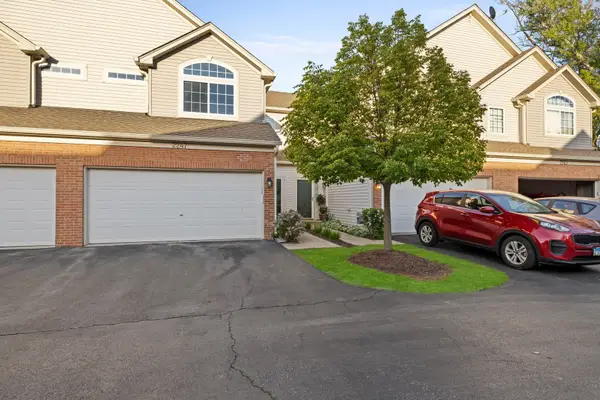 $344,900Active3 beds 3 baths1,600 sq. ft.
2247 Stoughton Drive, Aurora, IL 60502
MLS# 12714982Listed by: RE/MAX MI CASA - Open Sun, 11am to 1pmNew
 $624,900Active5 beds 3 baths2,592 sq. ft.
Address Withheld By Seller, Aurora, IL 60504
MLS# 12706573Listed by: REDFIN CORPORATION - New
 $395,000Active3 beds 2 baths1,232 sq. ft.
3010 Timber Hill Court, Aurora, IL 60504
MLS# 12714148Listed by: CHARLES RUTENBERG REALTY OF IL - New
 $475,000Active3 beds 3 baths2,100 sq. ft.
483 Watercress Drive, Aurora, IL 60504
MLS# 12714416Listed by: RE/MAX OF NAPERVILLE - Open Sat, 12 to 2pmNew
 $269,000Active2 beds 1 baths1,168 sq. ft.
1909 Misty Ridge Lane #1909, Aurora, IL 60503
MLS# 12671801Listed by: JOHN GREENE REALTOR - New
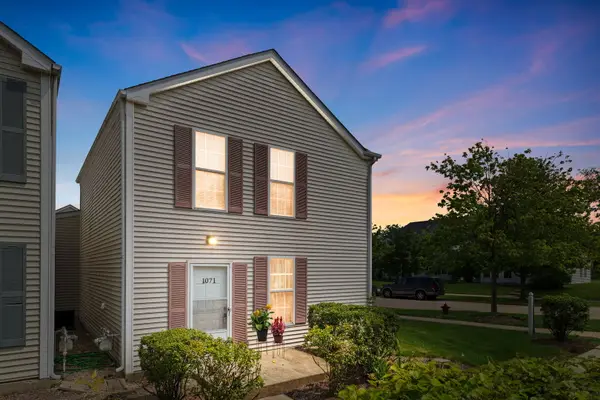 $240,000Active3 beds 2 baths1,287 sq. ft.
1071 Symphony Drive, Aurora, IL 60504
MLS# 12638122Listed by: COLDWELL BANKER REALTY - New
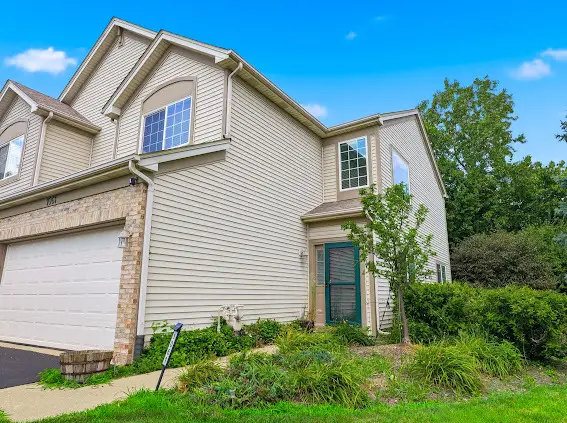 $350,000Active2 beds 2 baths1,515 sq. ft.
1061 Woodview Court, Aurora, IL 60502
MLS# 12708046Listed by: PARKER LANE REALTY


Protect your home and budget from life's surprises with an Assurant Home Warranty, backed by a partner that supports you through every step of homeownership. Explore Plans.
© 2026 Better Homes and Gardens Real Estate LLC. An Anywhere Real Estate company. All rights reserved. Better Homes and Gardens® Real Estate is a registered trademark owned by Meredith Operations Corporation, licensed to Better Homes and Gardens Real Estate LLC and used with permission. Better Homes and Gardens Real Estate LLC fully supports the principles of the Fair Housing Act and the Equal Opportunity Act. Listing information is deemed reliable but is not guaranteed accurate.
Each office is independently owned and operated.
Any services or products provided by third parties are not provided by, affiliated with or related to Better Homes and Gardens Real Estate LLC, or its affiliated companies.