
374 N Bateman Circle, Barrington Hills, IL 60010
Local realty services provided by:Better Homes and Gardens Real Estate Connections
374 N Bateman Circle,Barrington Hills, IL 60010
$2,149,000
- 5 Beds
- 6 Baths
- 8,000 sq. ft.
- Single family
- Active
Listed by: caroline cerbus
Office: @properties christie's international real estate
MLS#:12753018
Source:MLSNI
Price summary
- Price:$2,149,000
- Price per sq. ft.:$268.63
- Monthly HOA dues:$66.67
About this home
PRICE IMPROVEMENT | A RARE FRENCH-INSPIRED ESTATE IN BARRINGTON HILLS Set across five exceptionally elevated acres in prestigious Barrington Hills, this remarkable French-inspired estate offers more than 8,000 square feet of living space, exceptional privacy, and timeless architectural character. Thoughtfully modernized while preserving its original integrity and distinctive details, the home reflects a beautiful balance of classic craftsmanship and contemporary refinement, complemented by substantial infrastructure and mechanical improvements. Perched upon arguably one of the highest residential elevations in Cook County, the property captures sweeping views across a picturesque natural landscape, with a meandering creek winding through the mature grounds. The interiors have been carefully enhanced with updated flooring throughout all three levels, designer wall coverings, custom wainscoting, refreshed fireplaces, recessed lighting, and curated designer fixtures. At the heart of the home is an exceptional kitchen designed by internationally renowned kitchen designer Mick De Giulio, complemented by a separate prep kitchen and wet bars, creating an exceptional setting for everyday living and entertaining. Two distinct wings offer remarkable flexibility for family, guests, and multigenerational living. The main-level primary suite overlooks the pool and grounds and features a spacious den, wet bar, custom closet, and a completely rebuilt primary bath taken down to the studs. Upstairs, a private guest suite includes a generous bedroom, full bath, and sitting room. The opposite wing offers three additional ensuite bedrooms and an expansive 29 x 28-foot bonus room with soaring ceilings, ideal for a golf simulator, theater, or recreation space. The remaining bathrooms have also been renovated. Significant infrastructure investments include new plumbing and electrical throughout, five new HVAC condensers, new thermostats, professionally cleaned air ducts, updated smoke and carbon-monoxide detection, and improvements to the four-car garage. Additional features include an automated security gate, security-camera system, and exterior lighting. Outdoor living is a defining feature of the estate. The professionally painted exterior with custom French-blue trim is complemented by a bluestone patio, refreshed driveway, updated fencing, and enhanced landscaping. The approximately 50 x 20 pool and spa have been comprehensively renovated with new plaster, tile, plumbing, electrical, heating, filtration, custom cover, and convenient iPhone-enabled automation. A rare combination of architectural character, elevated acreage, sweeping views, and resort-inspired outdoor living, this distinctive estate offers a private countryside setting just minutes from downtown Barrington's shopping and restaurants, Metra transportation, and acclaimed Barrington District 220 schools....
Contact an agent
Home facts
- Year built:1952
- Listing ID #:12753018
- Updated:November 07, 2026 at 12:19 PM
Rooms and interior
- Bedrooms:5
- Total bathrooms:6
- Full bathrooms:4
- Half bathrooms:2
- Rooms Total:16
- Dining Description:Breakfast Room, Separate Dining Room
- Kitchen Description:Cooktop, Dishwasher, Disposal, Double Oven, Gas Cooktop, High End Refrigerator, Microwave, Range, Range Hood, Wine Refrigerator
- Basement Description:Partial, Partially Finished
- Living area:8,000 sq. ft.
Heating and cooling
- Cooling:Central Air
- Heating:Forced Air, Gas
- Central air:Yes
Structure and exterior
- Roof:Shake
- Year built:1952
- Building area:8,000 sq. ft.
- Lot area:5 Acres
- Lot Features:Mature Trees, Wooded
- Architectural Style:Traditional
- Levels:2 Story
Schools
- High school:Barrington High School
- Middle school:Barrington Middle School Prairie
- Elementary school:Countryside Elementary School
Finances and disclosures
- Price:$2,149,000
- Price per sq. ft.:$268.63
- Tax amount:$23,704 (2025)
Features and amenities
- Amenities:CO Detectors, Multiple Water Heaters, Security System, Water-Softener Owned
Parking
- Total parking spaces:4
- Parking description:Attached Garage, Circular Driveway, Garage, Gravel
- Garage:Yes
- Garage spaces:4
 Copyright 2026 Midwest Real Estate Data LLC. All rights reserved. The data relating to real estate for sale on this web site comes in part from the Broker Reciprocity Program of the Midwest Real Estate Data LLC. Listing information is deemed reliable but not guaranteed.
New listings near 374 N Bateman Circle
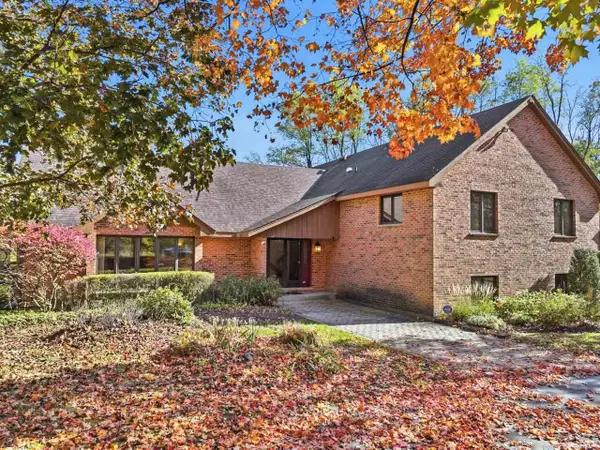 $750,000Pending4 beds 3 baths3,700 sq. ft.
3 Country Oaks Drive, Barrington Hills, IL 60010
MLS# 12783222Listed by: RE/MAX SUBURBAN- New
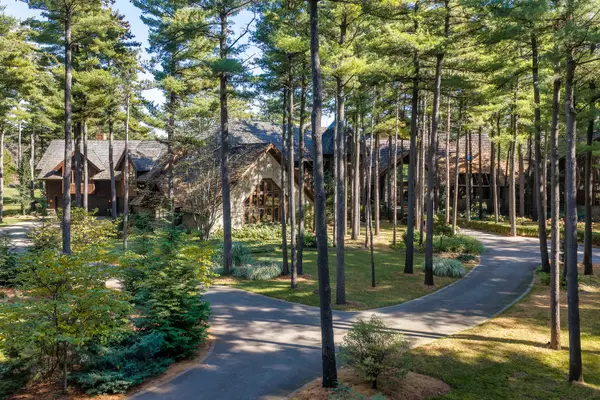 $5,950,000Active6 beds 9 baths22,600 sq. ft.
207 Woodhaven Lane, Barrington, IL 60010
MLS# 12798689Listed by: SERHANT. - New
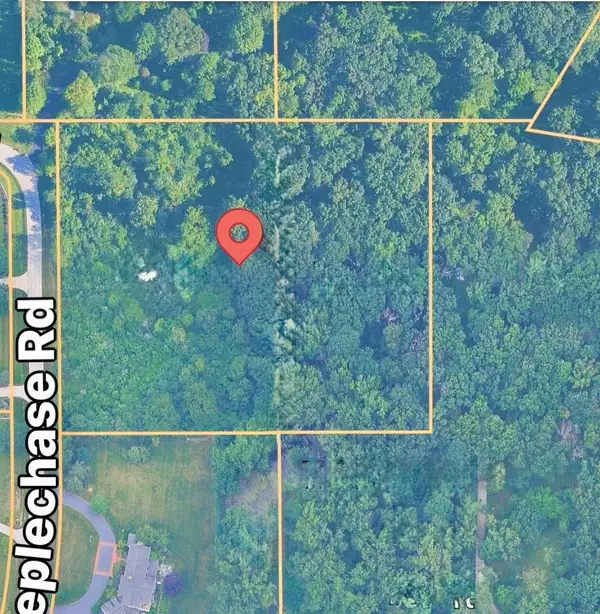 $649,500Active5 Acres
49 Steeplechase Road, Barrington Hills, IL 60010
MLS# 12777193Listed by: @PROPERTIES CHRISTIE'S INTERNATIONAL REAL ESTATE 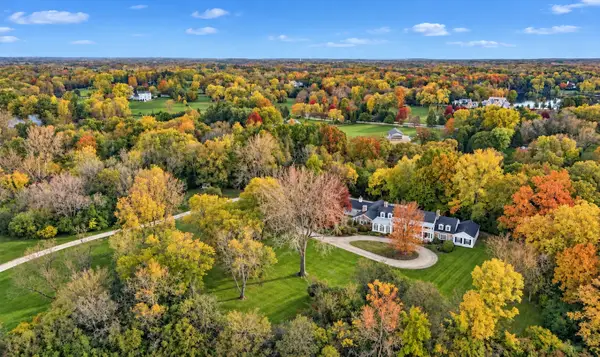 $1,200,000Pending6 beds 5 baths7,118 sq. ft.
248 Aberdeen Drive, Barrington Hills, IL 60010
MLS# 12794319Listed by: FOUR DAUGHTERS REAL ESTATE- New
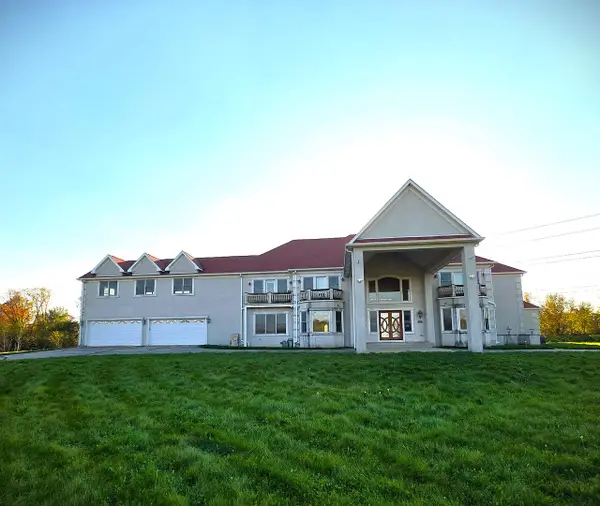 $1,550,000Active9 beds 11 baths11,797 sq. ft.
400 Berron Lane, Barrington Hills, IL 60010
MLS# 12794656Listed by: AREA WIDE REALTY 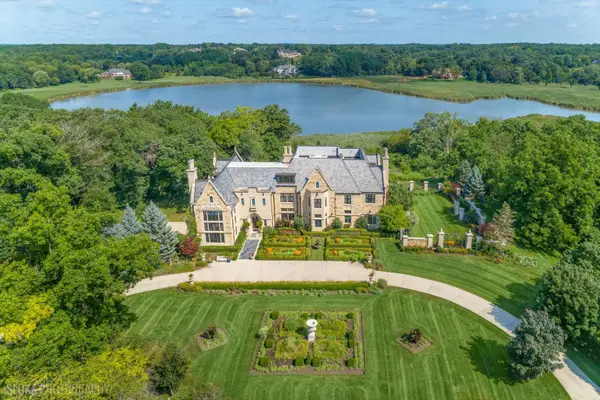 $3,500,000Pending6 beds 7 baths12,810 sq. ft.
10 Goose Lake Drive, Barrington Hills, IL 60010
MLS# 12791144Listed by: @PROPERTIES CHRISTIE'S INTERNATIONAL REAL ESTATE- Open Sun, 1 to 4pm
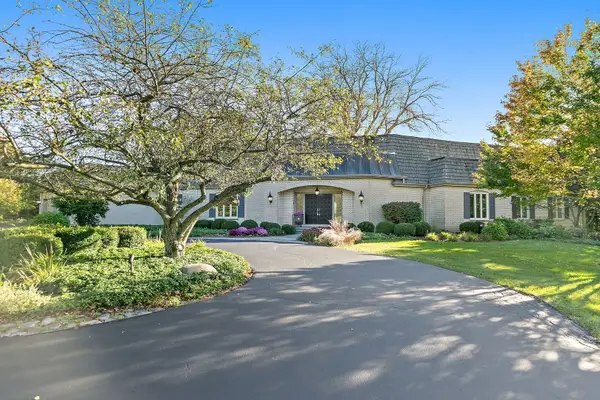 $1,449,000Active5 beds 6 baths5,500 sq. ft.
418 W County Line Road, Barrington Hills, IL 60010
MLS# 12790476Listed by: RE/MAX PROPERTIES NORTHWEST  $899,000Active4 beds 3 baths2,475 sq. ft.
232 Donlea Road, Barrington Hills, IL 60010
MLS# 12788475Listed by: BAIRD & WARNER- Open Sat, 10am to 12pm
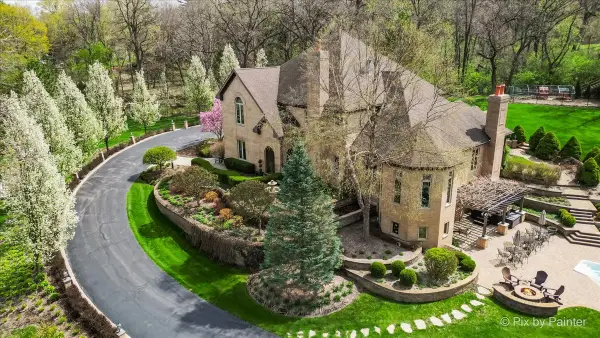 $1,699,990Active5 beds 8 baths8,600 sq. ft.
10018 Haegers Bend Road, Barrington Hills, IL 60010
MLS# 12741879Listed by: KELLER WILLIAMS SUCCESS REALTY 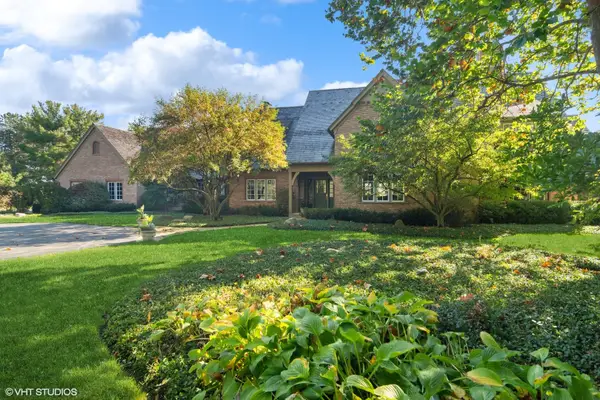 $3,100,000Active5 beds 7 baths7,602 sq. ft.
65 Round Barn Road, Barrington Hills, IL 60010
MLS# 12786032Listed by: COMPASS


Protect your home and budget from life's surprises with an Assurant Home Warranty, backed by a partner that supports you through every step of homeownership. Explore Plans.
© 2026 Better Homes and Gardens Real Estate LLC. An Anywhere Real Estate company. All rights reserved. Better Homes and Gardens® Real Estate is a registered trademark owned by Meredith Operations Corporation, licensed to Better Homes and Gardens Real Estate LLC and used with permission. Better Homes and Gardens Real Estate LLC fully supports the principles of the Fair Housing Act and the Equal Opportunity Act. Listing information is deemed reliable but is not guaranteed accurate.
Each office is independently owned and operated.
Any services or products provided by third parties are not provided by, affiliated with or related to Better Homes and Gardens Real Estate LLC, or its affiliated companies.