
62 Dundee Lane, Barrington Hills, IL 60010
Local realty services provided by:Better Homes and Gardens Real Estate Connections
Listed by: john morrison
Office: @properties christie's international real estate
MLS#:12715367
Source:MLSNI
Price summary
- Price:$1,050,000
- Price per sq. ft.:$237.66
- Monthly HOA dues:$91.67
About this home
Stunning waterfront property in an ideal Barrington Hills location where every day feels a little like a vacation. Set on 5.3+ picturesque acres with direct access to Stephanie Lake, this beautiful home offers privacy, serene water views and a lifestyle that is truly special. A long paver drive leads to the charming farmhouse, where a welcoming front porch is the perfect spot to enjoy your morning coffee and take in the peaceful surroundings. Step inside where hardwood floors flow throughout the main level and a spacious foyer opens to the inviting living room with a cozy fireplace and French doors leading outside to a Chicago brick pathway and enormous rear deck. The elegant dining room flows seamlessly into the family room, where large windows frame beautiful sunset and lake views, creating a wonderful space for gathering and entertaining. The kitchen features butcher block countertops, stainless steel appliances and a darling Dutch door that opens directly to the deck and picturesque water views. A spacious main-level office provides the flexibility to work from home, create a playroom or tailor the space to fit your lifestyle. The showstopper is the incredible sunroom, featuring soaring vaulted ceilings, walls of windows and doors, a pot-bellied stove and wet bar. With year-round lake views and direct access to the sprawling deck, it is the perfect place to relax, entertain or simply enjoy the beauty of your surroundings. With 4 bedrooms, 3.1 baths and more than 4,400 square feet of living space, there is plenty of room for everyone. Step outside and embrace a true lake lifestyle, with private acreage, sweeping water views, and your own pier where you can cast a line and enjoy the tranquility of the stocked lake right in your backyard. A detached 4-car garage offers plenty of room for vehicles, storage and hobbies. Best of all, this peaceful retreat is just minutes from downtown Barrington's shopping, dining, Metra, and award winning D220 schools, offering the perfect blend of country living and convenience. A truly special opportunity to enjoy your very own everyday vacation in highly sought-after Barrington Hills....
Contact an agent
Home facts
- Year built:1899
- Listing ID #:12715367
- Updated:September 22, 2026 at 10:56 AM
Rooms and interior
- Bedrooms:4
- Total bathrooms:4
- Full bathrooms:3
- Half bathrooms:1
- Rooms Total:10
- Dining Description:Separate Dining Room
- Bathrooms Description:Double Sinks
- Kitchen Description:Dishwasher, Microwave, Range Hood, Refrigerator, Stainless Steel Appliance(s)
- Basement Description:Partial, Unfinished
- Living area:4,418 sq. ft.
Heating and cooling
- Cooling:Central Air, Zoned
- Heating:Forced Air, Individual Room Controls, Natural Gas, Sep Heating Systems - 2+, Zoned
- Central air:Yes
Structure and exterior
- Roof:Shake
- Year built:1899
- Building area:4,418 sq. ft.
- Lot area:5.39 Acres
- Lot Features:Landscaped, Mature Trees, Water Rights
- Architectural Style:Farmhouse
- Exterior Features:Fire Pit
- Levels:2 Story
Schools
- High school:Barrington High School
- Middle school:Barrington Middle School Prairie
- Elementary school:Grove Avenue Elementary School
Finances and disclosures
- Price:$1,050,000
- Price per sq. ft.:$237.66
- Tax amount:$21,374 (2024)
Features and amenities
- Laundry features:Dryer, Washer
- Amenities:Ceiling Fan(s), Sump Pump, Water-Softener Owned
Parking
- Total parking spaces:4
- Parking description:Asphalt, Brick Driveway, Circular Driveway, Detached Garage, Garage
- Garage:Yes
- Garage spaces:4
 Copyright 2026 Midwest Real Estate Data LLC. All rights reserved. The data relating to real estate for sale on this web site comes in part from the Broker Reciprocity Program of the Midwest Real Estate Data LLC. Listing information is deemed reliable but not guaranteed.
New listings near 62 Dundee Lane
- New
 $1,975,000Active-- beds -- baths
Lot 29 Spring Creek Road, Barrington Hills, IL 60010
MLS# 12757512Listed by: @PROPERTIES CHRISTIE'S INTERNATIONAL REAL ESTATE - New
 $2,495,000Active5 beds 6 baths8,000 sq. ft.
374 N Bateman Circle, Barrington Hills, IL 60010
MLS# 12753018Listed by: @PROPERTIES CHRISTIE'S INTERNATIONAL REAL ESTATE - New
 $993,000Active6 beds 4 baths3,753 sq. ft.
122 Deepwood Road, Barrington Hills, IL 60010
MLS# 12723616Listed by: COLDWELL BANKER REALTY  $2,750,000Active5 beds 7 baths12,000 sq. ft.
82 Hawley Woods Road, Barrington Hills, IL 60010
MLS# 12751406Listed by: @PROPERTIES CHRISTIE'S INTERNATIONAL REAL ESTATE $469,000Active4 beds 4 baths3,600 sq. ft.
132 Wagon Wheel Lane, Barrington, IL 60010
MLS# 12755217Listed by: RE/MAX PROPERTIES NORTHWEST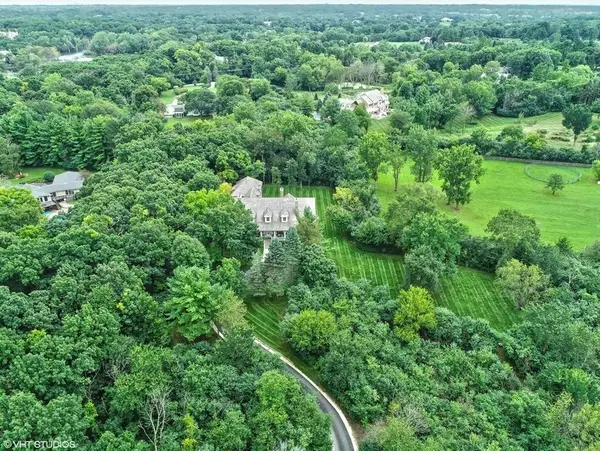 $1,995,000Pending4 beds 5 baths7,646 sq. ft.
383 County Line Road, Barrington Hills, IL 60010
MLS# 12747488Listed by: @PROPERTIES CHRISTIE'S INTERNATIONAL REAL ESTATE- Open Sun, 12 to 2pm
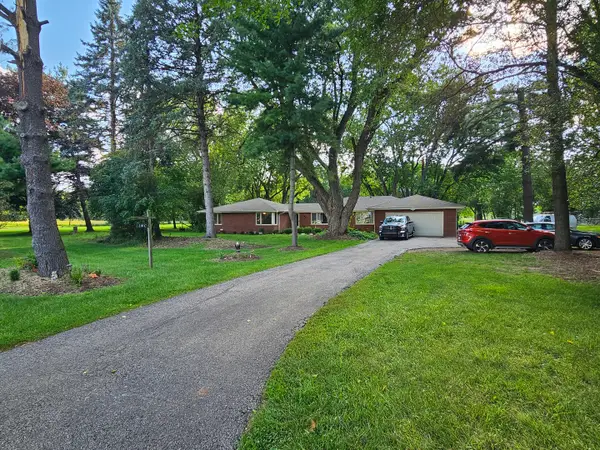 $775,000Active4 beds 3 baths3,000 sq. ft.
210 C Braeburn Road, Barrington, IL 60010
MLS# 12747633Listed by: KELLER WILLIAMS REALTY SIGNATURE 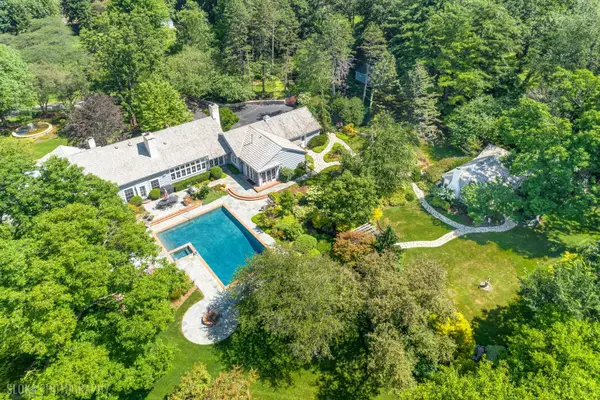 $2,295,000Active4 beds 5 baths6,440 sq. ft.
373 W County Line Road, Barrington Hills, IL 60010
MLS# 12736262Listed by: @PROPERTIES CHRISTIE'S INTERNATIONAL REAL ESTATE $3,290,000Active5 beds 7 baths7,602 sq. ft.
65 Round Barn Road, Barrington Hills, IL 60010
MLS# 12743487Listed by: COMPASS $998,000Active9 beds 6 baths9,678 sq. ft.
93B W Bateman Road, Barrington, IL 60010
MLS# 12727436Listed by: COMPASS


Protect your home and budget from life's surprises with an Assurant Home Warranty, backed by a partner that supports you through every step of homeownership. Explore Plans.
© 2026 Better Homes and Gardens Real Estate LLC. An Anywhere Real Estate company. All rights reserved. Better Homes and Gardens® Real Estate is a registered trademark owned by Meredith Operations Corporation, licensed to Better Homes and Gardens Real Estate LLC and used with permission. Better Homes and Gardens Real Estate LLC fully supports the principles of the Fair Housing Act and the Equal Opportunity Act. Listing information is deemed reliable but is not guaranteed accurate.
Each office is independently owned and operated.
Any services or products provided by third parties are not provided by, affiliated with or related to Better Homes and Gardens Real Estate LLC, or its affiliated companies.