
80 Meadow Hill Road, Barrington Hills, IL 60010
Local realty services provided by:Better Homes and Gardens Real Estate Star Homes
80 Meadow Hill Road,Barrington Hills, IL 60010
$1,016,000
- 3 Beds
- 2 Baths
- 3,840 sq. ft.
- Single family
- Active
Listed by: ryan cherney
Office: circle one realty
MLS#:12656751
Source:MLSNI
Price summary
- Price:$1,016,000
- Price per sq. ft.:$264.58
About this home
$30,000 PRICE REDUCTION SO YOU CAN MAKE THIS MAGNIFICENT HOME AND ESTATE YOUR OWN.. We're so confident you'll immediately love & prefer the extraordinary land, trees, & home at 80 Meadow Hill that we encourage you to compare its 25 photos & details on the MLS to each of the few estates in this price range. One visit & you'll see for yourself that the estate at 80 Meadow Hill is the best value of the few estates in Barrington Hills (BH) offered for less than $1,300,000.. 80 Meadow Hill is THE HOME OF NATURAL LIGHT. It is bathed in natural light from so many floor-to-ceiling (F2C) windows which offer from almost everywhere in the home panoramic and breathtaking views of captivating trees and nature, 100s if not 1000s of feet in the distance.. This timeless & unique brick ranch home inspired by America's greatest architect, Frank Lloyd Wright, is perched in a convenient prime BH location on 5 incomparable elevated & rolling acres. (30 ft above serene Bow Lane; 10 ft above tranquil Meadow Hill) Glorious sunrises and sunsets. They ain't making land like this anymore!. The land fits a 3-hole, par 3 golf course, & a 230-yard driving range. Add basketball, tennis, & pickleball courts and pool. You'll be the envy of your relatives, business associates & friends!.. More than 100 majestic 75-ft tall evergreens border the land, with many visible from every window.. Almost one entire side of the home consists of walls of F2C windows from which you can see one of the largest honey locust trees in Illinois with an astonishing span of 85 feet.. FROM MEADOW HILL TURN into your private driveway, pass your custom-made iron gates that replicate gates Wright designed, & feel secure, calm, & proud of your achievements as you drive up the long hill & around your circular driveway. (Your home is hundreds of feet from streets & neighbors' homes you can't see.).. STEP INSIDE & LOOK AHEAD. See your 32-foot-long living area with cathedral ceiling & sweeping views into your yard. The living area boasts an 8-ft wide gorgeous green marble fireplace & high walls for major paintings. It's been delightful space & acoustics for hosting famous Wright authors & apprentices, Pulitzer Prize & Grammy Winners.. AT ENTRY DOOR LOOK LEFT at the brilliant open floor plan. Exceptional flexibility in the use of space is enabled because the fabulous foyer, family, & dining areas flow seamlessly into the kitchen. Plenty of room for major dinner parties. Note the 8 x 8 ft brick fireplace wall.. The large kitchen features extensive counter space & cabinets plus walk-in pantry. Stand at the prep area & see through 30 linear feet of windows.. The ample "laundry room" can double as remote office space. Located at one end of the home for privacy, you can sit at the built-in 6-foot-desk & see out the 10-foot-wide wall of windows 100s of feet of trees.. AT ENTRY DOOR LOOK RIGHT & see the long art gallery hall to the wing of 3 BRs & 2 full baths. Secluded primary BR at end of home & its ensuite spa bathroom have vaulted ceilings, sunken whirlpool for 2, double vanity, & an oversize separate shower. Huge primary BR fits desk & sitting area.. 2 other BRs easily fit a king & a queen bed. Between them is a bathroom with an 8-ft double vanity & shower/tub.. Hardwood floors throughout except baths & kitchen. Lower level: 1,400 sf ready for your dreams. Attached garage for 2 vehicles + 21 x 7 sf for storage. 10 minutes to FRGrove Metra.. BONUS: 4 custom-made art glass windows replicate Wright's. Homeowner has walked inside 100 homes Wright designed.. 80 Meadow Hill is priced to maximize the value you receive.. CALL TODAY TO SEE 80 MEADOW HILL ESTATE ONLY IF: 1) You've looked at all 25 photos & think the estate fits your needs.. 2) You've called 48 HRS before desired showing.. & 3) You're ready to email DURING your call i) your bank or major investment firm Proof of Funds Statement or ii) a pre-approval letter from a major lender which will provide the funds....
Contact an agent
Home facts
- Year built:1955
- Listing ID #:12656751
- Updated:October 23, 2026 at 11:44 AM
Rooms and interior
- Bedrooms:3
- Total bathrooms:2
- Full bathrooms:2
- Rooms Total:7
- Dining Description:Combined With Family Room
- Bathrooms Description:Double Shower, Double Sinks, Separate Shower, Soaking Tub, Whirlpool
- Kitchen Description:Dishwasher, Disposal, Microwave, Range, Range Hood, Refrigerator
- Basement Description:Partial, Unfinished
- Living area:3,840 sq. ft.
Heating and cooling
- Cooling:Central Air
- Heating:Electric, Forced Air, Gas
- Central air:Yes
Structure and exterior
- Roof:Asphalt
- Year built:1955
- Building area:3,840 sq. ft.
- Lot area:5 Acres
- Architectural Style:Ranch
- Foundation Description:Concrete Perimeter
- Levels:1 Story
Schools
- High school:Barrington High School
- Middle school:Barrington Middle School - Stati
- Elementary school:Countryside Elementary School
Finances and disclosures
- Price:$1,016,000
- Price per sq. ft.:$264.58
- Tax amount:$17,756 (2025)
Features and amenities
- Laundry features:Dryer, Washer
- Amenities:CO Detectors, Ceiling Fan(s), Fan-Attic Exhaust, Security System, Sump Pump, TV Antenna, Water-Softener Owned
Parking
- Total parking spaces:2
- Parking description:Asphalt, Attached Garage, Circular Driveway, Garage
- Garage:Yes
- Garage spaces:2.5
 Copyright 2026 Midwest Real Estate Data LLC. All rights reserved. The data relating to real estate for sale on this web site comes in part from the Broker Reciprocity Program of the Midwest Real Estate Data LLC. Listing information is deemed reliable but not guaranteed.
New listings near 80 Meadow Hill Road
- New
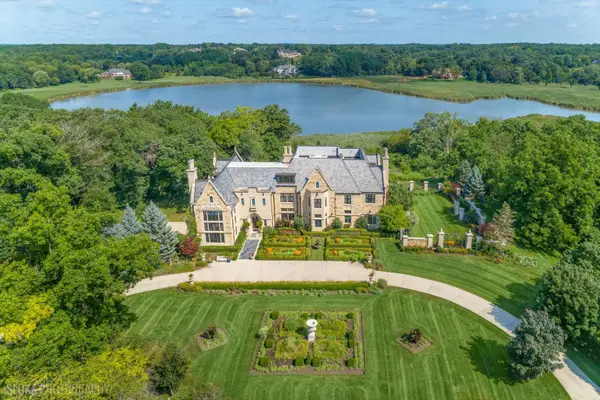 $3,500,000Active6 beds 7 baths12,810 sq. ft.
10 Goose Lake Drive, Barrington Hills, IL 60010
MLS# 12791144Listed by: @PROPERTIES CHRISTIE'S INTERNATIONAL REAL ESTATE - New
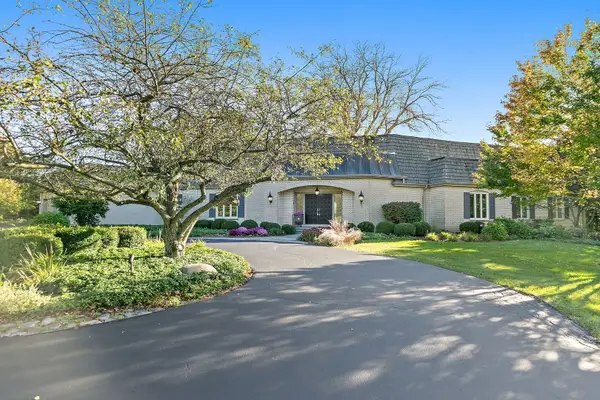 $1,449,000Active5 beds 6 baths5,500 sq. ft.
418 W County Line Road, Barrington Hills, IL 60010
MLS# 12790476Listed by: RE/MAX PROPERTIES NORTHWEST - New
 $899,000Active4 beds 3 baths2,475 sq. ft.
232 Donlea Road, Barrington Hills, IL 60010
MLS# 12788475Listed by: BAIRD & WARNER - New
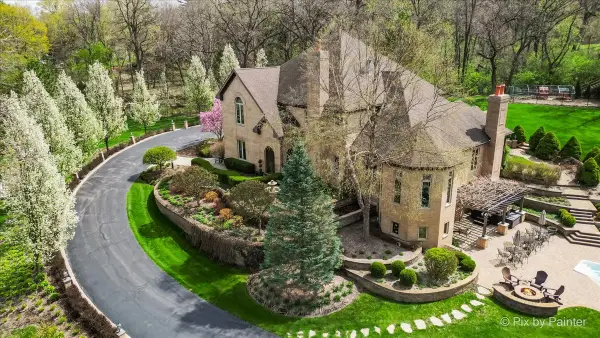 $1,699,990Active5 beds 8 baths8,600 sq. ft.
10018 Haegers Bend Road, Barrington Hills, IL 60010
MLS# 12741879Listed by: KELLER WILLIAMS SUCCESS REALTY - New
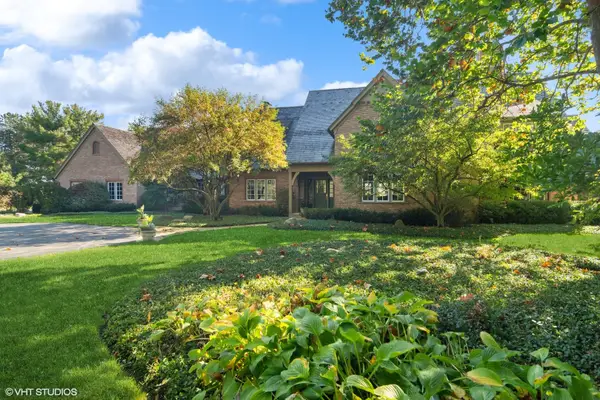 $3,100,000Active5 beds 7 baths7,602 sq. ft.
65 Round Barn Road, Barrington Hills, IL 60010
MLS# 12786032Listed by: COMPASS 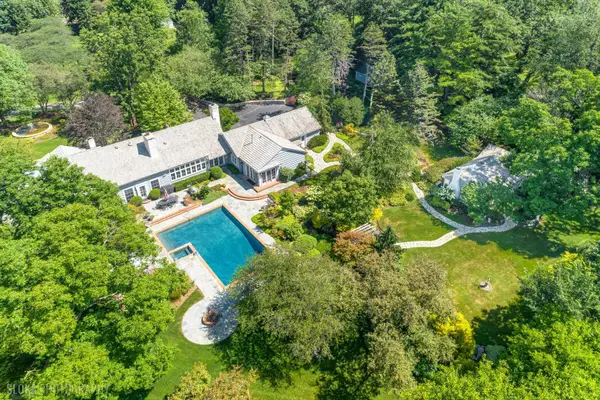 $1,995,000Pending4 beds 5 baths6,440 sq. ft.
373 W County Line Road, Barrington Hills, IL 60010
MLS# 12783403Listed by: @PROPERTIES CHRISTIE'S INTERNATIONAL REAL ESTATE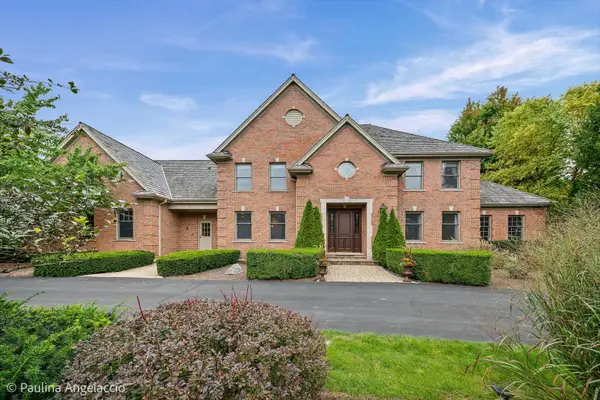 $1,450,000Active4 beds 5 baths4,544 sq. ft.
2 Marbury Lane, Barrington Hills, IL 60010
MLS# 12664234Listed by: @PROPERTIES CHRISTIE'S INTERNATIONAL REAL ESTATE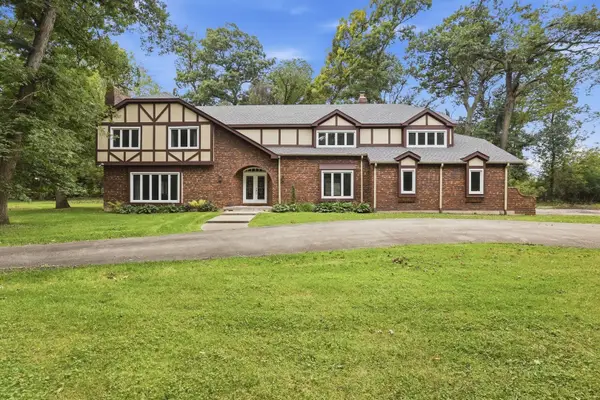 $899,900Active5 beds 5 baths5,022 sq. ft.
4 Auburn Lane, Barrington Hills, IL 60010
MLS# 12773233Listed by: FAIRGREEN REAL ESTATE LLC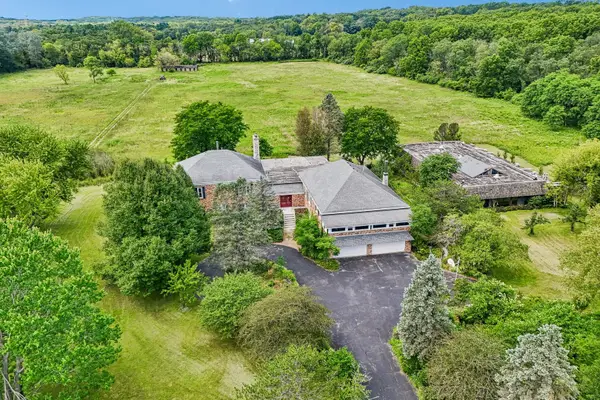 $939,000Pending9 beds 6 baths9,678 sq. ft.
93B W Bateman Road, Barrington, IL 60010
MLS# 12775440Listed by: COMPASS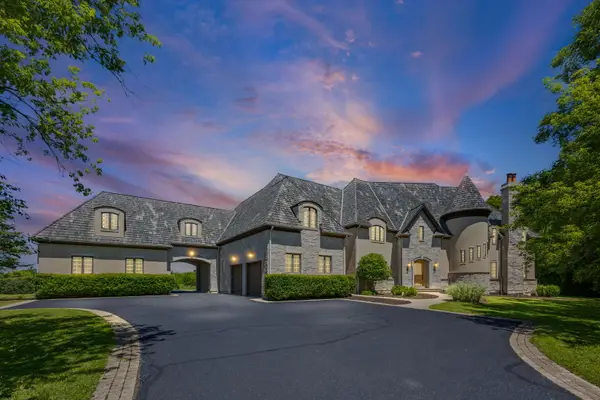 $2,500,000Active6 beds 12 baths14,000 sq. ft.
594-A N Plum Tree Road, Barrington, IL 60010
MLS# 12773160Listed by: BERKSHIRE HATHAWAY HOMESERVICES STARCK REAL ESTATE


Protect your home and budget from life's surprises with an Assurant Home Warranty, backed by a partner that supports you through every step of homeownership. Explore Plans.
© 2026 Better Homes and Gardens Real Estate LLC. An Anywhere Real Estate company. All rights reserved. Better Homes and Gardens® Real Estate is a registered trademark owned by Meredith Operations Corporation, licensed to Better Homes and Gardens Real Estate LLC and used with permission. Better Homes and Gardens Real Estate LLC fully supports the principles of the Fair Housing Act and the Equal Opportunity Act. Listing information is deemed reliable but is not guaranteed accurate.
Each office is independently owned and operated.
Any services or products provided by third parties are not provided by, affiliated with or related to Better Homes and Gardens Real Estate LLC, or its affiliated companies.