
13138 Bucksburn Lane, Beach Park, IL 60083
Local realty services provided by:Better Homes and Gardens Real Estate Star Homes
Listed by: matthew messel, nicholas blackshaw
Office: compass
MLS#:12735312
Source:MLSNI
Price summary
- Price:$365,000
- Price per sq. ft.:$147.59
- Monthly HOA dues:$14.58
About this home
Welcome to 13138 Bucksburn Lane, a spacious 4-bedroom, 2.5-bath home in the desirable Cambridge at Heatherstone community, offering a peaceful backyard setting with no neighbors directly behind the home and beautiful views of surrounding nature. The inviting main level features a bright living room filled with natural light and an open-concept kitchen with ample cabinetry, generous table space, and a seamless flow into the comfortable family room. Sliding doors lead to the backyard, where a patio extension, in-ground fire pit, gazebo, and serene nature views create an inviting space for relaxing and entertaining. With no homes directly behind the property, the backyard offers an added sense of privacy and an open, picturesque backdrop that can be enjoyed throughout the seasons. A shed pad was added in 2024, providing a convenient spot for additional outdoor storage. Upstairs, you'll find four generously sized bedrooms, two full baths, and a convenient second-floor laundry room. The expansive primary suite offers a private en-suite bath and an enormous walk-in closet. Recent updates include a new water heater and dishwasher in 2025. Ideally located near Illinois Beach State Park and Lake Michigan, as well as local schools, parks, and recreational opportunities, this home offers a wonderful combination of comfortable living, outdoor enjoyment, and everyday convenience. With its functional layout, abundant living space, private backyard, peaceful nature views, and desirable setting without rear neighbors, this home is ready to welcome its next owners!...
Contact an agent
Home facts
- Year built:2006
- Subdivision & Development:Cambridge at Heatherstone
- Listing ID #:12735312
- Updated:September 05, 2026 at 11:01 AM
Rooms and interior
- Bedrooms:4
- Total bathrooms:3
- Full bathrooms:2
- Half bathrooms:1
- Rooms Total:8
- Dining Description:Combined With Family Room
- Bathrooms Description:Double Sinks, Separate Shower, Whirlpool
- Kitchen Description:Dishwasher, Disposal, Microwave, Range, Refrigerator, Stainless Steel Appliance(s)
- Living area:2,473 sq. ft.
Heating and cooling
- Cooling:Central Air
- Heating:Forced Air, Natural Gas
- Central air:Yes
Structure and exterior
- Roof:Asphalt
- Year built:2006
- Building area:2,473 sq. ft.
- Lot area:0.18 Acres
- Lot Features:Mature Trees
- Exterior Features:Fire Pit
- Levels:2 Story
Schools
- High school:Zion-Benton Twnshp Hi School
- Middle school:Beach Park Middle School
- Elementary school:Kenneth Murphy School
Utilities
- Water:Public
- Sewer:Public Sewer
Finances and disclosures
- Price:$365,000
- Price per sq. ft.:$147.59
- Tax amount:$60 (2025)
Features and amenities
- Laundry features:Dryer, Washer
Parking
- Total parking spaces:1
- Parking description:Asphalt, Attached Garage, Garage
- Garage:Yes
- Garage spaces:1
 Copyright 2026 Midwest Real Estate Data LLC. All rights reserved. The data relating to real estate for sale on this web site comes in part from the Broker Reciprocity Program of the Midwest Real Estate Data LLC. Listing information is deemed reliable but not guaranteed.
New listings near 13138 Bucksburn Lane
- New
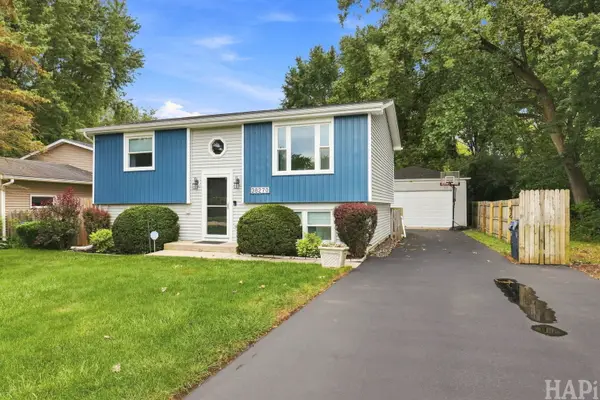 $324,900Active3 beds 2 baths1,740 sq. ft.
38270 N North Shore Avenue, Beach Park, IL 60087
MLS# 12748886Listed by: KELLER WILLIAMS NORTH SHORE WEST - Open Sat, 11:30am to 1pmNew
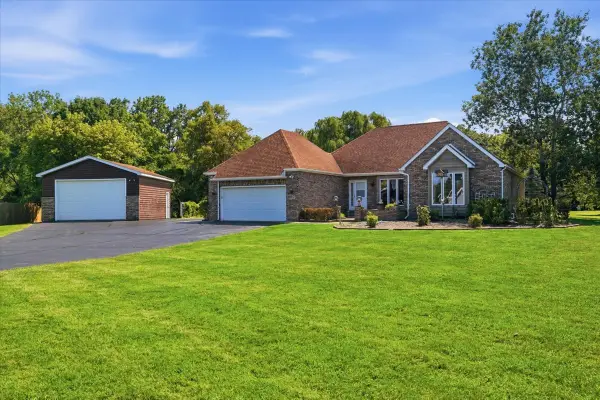 $440,000Active3 beds 3 baths1,698 sq. ft.
10351 W Prairie Lane, Beach Park, IL 60087
MLS# 12738859Listed by: JAMES CLARK - Open Sun, 11am to 2pmNew
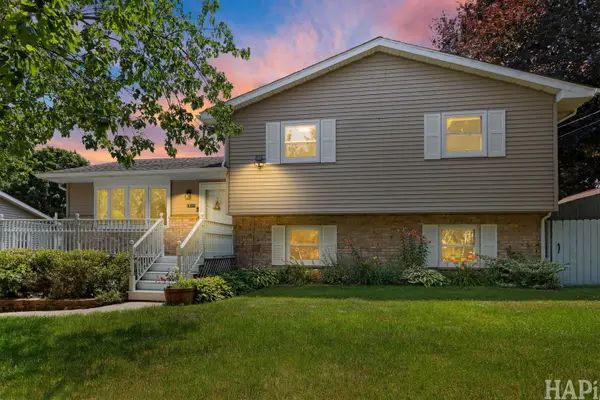 $349,999Active4 beds 2 baths1,924 sq. ft.
10113 W Crissy Avenue, Beach Park, IL 60099
MLS# 12744793Listed by: COMPASS - New
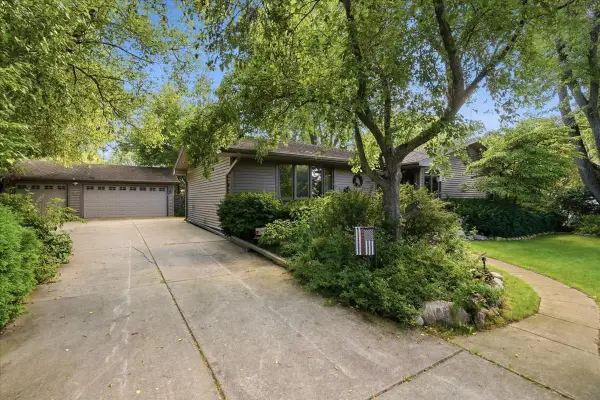 $329,900Active3 beds 3 baths1,296 sq. ft.
10405 W Ford Avenue, Beach Park, IL 60099
MLS# 12742007Listed by: COMPASS - New
 Listed by BHGRE$240,000Active3 beds 3 baths1,445 sq. ft.
39070 Welsh Lane, Beach Park, IL 60083
MLS# 12716648Listed by: BETTER HOMES AND GARDEN REAL ESTATE STAR HOMES - New
 $409,500Active5 beds 2 baths2,379 sq. ft.
10467 W Chaplin Avenue, Beach Park, IL 60099
MLS# 12740603Listed by: HOMESMART CONNECT LLC 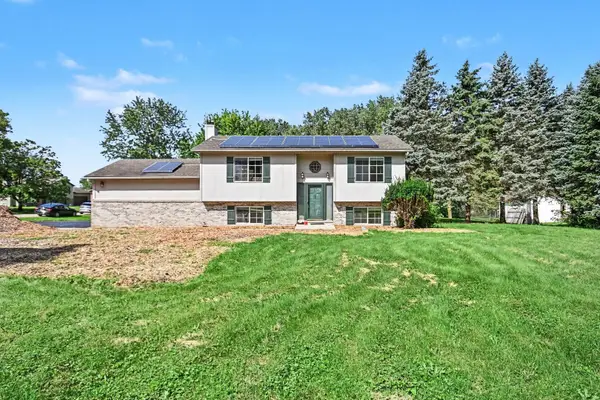 $340,000Active3 beds 2 baths1,644 sq. ft.
40020 N Adelphi Avenue, Beach Park, IL 60099
MLS# 12737515Listed by: REDFIN CORPORATION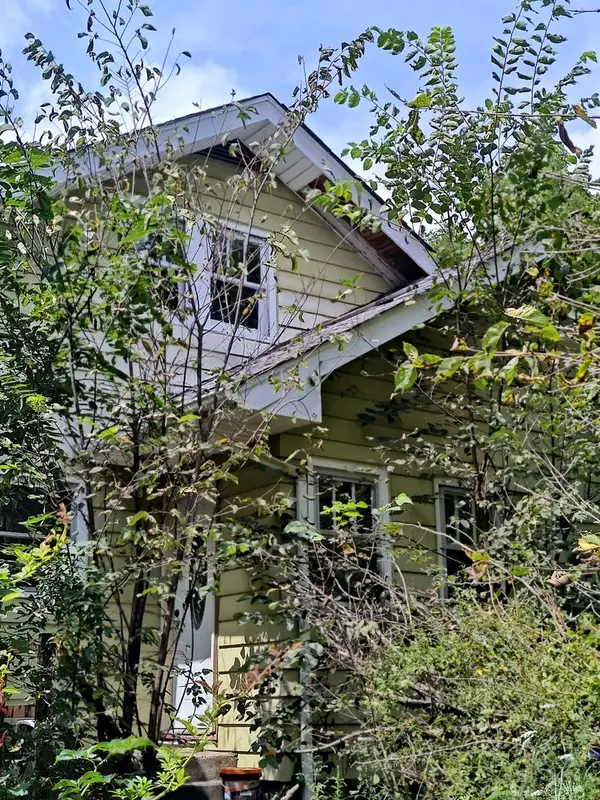 $299,900Active4 beds 1 baths2,133 sq. ft.
10802 W York House Road, Beach Park, IL 60087
MLS# 12740071Listed by: EXP REALTY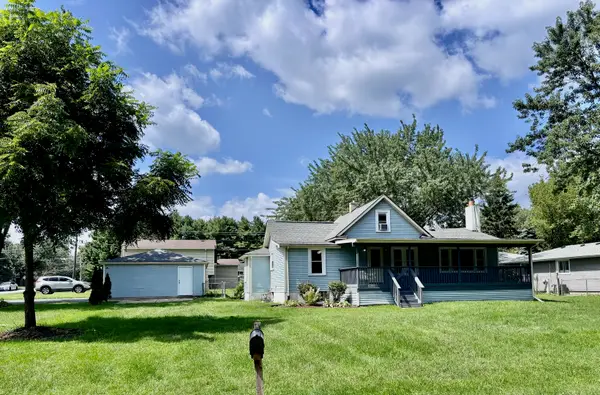 $254,900Active2 beds 1 baths1,572 sq. ft.
39330 N Emmaus Avenue, Beach Park, IL 60087
MLS# 12740762Listed by: RE/MAX PLAZA


Protect your home and budget from life's surprises with an Assurant Home Warranty, backed by a partner that supports you through every step of homeownership. Explore Plans.
© 2026 Better Homes and Gardens Real Estate LLC. An Anywhere Real Estate company. All rights reserved. Better Homes and Gardens® Real Estate is a registered trademark owned by Meredith Operations Corporation, licensed to Better Homes and Gardens Real Estate LLC and used with permission. Better Homes and Gardens Real Estate LLC fully supports the principles of the Fair Housing Act and the Equal Opportunity Act. Listing information is deemed reliable but is not guaranteed accurate.
Each office is independently owned and operated.
Any services or products provided by third parties are not provided by, affiliated with or related to Better Homes and Gardens Real Estate LLC, or its affiliated companies.