
39070 Welsh Lane, Beach Park, IL 60083
Local realty services provided by:Better Homes and Gardens Real Estate Star Homes
39070 Welsh Lane,Beach Park, IL 60083
$240,000
- 3 Beds
- 3 Baths
- 1,445 sq. ft.
- Condominium
- Active
Listed by:

- Amy Luxon(224) 645 - 9480Better Homes and Gardens Real Estate Star Homes
Office: better homes and garden real estate star homes
MLS#:12716648
Source:MLSNI
Price summary
- Price:$240,000
- Price per sq. ft.:$166.09
- Monthly HOA dues:$215
About this home
Bring your vision and make it your own! This 3-bedroom, 2-bath condo in Cambridge at Heatherstone offers a 2-car attached garage, HOA-maintained exterior, and a new water heater in 2025. Conveniently located near shopping, dining, schools, and parks, this is a great opportunity for buyers ready to put their own stamp on a property and unlock its potential.
Contact an agent
Home facts
- Year built:2005
- Subdivision & Development:Cambridge at Heatherstone
- Listing ID #:12716648
- Updated:September 05, 2026 at 11:01 AM
Rooms and interior
- Bedrooms:3
- Total bathrooms:3
- Full bathrooms:2
- Half bathrooms:1
- Rooms Total:5
- Living area:1,445 sq. ft.
Heating and cooling
- Cooling:Central Air
- Heating:Forced Air, Natural Gas
- Central air:Yes
Structure and exterior
- Year built:2005
- Building area:1,445 sq. ft.
Schools
- High school:Zion-Benton Twnshp Hi School
- Middle school:Beach Park Middle School
- Elementary school:Oak Crest School
Utilities
- Water:Public
- Sewer:Public Sewer
Finances and disclosures
- Price:$240,000
- Price per sq. ft.:$166.09
- Tax amount:$5,366 (2025)
Parking
- Total parking spaces:2
- Parking description:Attached Garage, Garage
- Garage:Yes
- Garage spaces:2
Copyright 2026 Midwest Real Estate Data LLC. All rights reserved. The data relating to real estate for sale on this web site comes in part from the Broker Reciprocity Program of the Midwest Real Estate Data LLC. Listing information is deemed reliable but not guaranteed.New listings near 39070 Welsh Lane
- New
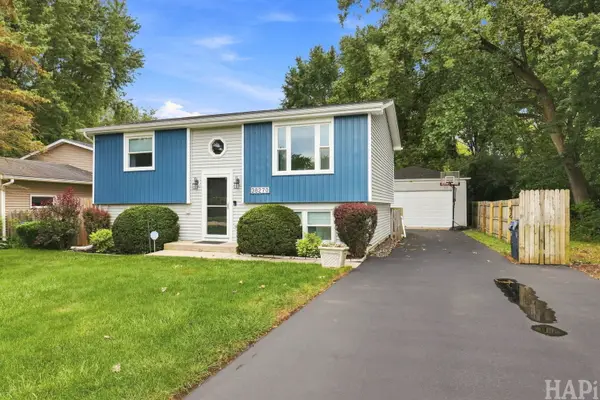 $324,900Active3 beds 2 baths1,740 sq. ft.
38270 N North Shore Avenue, Beach Park, IL 60087
MLS# 12748886Listed by: KELLER WILLIAMS NORTH SHORE WEST - Open Sat, 11:30am to 1pmNew
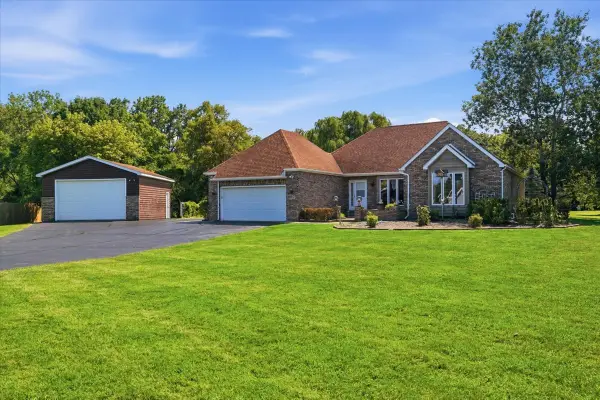 $440,000Active3 beds 3 baths1,698 sq. ft.
10351 W Prairie Lane, Beach Park, IL 60087
MLS# 12738859Listed by: JAMES CLARK - Open Sun, 11am to 2pmNew
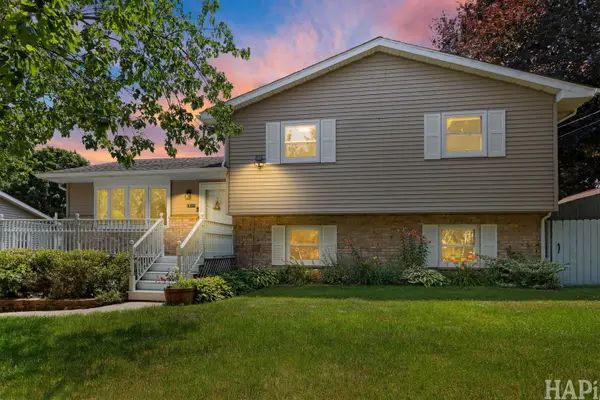 $349,999Active4 beds 2 baths1,924 sq. ft.
10113 W Crissy Avenue, Beach Park, IL 60099
MLS# 12744793Listed by: COMPASS - New
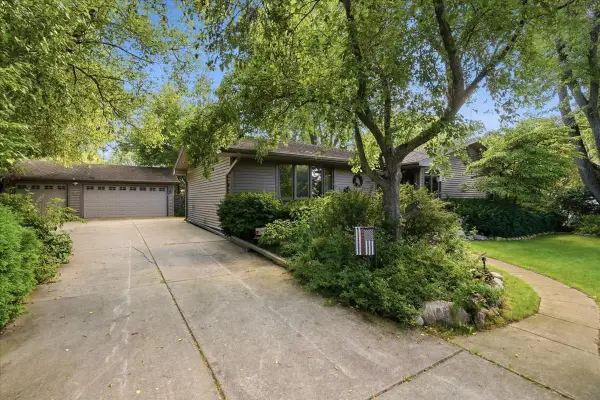 $329,900Active3 beds 3 baths1,296 sq. ft.
10405 W Ford Avenue, Beach Park, IL 60099
MLS# 12742007Listed by: COMPASS - New
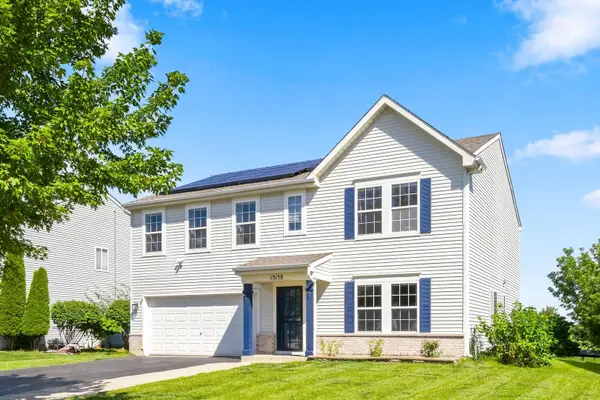 $365,000Active4 beds 3 baths2,473 sq. ft.
13138 Bucksburn Lane, Beach Park, IL 60083
MLS# 12735312Listed by: COMPASS - New
 Listed by BHGRE$240,000Active3 beds 3 baths1,445 sq. ft.
39070 Welsh Lane, Beach Park, IL 60083
MLS# 12716648Listed by: BETTER HOMES AND GARDEN REAL ESTATE STAR HOMES - New
 $409,500Active5 beds 2 baths2,379 sq. ft.
10467 W Chaplin Avenue, Beach Park, IL 60099
MLS# 12740603Listed by: HOMESMART CONNECT LLC 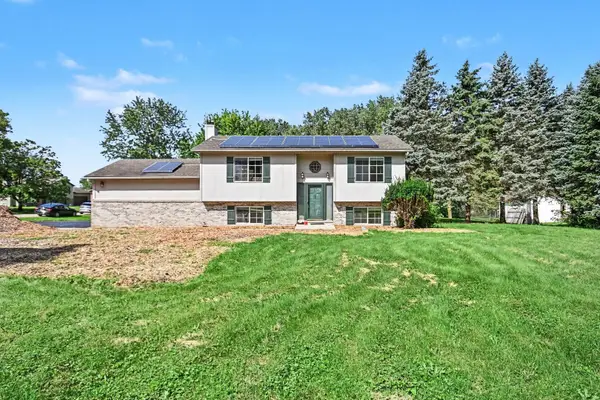 $340,000Active3 beds 2 baths1,644 sq. ft.
40020 N Adelphi Avenue, Beach Park, IL 60099
MLS# 12737515Listed by: REDFIN CORPORATION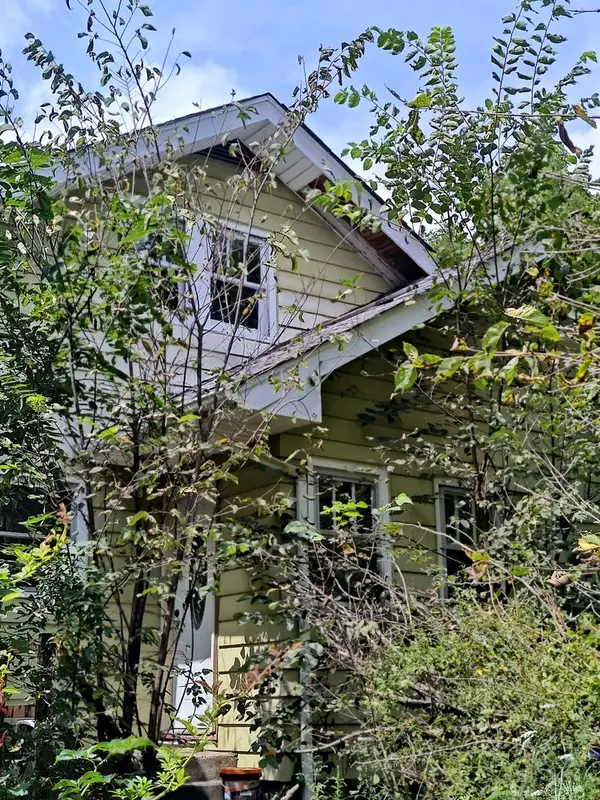 $299,900Active4 beds 1 baths2,133 sq. ft.
10802 W York House Road, Beach Park, IL 60087
MLS# 12740071Listed by: EXP REALTY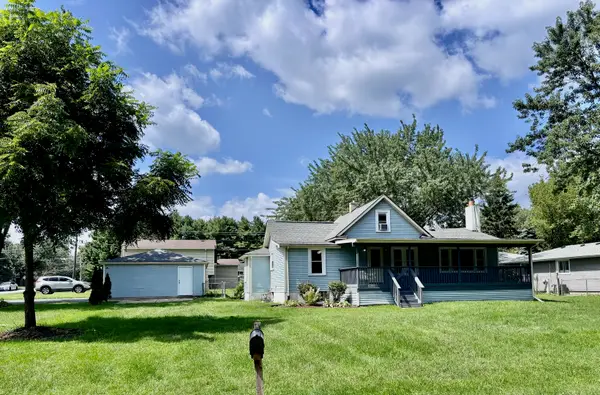 $254,900Active2 beds 1 baths1,572 sq. ft.
39330 N Emmaus Avenue, Beach Park, IL 60087
MLS# 12740762Listed by: RE/MAX PLAZA


Protect your home and budget from life's surprises with an Assurant Home Warranty, backed by a partner that supports you through every step of homeownership. Explore Plans.
© 2026 Better Homes and Gardens Real Estate LLC. An Anywhere Real Estate company. All rights reserved. Better Homes and Gardens® Real Estate is a registered trademark owned by Meredith Operations Corporation, licensed to Better Homes and Gardens Real Estate LLC and used with permission. Better Homes and Gardens Real Estate LLC fully supports the principles of the Fair Housing Act and the Equal Opportunity Act. Listing information is deemed reliable but is not guaranteed accurate.
Each office is independently owned and operated.
Any services or products provided by third parties are not provided by, affiliated with or related to Better Homes and Gardens Real Estate LLC, or its affiliated companies.