
2436 Grove Avenue, Berwyn, IL 60402
Local realty services provided by:Better Homes and Gardens Real Estate Connections
2436 Grove Avenue,Berwyn, IL 60402
$569,000
- 6 Beds
- 4 Baths
- 3,050 sq. ft.
- Single family
- Active
Listed by: victor tierrafria
Office: re/max premier
MLS#:12712292
Source:MLSNI
Price summary
- Price:$569,000
- Price per sq. ft.:$186.56
About this home
**Welcome to 2436 Grove Ave, Berwyn, IL 60402!** This exceptional **6-bedroom, 4 full-bath** home combines modern design, quality craftsmanship, and outstanding value. **Completely rebuilt and remodeled in 2019**, this home was renovated from the ground up with **architectural plans, Village of Berwyn permits, and all required municipal inspections**, offering buyers confidence in the quality of construction. The 2019 renovation included **all-new plumbing, a new electrical system with a 200-amp service panel, new HVAC system with central air, furnace, and all-new ductwork, upgraded insulation and drywall exceeding standard construction practices, a new water service line from the Village of Berwyn to the home, and extensive structural and interior improvements throughout.** Inside, you'll love the bright open-concept floor plan featuring a stunning kitchen with quartz countertops, custom cabinetry, spacious living and dining areas, and abundant natural light. Designed for today's lifestyle, the home offers generous room sizes and an ideal layout for large or multi-generational families. Outside, enjoy a private backyard and a **2.5-car garage**, providing ample space for parking and storage. Conveniently located near schools, parks, shopping, restaurants, Metra, and major expressways, this move-in-ready home is a rare opportunity to own a property that has been professionally renovated with permits and inspections. If you're looking for quality construction, modern finishes, and long-term peace of mind, **2436 Grove Ave is the home you've been waiting for.**...
Contact an agent
Home facts
- Year built:1923
- Listing ID #:12712292
- Updated:July 24, 2026 at 10:53 AM
Rooms and interior
- Bedrooms:6
- Total bathrooms:4
- Full bathrooms:4
- Rooms Total:10
- Dining Description:Combined With Living Room
- Kitchen Description:Dishwasher, Microwave, Range, Refrigerator
- Basement Description:Finished, Full
- Living area:3,050 sq. ft.
Heating and cooling
- Cooling:Central Air
- Heating:Forced Air, Natural Gas
- Central air:Yes
Structure and exterior
- Roof:Asphalt
- Year built:1923
- Building area:3,050 sq. ft.
- Architectural Style:Bungalow
- Foundation Description:Concrete Perimeter
- Levels:2 Story
Schools
- High school:J Sterling Morton West High Scho
- Middle school:Heritage Middle School
- Elementary school:Freedom Middle School
Utilities
- Water:Lake Michigan
- Sewer:Public Sewer
Finances and disclosures
- Price:$569,000
- Price per sq. ft.:$186.56
- Tax amount:$11,880 (2023)
Features and amenities
- Laundry features:Dryer, Washer
Parking
- Total parking spaces:2
- Parking description:Detached Garage, Garage
- Garage:Yes
- Garage spaces:2.5
 Copyright 2026 Midwest Real Estate Data LLC. All rights reserved. The data relating to real estate for sale on this web site comes in part from the Broker Reciprocity Program of the Midwest Real Estate Data LLC. Listing information is deemed reliable but not guaranteed.
New listings near 2436 Grove Avenue
- Open Sat, 12 to 2pmNew
 $259,999Active3 beds 2 baths1,264 sq. ft.
6414 37th Street, Berwyn, IL 60402
MLS# 12714511Listed by: DUARTE REALTY COMPANY - New
 $609,000Active4 beds 4 baths1,823 sq. ft.
3548 Clinton Avenue, Berwyn, IL 60402
MLS# 12713959Listed by: REALTY OF AMERICA, LLC - Open Sat, 12 to 2pmNew
 $575,000Active4 beds 4 baths1,525 sq. ft.
1416 Ridgeland Avenue, Berwyn, IL 60402
MLS# 12713840Listed by: RE/MAX PARTNERS - Open Sun, 11am to 1pmNew
 $369,900Active3 beds 3 baths1,890 sq. ft.
1935 Wenonah Avenue, Berwyn, IL 60402
MLS# 12709482Listed by: FIRST RATE PROPERTIES - New
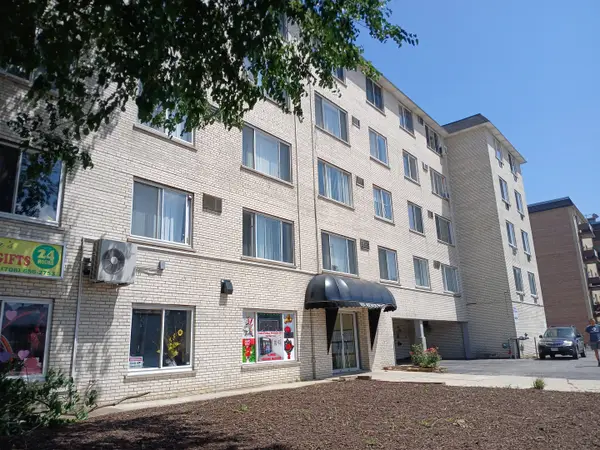 $130,000Active1 beds 1 baths750 sq. ft.
1227 S Harlem Avenue #301, Berwyn, IL 60402
MLS# 12693821Listed by: 35TH STREET REALTY INC - New
 $499,900Active4 beds 2 baths2,202 sq. ft.
3839 Ridgeland Avenue, Berwyn, IL 60402
MLS# 12711316Listed by: 4 SALE REALTY ADVANTAGE LLC - New
 $457,900Active5 beds 2 baths
3213 Cuyler Avenue, Berwyn, IL 60402
MLS# 12713150Listed by: BAIRD & WARNER - New
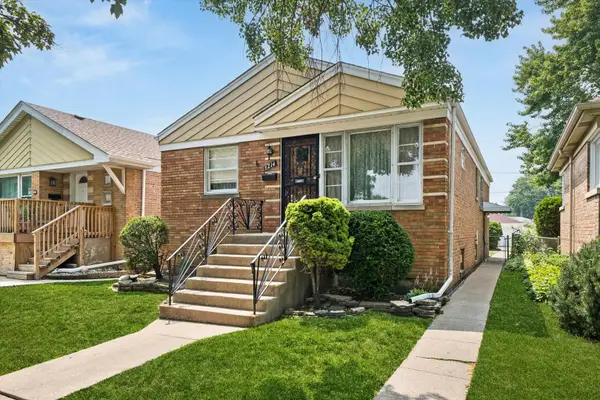 $309,000Active3 beds 2 baths1,152 sq. ft.
6214 35th Street, Berwyn, IL 60402
MLS# 12686076Listed by: COLDWELL BANKER REALTY - New
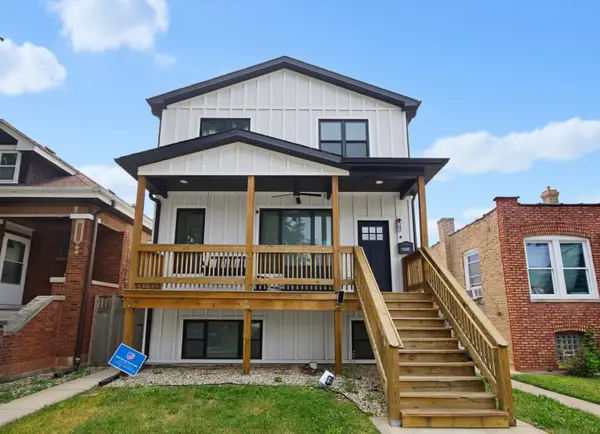 $685,000Active4 beds 4 baths4,080 sq. ft.
2514 Harvey Avenue, Berwyn, IL 60402
MLS# 12711239Listed by: RE/MAX PREMIER - Open Sat, 12:30 to 2:30pmNew
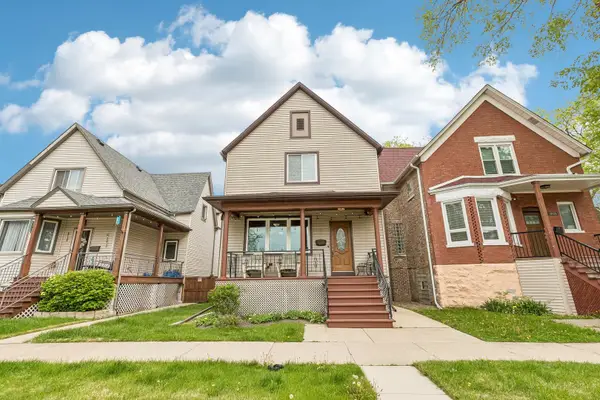 $499,999Active4 beds 2 baths2,800 sq. ft.
6723 31st Street, Berwyn, IL 60402
MLS# 12711263Listed by: REDFIN CORPORATION


Protect your home and budget from life's surprises with an Assurant Home Warranty, backed by a partner that supports you through every step of homeownership. Explore Plans.
© 2026 Better Homes and Gardens Real Estate LLC. An Anywhere Real Estate company. All rights reserved. Better Homes and Gardens® Real Estate is a registered trademark owned by Meredith Operations Corporation, licensed to Better Homes and Gardens Real Estate LLC and used with permission. Better Homes and Gardens Real Estate LLC fully supports the principles of the Fair Housing Act and the Equal Opportunity Act. Listing information is deemed reliable but is not guaranteed accurate.
Each office is independently owned and operated.
Any services or products provided by third parties are not provided by, affiliated with or related to Better Homes and Gardens Real Estate LLC, or its affiliated companies.