
1478 Bradley Way, Bourbonnais, IL 60914
Local realty services provided by:Better Homes and Gardens Real Estate Connections
1478 Bradley Way,Bourbonnais, IL 60914
$290,000
- 3 Beds
- 2 Baths
- 1,600 sq. ft.
- Single family
- Active
Listed by: isaiah green
Office: green real estate
MLS#:12701255
Source:MLSNI
Price summary
- Price:$290,000
- Price per sq. ft.:$181.25
About this home
Welcome to 1478 Bradley Way in Bourbonnais, located in an established residential neighborhood with convenient access to major roads, shopping, dining, parks, schools, and area amenities. This well-maintained split-level home offers great curb appeal, an attached garage, mature landscaping, and a fenced backyard designed for outdoor enjoyment. Inside, the home features a bright and open layout with vaulted ceilings, large front windows, and multiple living spaces. The main level includes a welcoming entry area, spacious living room, and an open kitchen with ample cabinet space, stainless steel appliances, and direct access to the rear deck. The kitchen overlooks the lower-level living area, creating a comfortable flow for everyday living and entertaining. The lower level provides an additional family room with fireplace, offering a great space for relaxing, hosting, or setting up a second living area. The home also includes a clean basement/utility area with laundry space and additional storage or flexible-use space. Throughout the home, you will find a mix of wood-tone trim, neutral wall colors, updated flooring in several areas, and plenty of natural light. Outside, the backyard offers a deck, heated above-ground pool, privacy fencing, and room to enjoy the outdoors. With its functional split-level layout, attached garage, outdoor space, and convenient Bourbonnais location, this home is a great opportunity for a buyer looking for space, comfort, and convenience....
Contact an agent
Home facts
- Year built:1996
- Listing ID #:12701255
- Updated:July 11, 2026 at 03:29 PM
Rooms and interior
- Bedrooms:3
- Total bathrooms:2
- Full bathrooms:1
- Half bathrooms:1
- Rooms Total:3
- Basement Description:Finished, Partial
- Living area:1,600 sq. ft.
Heating and cooling
- Cooling:Central Air
- Heating:Natural Gas
- Central air:Yes
Structure and exterior
- Year built:1996
- Building area:1,600 sq. ft.
- Levels:Split Level
Utilities
- Water:Public
- Sewer:Public Sewer
Finances and disclosures
- Price:$290,000
- Price per sq. ft.:$181.25
- Tax amount:$6,269 (2025)
Parking
- Total parking spaces:4
- Parking description:Asphalt, Attached Garage, Garage
- Garage:Yes
- Garage spaces:2.5
 Copyright 2026 Midwest Real Estate Data LLC. All rights reserved. The data relating to real estate for sale on this web site comes in part from the Broker Reciprocity Program of the Midwest Real Estate Data LLC. Listing information is deemed reliable but not guaranteed.
New listings near 1478 Bradley Way
- New
 $150,000Active2 beds 1 baths1,049 sq. ft.
1823 Armour Road, Bourbonnais, IL 60914
MLS# 12701239Listed by: MCCOLLY REAL ESTATE - New
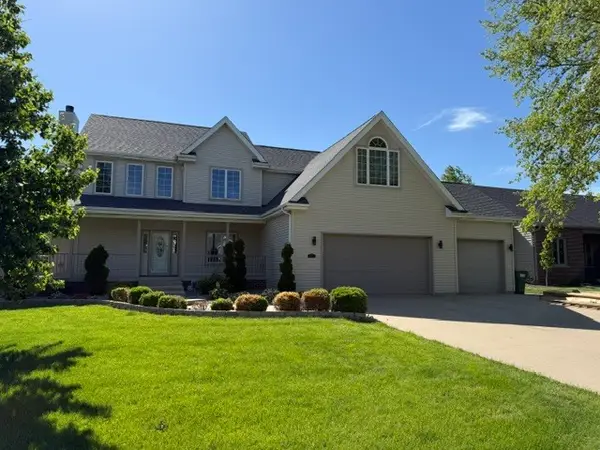 $579,900Active4 beds 4 baths3,086 sq. ft.
1211 Game Trail North, Bourbonnais, IL 60914
MLS# 12700965Listed by: REAL PEOPLE REALTY - New
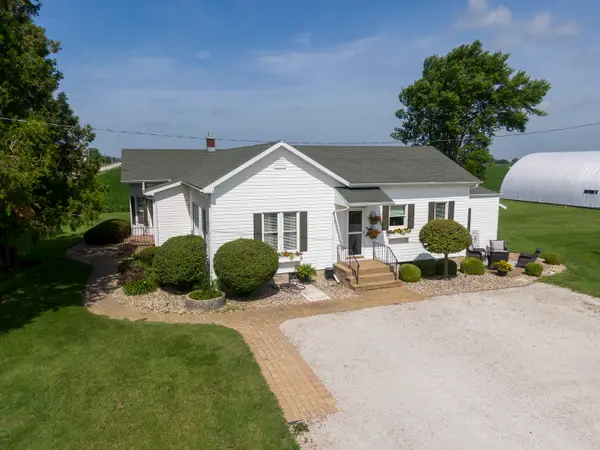 $399,950Active4 beds 2 baths1,694 sq. ft.
2359 E 5000n Road, Bourbonnais, IL 60914
MLS# 12693216Listed by: BERKSHIRE HATHAWAY HOMESERVICES SPECKMAN REALTY - New
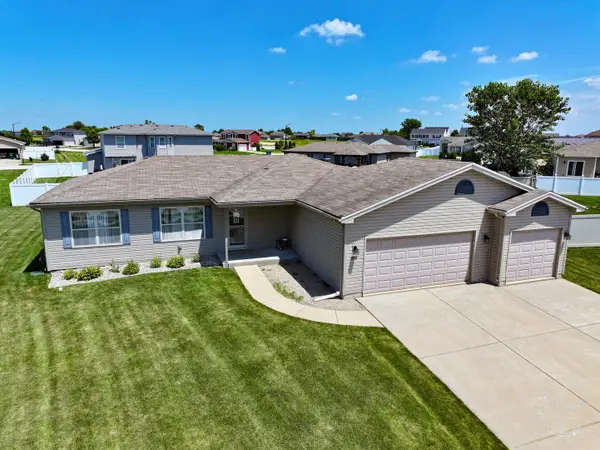 $399,000Active3 beds 2 baths1,650 sq. ft.
1706 Terramere Drive, Bourbonnais, IL 60914
MLS# 12697649Listed by: MCCOLLY BENNETT REAL ESTATE - New
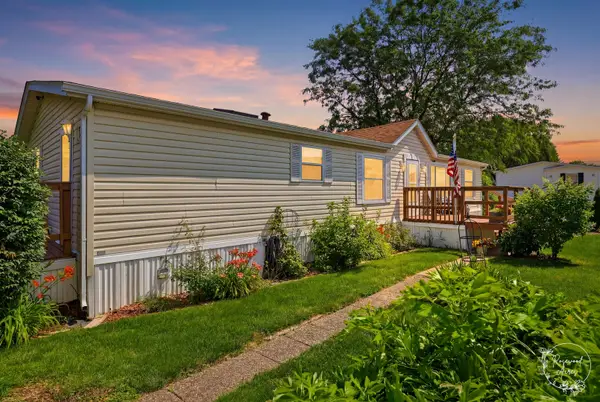 $79,000Active3 beds 2 baths
20 St. Francis Drive, Bourbonnais, IL 60914
MLS# 12695449Listed by: RIGHT START REALTY LLC - New
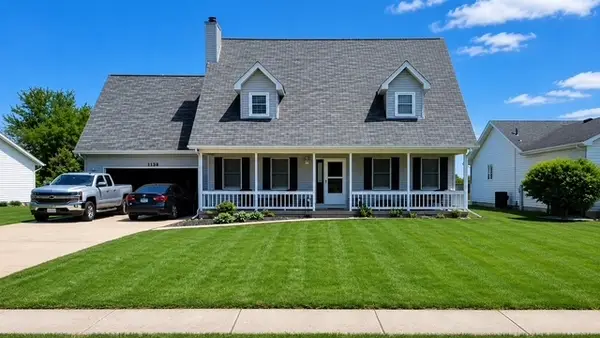 $289,900Active3 beds 3 baths2,100 sq. ft.
1138 George Lane, Bourbonnais, IL 60914
MLS# 12699307Listed by: @PROPERTIES CHRISTIE'S INTERNATIONAL REAL ESTATE - New
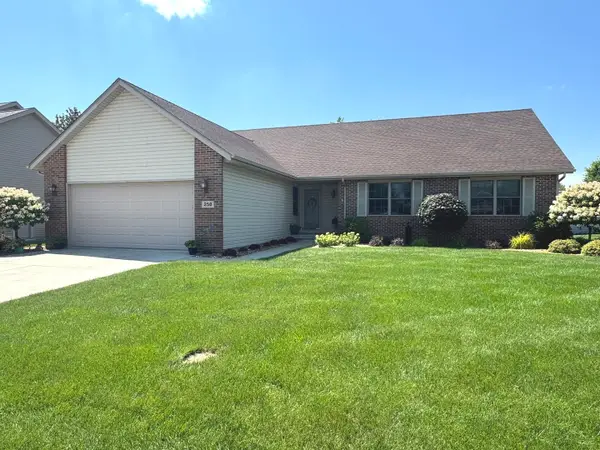 $327,900Active3 beds 2 baths1,783 sq. ft.
250 Highpoint Circle S, Bourbonnais, IL 60914
MLS# 12696450Listed by: BERKSHIRE HATHAWAY HOMESERVICES SPECKMAN REALTY - New
 $55,000Active3 beds 2 baths
97 Big Chief Drive, Bourbonnais, IL 60914
MLS# 12697234Listed by: BERKSHIRE HATHAWAY HOMESERVICES SPECKMAN REALTY - New
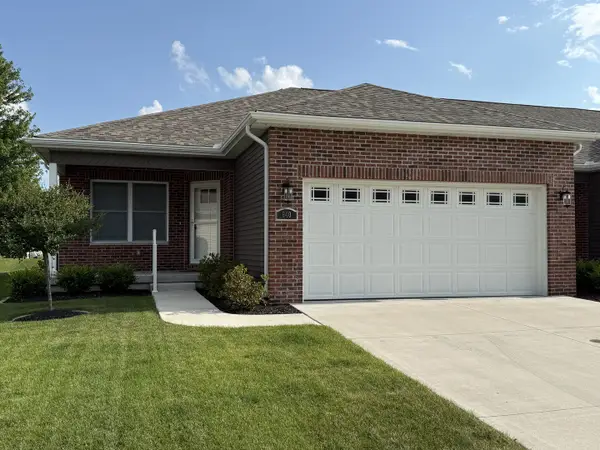 $349,899Active3 beds 3 baths1,200 sq. ft.
840 Pheasant Run #840, Bourbonnais, IL 60914
MLS# 12695461Listed by: COLDWELL BANKER REALTY


Protect your home and budget from life's surprises with an Assurant Home Warranty, backed by a partner that supports you through every step of homeownership. Explore Plans.
© 2026 Better Homes and Gardens Real Estate LLC. An Anywhere Real Estate company. All rights reserved. Better Homes and Gardens® Real Estate is a registered trademark owned by Meredith Operations Corporation, licensed to Better Homes and Gardens Real Estate LLC and used with permission. Better Homes and Gardens Real Estate LLC fully supports the principles of the Fair Housing Act and the Equal Opportunity Act. Listing information is deemed reliable but is not guaranteed accurate.
Each office is independently owned and operated.
Any services or products provided by third parties are not provided by, affiliated with or related to Better Homes and Gardens Real Estate LLC, or its affiliated companies.