
6941 Olympic Drive, Bridgeview, IL 60455
Local realty services provided by:Better Homes and Gardens Real Estate Connections
6941 Olympic Drive,Bridgeview, IL 60455
$319,000
- 3 Beds
- 2 Baths
- 1,486 sq. ft.
- Single family
- Pending
Listed by: nathan stillwell
Office: john greene, realtor
MLS#:12726232
Source:MLSNI
Price summary
- Price:$319,000
- Price per sq. ft.:$214.67
About this home
Welcome home to this beautifully maintained 3-bedroom, 2 full-bath home offering timeless charm and inviting living spaces throughout. A welcoming front porch creates the perfect first impression, while rich hardwood floors, elegant crown molding, and quality finishes add warmth and character. The spacious family room features a stunning stone fireplace, creating a cozy gathering place for relaxing or entertaining. The updated bathrooms blend modern style with everyday functionality, while the thoughtfully designed floor plan provides comfortable living for family and guests alike. Step outside to your own backyard retreat, complete with a spacious deck, storage shed, and plenty of room to entertain, garden, or simply unwind. Combining classic charm, tasteful updates, and exceptional outdoor living, this move-in-ready home is one you won't want to miss. Ideally located just minutes from Harlem Avenue, major expressways, shopping, dining, and everyday conveniences, this move-in-ready home offers exceptional value....
Contact an agent
Home facts
- Year built:1957
- Subdivision & Development:Southfield
- Listing ID #:12726232
- Updated:August 14, 2026 at 08:45 AM
Rooms and interior
- Bedrooms:3
- Total bathrooms:2
- Full bathrooms:2
- Rooms Total:6
- Kitchen Description:Dishwasher, Disposal, Microwave, Range, Refrigerator
- Living area:1,486 sq. ft.
Heating and cooling
- Cooling:Central Air
- Heating:Forced Air, Natural Gas
- Central air:Yes
Structure and exterior
- Roof:Asphalt
- Year built:1957
- Building area:1,486 sq. ft.
- Lot area:0.17 Acres
- Architectural Style:Cape Cod
- Levels:1.5 Story
Schools
- High school:Oak Lawn Comm High School
- Middle school:Simmons Middle School
- Elementary school:George W Lieb Elementary School
Utilities
- Water:Public
- Sewer:Public Sewer
Finances and disclosures
- Price:$319,000
- Price per sq. ft.:$214.67
- Tax amount:$6,188 (2023)
Features and amenities
- Laundry features:Dryer, Washer
Parking
- Total parking spaces:2
- Parking description:Concrete, Detached Garage, Garage
- Garage:Yes
- Garage spaces:2
 Copyright 2026 Midwest Real Estate Data LLC. All rights reserved. The data relating to real estate for sale on this web site comes in part from the Broker Reciprocity Program of the Midwest Real Estate Data LLC. Listing information is deemed reliable but not guaranteed.
New listings near 6941 Olympic Drive
- New
 $59,900Active3 beds 2 baths
8800 S Harlem Avenue #1992, Bridgeview, IL 60455
MLS# 12730329Listed by: NOWAK REALTY - New
 $189,900Active2 beds 2 baths1,400 sq. ft.
7824 W 87th Place #1D, Bridgeview, IL 60455
MLS# 12729882Listed by: DOUBLE TT REAL ESTATE INC. - New
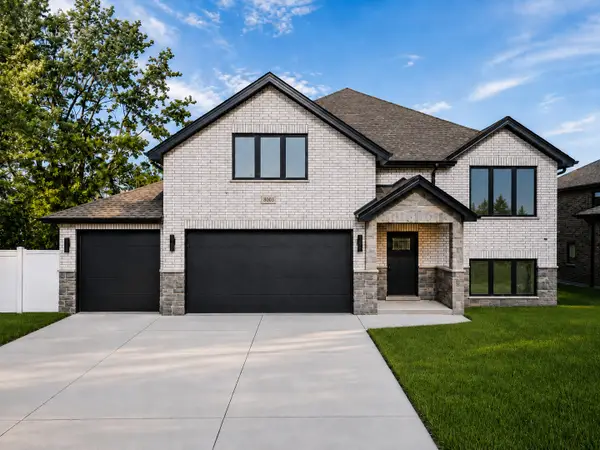 $720,000Active6 beds 4 baths4,437 sq. ft.
8003 S Oconto Avenue, Bridgeview, IL 60455
MLS# 12729248Listed by: BOUTIQUE HOME REALTY - New
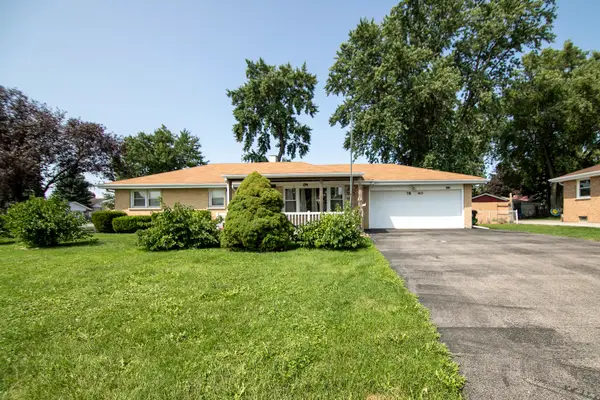 $309,000Active3 beds 2 baths1,344 sq. ft.
7840 W 76th Street, Bridgeview, IL 60455
MLS# 12729004Listed by: VILLAGE REALTY, INC. - Open Sat, 1 to 3pmNew
 $45,000Active2 beds 1 baths
8800 S Harlem Avenue #1507, Bridgeview, IL 60455
MLS# 12727512Listed by: CLOUD GATE REALTY LLC - New
 $299,000Active3 beds 2 baths1,321 sq. ft.
7258 W 72nd Street, Bridgeview, IL 60455
MLS# 12726061Listed by: RE/MAX PARTNERS - New
 $29,900Active1 beds 1 baths
8800 S Harlem Avenue #326, Bridgeview, IL 60455
MLS# 12724403Listed by: RE/MAX 10 - New
 $335,000Active4 beds 3 baths1,100 sq. ft.
7730 S Octavia Avenue, Bridgeview, IL 60455
MLS# 12631145Listed by: COLDWELL BANKER REALTY - New
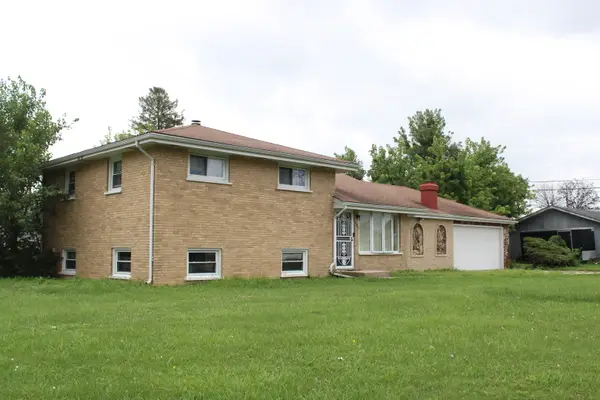 $345,000Active4 beds 2 baths1,200 sq. ft.
7902 W 77th Street, Bridgeview, IL 60455
MLS# 12722640Listed by: REACH YOUR DREAM REAL ESTATE GROUP


Protect your home and budget from life's surprises with an Assurant Home Warranty, backed by a partner that supports you through every step of homeownership. Explore Plans.
© 2026 Better Homes and Gardens Real Estate LLC. An Anywhere Real Estate company. All rights reserved. Better Homes and Gardens® Real Estate is a registered trademark owned by Meredith Operations Corporation, licensed to Better Homes and Gardens Real Estate LLC and used with permission. Better Homes and Gardens Real Estate LLC fully supports the principles of the Fair Housing Act and the Equal Opportunity Act. Listing information is deemed reliable but is not guaranteed accurate.
Each office is independently owned and operated.
Any services or products provided by third parties are not provided by, affiliated with or related to Better Homes and Gardens Real Estate LLC, or its affiliated companies.