
8003 S Oconto Avenue, Bridgeview, IL 60455
Local realty services provided by:Better Homes and Gardens Real Estate Connections
8003 S Oconto Avenue,Bridgeview, IL 60455
$720,000
- 6 Beds
- 4 Baths
- 4,437 sq. ft.
- Single family
- Active
Listed by: olga chrostowska
Office: boutique home realty
MLS#:12729248
Source:MLSNI
Price summary
- Price:$720,000
- Price per sq. ft.:$162.27
About this home
Brand New Construction Be the first to own this exceptional brand-new construction home, expected to be completed and move-in ready within approximately one month. Offering over 3,852 square feet of thoughtfully designed living space, this home features 6 spacious bedrooms, 4 full bathrooms, a 3-car attached garage, laundry room, and an open-concept layout perfect for everyday living and entertaining. The gourmet kitchen will showcase high-end finishes, a large center island, custom cabinetry, and modern fixtures, flowing seamlessly into the expansive living and dining areas. The luxurious primary suite will offer a bathroom and generous walk-in closet, while the additional bedrooms provide plenty of space for family, guests, or a home office. Built with quality craftsmanship and today's modern lifestyle in mind, this home combines elegance, functionality, and energy-efficient new construction.
Contact an agent
Home facts
- Year built:2026
- Listing ID #:12729248
- Updated:August 13, 2026 at 11:08 AM
Rooms and interior
- Bedrooms:6
- Total bathrooms:4
- Full bathrooms:4
- Rooms Total:9
- Basement Description:Finished, Full
- Living area:4,437 sq. ft.
Heating and cooling
- Cooling:Central Air
- Heating:Natural Gas
- Central air:Yes
Structure and exterior
- Roof:Asphalt
- Year built:2026
- Building area:4,437 sq. ft.
- Architectural Style:Contemporary
- Foundation Description:Concrete Perimeter
- Levels:2 Story
Utilities
- Water:Public
- Sewer:Public Sewer
Finances and disclosures
- Price:$720,000
- Price per sq. ft.:$162.27
- Tax amount:$1,230 (2023)
Parking
- Total parking spaces:3
- Parking description:Attached Garage, Concrete, Garage
- Garage:Yes
- Garage spaces:3
 Copyright 2026 Midwest Real Estate Data LLC. All rights reserved. The data relating to real estate for sale on this web site comes in part from the Broker Reciprocity Program of the Midwest Real Estate Data LLC. Listing information is deemed reliable but not guaranteed.
New listings near 8003 S Oconto Avenue
- New
 $59,900Active3 beds 2 baths
8800 S Harlem Avenue #1992, Bridgeview, IL 60455
MLS# 12730329Listed by: NOWAK REALTY - New
 $189,900Active2 beds 2 baths1,400 sq. ft.
7824 W 87th Place #1D, Bridgeview, IL 60455
MLS# 12729882Listed by: DOUBLE TT REAL ESTATE INC. - New
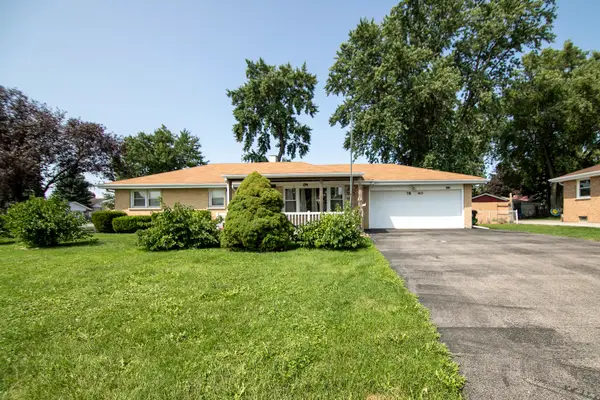 $309,000Active3 beds 2 baths1,344 sq. ft.
7840 W 76th Street, Bridgeview, IL 60455
MLS# 12729004Listed by: VILLAGE REALTY, INC. - Open Sat, 1 to 3pmNew
 $45,000Active2 beds 1 baths
8800 S Harlem Avenue #1507, Bridgeview, IL 60455
MLS# 12727512Listed by: CLOUD GATE REALTY LLC  $319,000Pending3 beds 2 baths1,486 sq. ft.
6941 Olympic Drive, Bridgeview, IL 60455
MLS# 12726232Listed by: JOHN GREENE, REALTOR- New
 $299,000Active3 beds 2 baths1,321 sq. ft.
7258 W 72nd Street, Bridgeview, IL 60455
MLS# 12726061Listed by: RE/MAX PARTNERS - New
 $29,900Active1 beds 1 baths
8800 S Harlem Avenue #326, Bridgeview, IL 60455
MLS# 12724403Listed by: RE/MAX 10 - New
 $335,000Active4 beds 3 baths1,100 sq. ft.
7730 S Octavia Avenue, Bridgeview, IL 60455
MLS# 12631145Listed by: COLDWELL BANKER REALTY - New
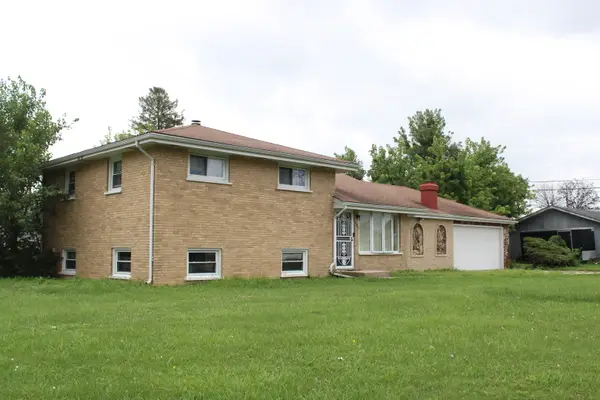 $345,000Active4 beds 2 baths1,200 sq. ft.
7902 W 77th Street, Bridgeview, IL 60455
MLS# 12722640Listed by: REACH YOUR DREAM REAL ESTATE GROUP


Protect your home and budget from life's surprises with an Assurant Home Warranty, backed by a partner that supports you through every step of homeownership. Explore Plans.
© 2026 Better Homes and Gardens Real Estate LLC. An Anywhere Real Estate company. All rights reserved. Better Homes and Gardens® Real Estate is a registered trademark owned by Meredith Operations Corporation, licensed to Better Homes and Gardens Real Estate LLC and used with permission. Better Homes and Gardens Real Estate LLC fully supports the principles of the Fair Housing Act and the Equal Opportunity Act. Listing information is deemed reliable but is not guaranteed accurate.
Each office is independently owned and operated.
Any services or products provided by third parties are not provided by, affiliated with or related to Better Homes and Gardens Real Estate LLC, or its affiliated companies.