
770 Silver Rock Lane, Buffalo Grove, IL 60089
Local realty services provided by:Better Homes and Gardens Real Estate Connections
770 Silver Rock Lane,Buffalo Grove, IL 60089
$592,000
- 4 Beds
- 3 Baths
- - sq. ft.
- Single family
- Sold
Listed by: sarah leonard, june kim
Office: legacy properties, a sarah leonard company, llc.
MLS#:12724788
Source:MLSNI
Sorry, we are unable to map this address
Price summary
- Price:$592,000
About this home
HIGHEST AND BEST OFFERS DUE TUESDAY, AUGUST 11TH AT 9AM! *** Updated throughout! Stunning raised ranch in the highly sought after Strathmore neighborhood, served by award winning District 96 schools and Stevenson High School. This beautifully renovated 4 bedroom, 3 full bath home showcases high end finishes throughout, including designer lighting, custom interior doors, updated windows and exterior doors, and an open concept layout filled with natural light. The stunning kitchen features white cabinetry, quartz countertops, a large center island with a smartphone charging station, stainless steel appliances, beverage and wine refrigerator, and abundant workspace. The spacious living and dining areas flow seamlessly to the oversized deck, overlooking the fully fenced backyard, creating the perfect setting for entertaining. The finished lower level offers a spacious family room centered around a brick fireplace, providing additional living space for relaxing or gathering with family and friends. All three bathrooms have been beautifully updated. Major improvements include a newer roof, upgraded electrical panel, updated kitchen appliances, expanded driveway, coated garage floor with decorative finish, new storm door, custom closet systems, professionally updated interior paint, professional landscaping, and a professionally deep cleaned interior. The attached two car garage features the finished decorative floor coating and updated lighting. The current owners have also completed regular HVAC servicing, gutter cleaning, chimney inspection and cleaning, sewer line inspection, driveway seal coating, and applied an aluminized coating to the flat roof above the garage to help extend its life. Conveniently located near shopping, Metra, parks, restaurants, fitness centers, swimming pool, and more. Walk to highly acclaimed Willow Grove Kindergarten Center and Ivy Hall Elementary School. This is a truly move in ready home in one of the area's most desirable neighborhoods....
Contact an agent
Home facts
- Year built:1973
- Subdivision & Development:Strathmore
- Listing ID #:12724788
- Updated:September 29, 2026 at 07:42 AM
Rooms and interior
- Bedrooms:4
- Total bathrooms:3
- Full bathrooms:3
- Rooms Total:8
- Dining Description:L-Shaped
- Kitchen Description:Dishwasher, Disposal, Microwave, Range, Refrigerator, Stainless Steel Appliance(s), Wine Refrigerator
Heating and cooling
- Cooling:Central Air
- Heating:Forced Air, Natural Gas
- Central air:Yes
Structure and exterior
- Roof:Asphalt
- Year built:1973
- Exterior Features:Balcony
- Foundation Description:Concrete Perimeter
Schools
- High school:Adlai E Stevenson High School
- Middle school:Twin Groves Middle School
- Elementary school:Ivy Hall Elementary School
Utilities
- Water:Lake Michigan
- Sewer:Public Sewer
Finances and disclosures
- Price:$592,000
- Tax amount:$12,993 (2025)
Features and amenities
- Laundry features:Dryer, Washer
- Amenities:CO Detectors, Ceiling Fan(s), Fan-Whole House
Parking
- Total parking spaces:2
- Parking description:Asphalt, Attached Garage, Garage
- Garage:Yes
- Garage spaces:2
 Copyright 2026 Midwest Real Estate Data LLC. All rights reserved. The data relating to real estate for sale on this web site comes in part from the Broker Reciprocity Program of the Midwest Real Estate Data LLC. Listing information is deemed reliable but not guaranteed.
New listings near 770 Silver Rock Lane
- New
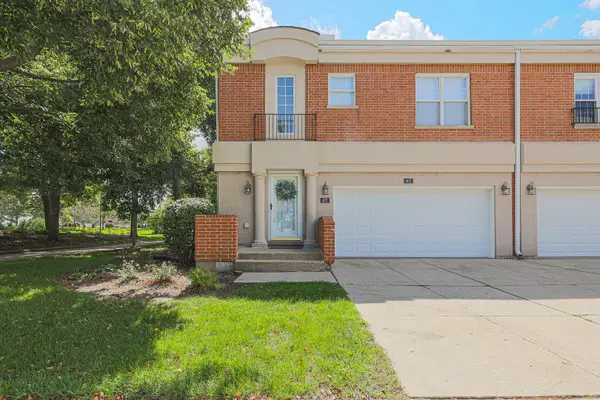 $430,000Active2 beds 3 baths2,365 sq. ft.
407 Town Place Circle #407, Buffalo Grove, IL 60089
MLS# 12770571Listed by: RE/MAX SUBURBAN - New
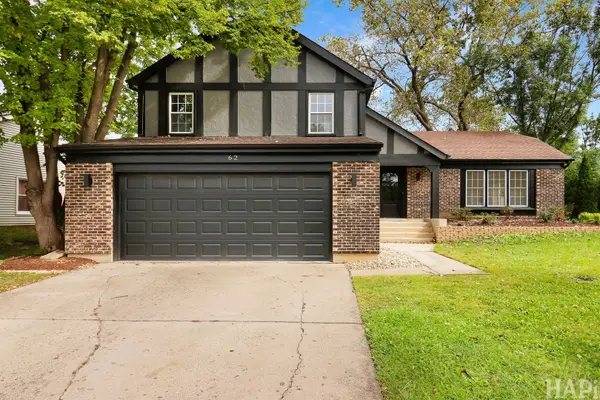 $699,000Active4 beds 3 baths2,135 sq. ft.
62 E Fox Hill Drive, Buffalo Grove, IL 60089
MLS# 12755173Listed by: KELLER WILLIAMS SUCCESS REALTY - New
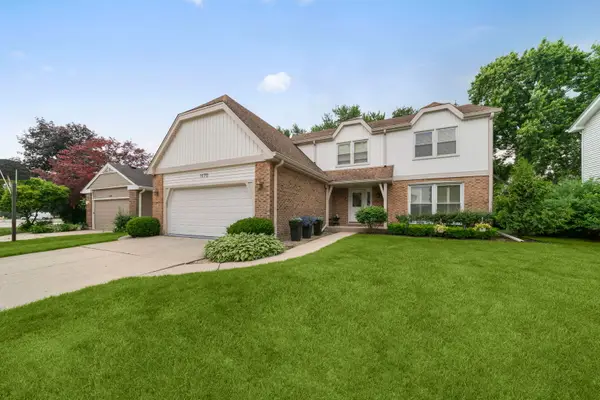 $723,900Active5 beds 4 baths3,289 sq. ft.
1170 Green Knolls Drive, Buffalo Grove, IL 60089
MLS# 12762854Listed by: COLDWELL BANKER REALTY - New
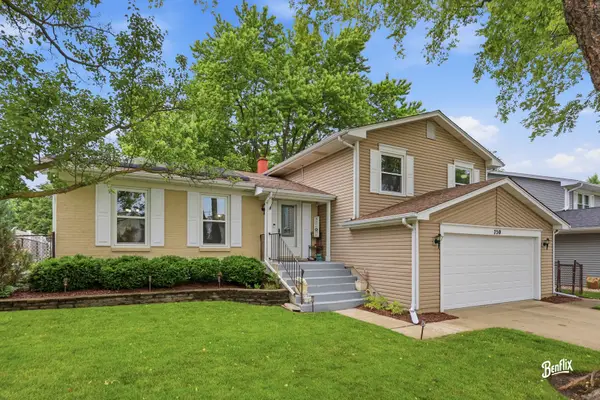 $599,999Active4 beds 3 baths2,518 sq. ft.
750 Dunhill Drive, Buffalo Grove, IL 60089
MLS# 12769610Listed by: COLDWELL BANKER REALTY - New
 $305,000Active3 beds 2 baths1,389 sq. ft.
696 Hapsfield Lane #4A1, Buffalo Grove, IL 60089
MLS# 12767121Listed by: RIVERSIDE MANAGEMENT - New
 $899,900Active6 beds 4 baths3,691 sq. ft.
2108 Birchwood Lane, Buffalo Grove, IL 60089
MLS# 12763002Listed by: COLDWELL BANKER REALTY - New
 $300,000Active3 beds 3 baths1,393 sq. ft.
1059 Courtland Drive, Buffalo Grove, IL 60089
MLS# 12756758Listed by: COLDWELL BANKER REAL ESTATE GROUP - New
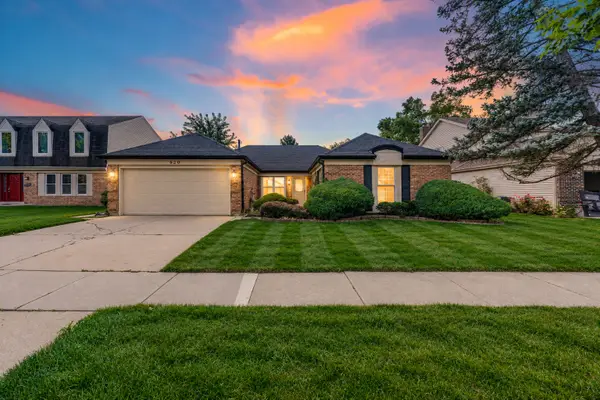 $600,000Active3 beds 2 baths1,849 sq. ft.
620 Cobblestone Lane, Buffalo Grove, IL 60089
MLS# 12768346Listed by: KELLER WILLIAMS NORTH SHORE WEST - New
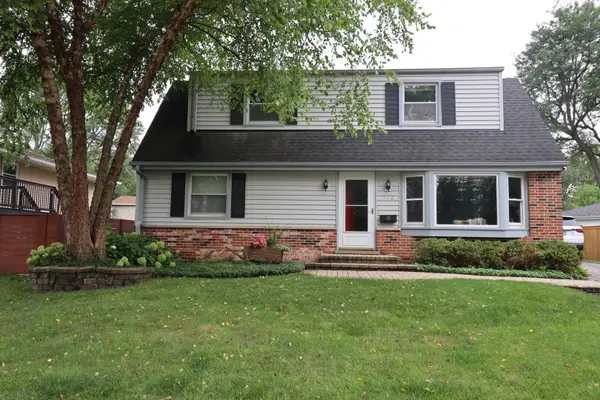 $449,900Active4 beds 3 baths1,964 sq. ft.
348 Cherrywood Road, Buffalo Grove, IL 60089
MLS# 12768678Listed by: EL DORADO REAL ESTATE LLC - New
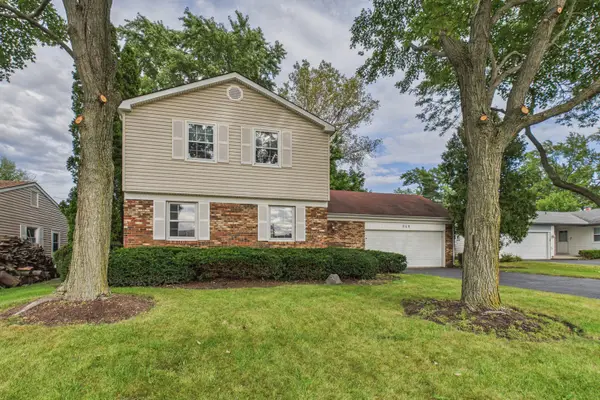 $499,000Active4 beds 3 baths2,115 sq. ft.
848 Clohesey Drive, Buffalo Grove, IL 60089
MLS# 12758200Listed by: COLDWELL BANKER REALTY


Protect your home and budget from life's surprises with an Assurant Home Warranty, backed by a partner that supports you through every step of homeownership. Explore Plans.
© 2026 Better Homes and Gardens Real Estate LLC. An Anywhere Real Estate company. All rights reserved. Better Homes and Gardens® Real Estate is a registered trademark owned by Meredith Operations Corporation, licensed to Better Homes and Gardens Real Estate LLC and used with permission. Better Homes and Gardens Real Estate LLC fully supports the principles of the Fair Housing Act and the Equal Opportunity Act. Listing information is deemed reliable but is not guaranteed accurate.
Each office is independently owned and operated.
Any services or products provided by third parties are not provided by, affiliated with or related to Better Homes and Gardens Real Estate LLC, or its affiliated companies.