
25722 S Bridle Path, Channahon, IL 60410
Local realty services provided by:Better Homes and Gardens Real Estate Star Homes
25722 S Bridle Path,Channahon, IL 60410
$315,000
- 2 Beds
- 2 Baths
- 1,812 sq. ft.
- Townhouse
- Active
Upcoming open houses
- Sun, Sep 0611:00 am - 02:00 pm
Listed by: mary bellos
Office: coldwell banker real estate group
MLS#:12719377
Source:MLSNI
Price summary
- Price:$315,000
- Price per sq. ft.:$173.84
- Monthly HOA dues:$75
About this home
Welcome to this beautifully updated townhome in Channahon's desirable Hunters Crossing subdivision! This two-story home features an inviting open floor plan with tall ceilings and plenty of natural light. The main level has been refreshed with brand-new luxury vinyl flooring and fresh paint throughout. The kitchen includes all appliances, freshly painted cabinetry, and a Samsung refrigerator (2025). Upstairs, you'll find two bedrooms, a full bathroom, and a versatile loft offering additional space for a home office, reading area, playroom, or more. The attached two-car garage provides convenient access to the mudroom and laundry area. A partially finished basement adds even more usable space with plenty of potential for recreation, additional living space, or storage. Furnace and AC (2021) Enjoy a low annual HOA fee of just $75, which includes lawn care, snow removal, and landscaping. Located adjacent to Minooka Community High School with convenient access to I-55, I-80, and Rt 6, plus nearby parks, shopping, dining, and area amenities. With thoughtful updates, flexible living spaces, low HOA fees, and a convenient Channahon location, this townhome has so much to offer!...
Contact an agent
Home facts
- Year built:2002
- Listing ID #:12719377
- Updated:September 05, 2026 at 11:01 AM
Rooms and interior
- Bedrooms:2
- Total bathrooms:2
- Full bathrooms:1
- Half bathrooms:1
- Rooms Total:6
- Kitchen Description:Dishwasher, High End Refrigerator, Microwave, Range
- Basement Description:Full, Partially Finished
- Living area:1,812 sq. ft.
Heating and cooling
- Cooling:Central Air
- Heating:Forced Air, Natural Gas
- Central air:Yes
Structure and exterior
- Roof:Asphalt
- Year built:2002
- Building area:1,812 sq. ft.
- Foundation Description:Concrete Perimeter
Schools
- High school:Minooka Community High School
- Middle school:Minooka Junior High School
- Elementary school:Minooka Elementary School
Utilities
- Water:Public
- Sewer:Public Sewer
Finances and disclosures
- Price:$315,000
- Price per sq. ft.:$173.84
- Tax amount:$6,767 (2025)
Parking
- Total parking spaces:2
- Parking description:Asphalt, Attached Garage, Garage
- Garage:Yes
- Garage spaces:2
 Copyright 2026 Midwest Real Estate Data LLC. All rights reserved. The data relating to real estate for sale on this web site comes in part from the Broker Reciprocity Program of the Midwest Real Estate Data LLC. Listing information is deemed reliable but not guaranteed.
New listings near 25722 S Bridle Path
- Open Sun, 11am to 1pmNew
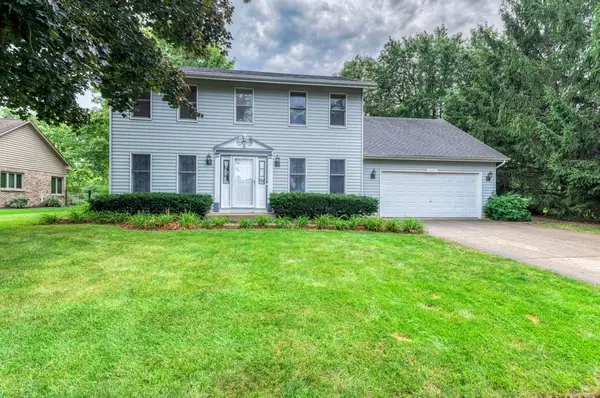 $419,000Active4 beds 3 baths1,936 sq. ft.
24555 S Moorman Avenue, Channahon, IL 60410
MLS# 12740529Listed by: MARQUETTE PROPERTIES, INC 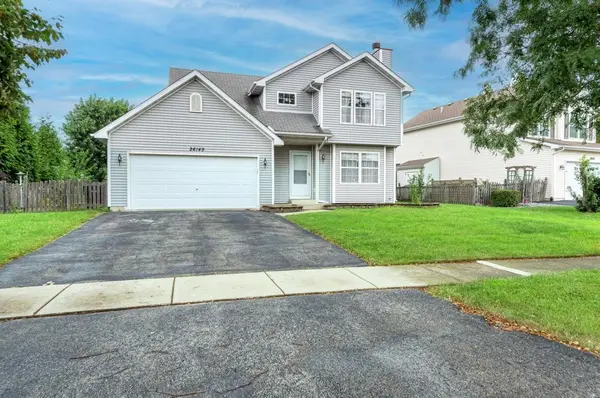 $315,000Pending3 beds 2 baths1,394 sq. ft.
26149 W Tallgrass Trail, Channahon, IL 60410
MLS# 12746872Listed by: MARQUETTE PROPERTIES, INC- New
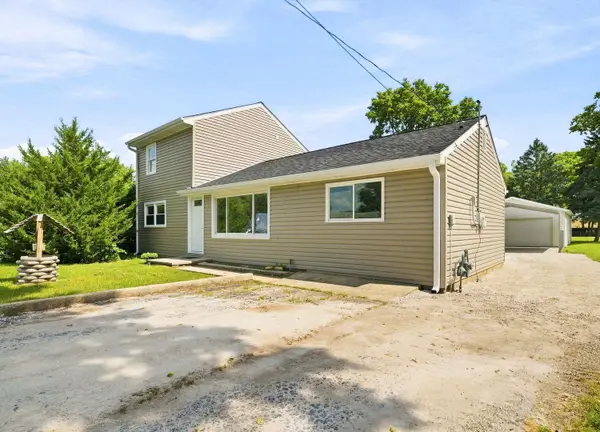 $299,900Active4 beds 2 baths1,684 sq. ft.
25055 S Center Street, Channahon, IL 60410
MLS# 12745305Listed by: FINDLAY REAL ESTATE GROUP INC - New
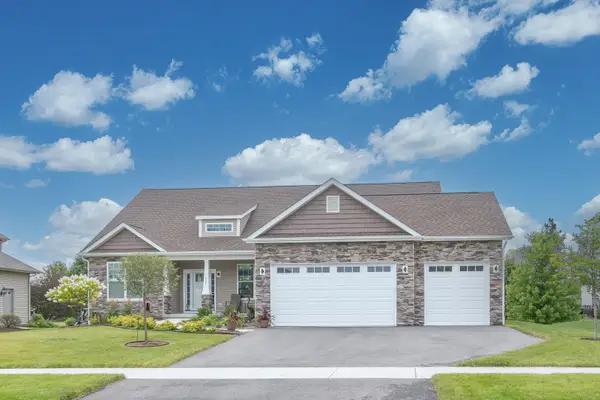 $589,990Active3 beds 2 baths2,009 sq. ft.
26507 W Cache Isle Circle, Channahon, IL 60410
MLS# 12744880Listed by: HOME SELL FLAT LLC - New
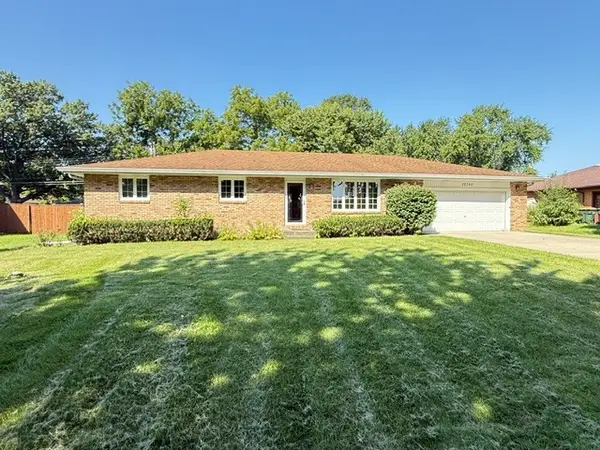 $339,500Active3 beds 2 baths2,208 sq. ft.
22340 S Carrie Avenue, Channahon, IL 60410
MLS# 12743060Listed by: HOME SELLERS REALTY INC. - New
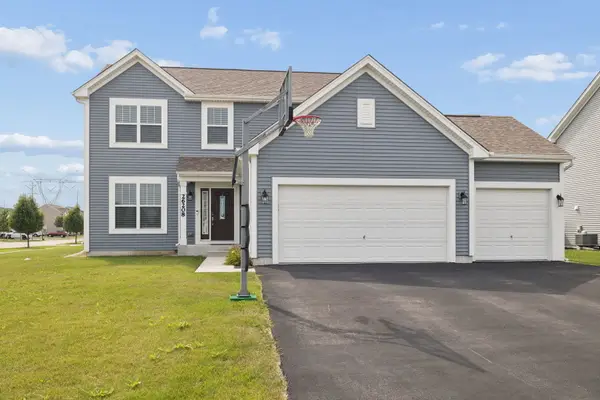 $425,000Active3 beds 4 baths2,000 sq. ft.
26208 S White Oak Trail, Channahon, IL 60410
MLS# 12743546Listed by: JOHN GREENE REALTOR - New
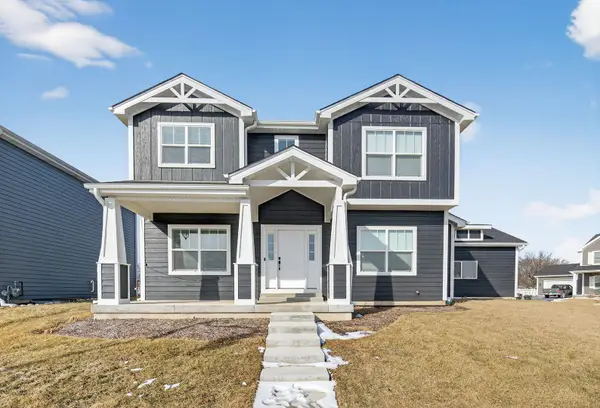 $450,000Active3 beds 3 baths2,041 sq. ft.
24428 S St Paul Avenue, Channahon, IL 60410
MLS# 12742496Listed by: CROSSTOWN REALTORS, INC. 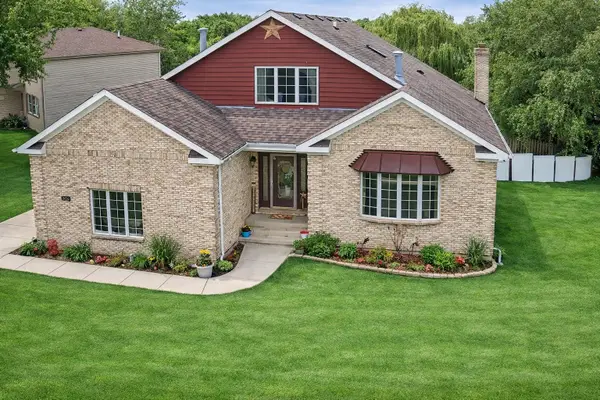 $449,900Active6 beds 4 baths3,900 sq. ft.
26241 W Erin Isle, Channahon, IL 60410
MLS# 12740035Listed by: REAL PEOPLE REALTY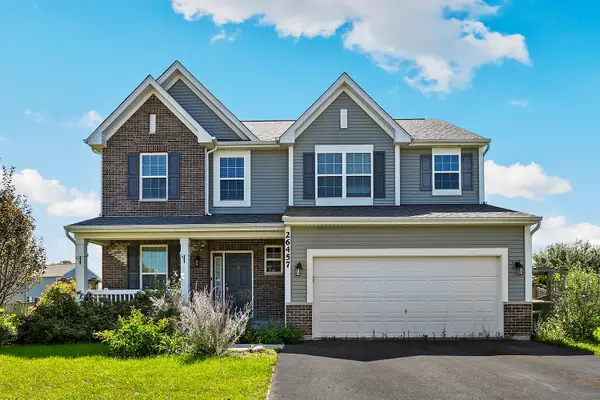 $425,000Active3 beds 3 baths1,935 sq. ft.
26457 W Old Farm Trail, Channahon, IL 60410
MLS# 12735142Listed by: REDFIN CORPORATION


Protect your home and budget from life's surprises with an Assurant Home Warranty, backed by a partner that supports you through every step of homeownership. Explore Plans.
© 2026 Better Homes and Gardens Real Estate LLC. An Anywhere Real Estate company. All rights reserved. Better Homes and Gardens® Real Estate is a registered trademark owned by Meredith Operations Corporation, licensed to Better Homes and Gardens Real Estate LLC and used with permission. Better Homes and Gardens Real Estate LLC fully supports the principles of the Fair Housing Act and the Equal Opportunity Act. Listing information is deemed reliable but is not guaranteed accurate.
Each office is independently owned and operated.
Any services or products provided by third parties are not provided by, affiliated with or related to Better Homes and Gardens Real Estate LLC, or its affiliated companies.