
2825 4th Street, Charleston, IL 61920
Local realty services provided by:Better Homes and Gardens Real Estate Service First
2825 4th Street,Charleston, IL 61920
$265,000
- 3 Beds
- 2 Baths
- 2,932 sq. ft.
- Single family
- Pending
Listed by: kristen hutchinson
Office: all-american realty
MLS#:6260417
Source:IL_CIBOR
Price summary
- Price:$265,000
- Price per sq. ft.:$90.38
About this home
Welcome home to this charming ranch nestled on a beautiful, 1 acre tree-lined lot, offering the perfect combination of comfort, space, and peaceful outdoor living. From the moment you arrive, you'll appreciate the inviting setting and the incredible backyard.Inside, the heart of the home is the updated kitchen, featuring a large center island, brand-new appliances, and an eat-in dining area that's perfect for gathering with family and friends. The kitchen flows seamlessly into the spacious living room, where an adjoining bonus space offers endless possibilities as a cozy reading nook, home office, playroom, or hobby room. Down the hall, you'll find three comfortable bedrooms with beautiful hardwood floors and a full bathroom, while new carpet throughout the home adds a fresh, move-in-ready feel. The walkout basement nearly doubles your living space, featuring a huge family room filled with natural light from the oversized picture window and complete with a convenient kitchenette—ideal for entertaining, guests, or multi-generational living. You'll also find a large laundry room, another full bathroom, and an additional room with a closet that offers the flexibility to be used as a fourth bedroom, home gym, or office. Step outside and prepare to fall in love with the backyard. A multi-level, three-part deck leads down to a patio and overlooks the expansive yard surrounded by mature trees, creating a private retreat for summer barbecues, evenings by the fire, or simply enjoying the peaceful surroundings. With its functional layout, abundant living space, and incredible outdoor setting, this home offers everything you've been searching for. Schedule your private showing today and see all it has to offer!...
Contact an agent
Home facts
- Year built:1965
- Subdivision & Development:Ogdens Resub
- Listing ID #:6260417
- Added:49 day(s) ago
- Updated:October 08, 2026 at 10:38 AM
Rooms and interior
- Bedrooms:3
- Total bathrooms:2
- Full bathrooms:2
- Rooms Total:8
- Kitchen Description:Dishwasher, Disposal, Microwave, Range, Refrigerator
- Basement:Yes
- Basement Description:Finished, Full
- Living area:2,932 sq. ft.
Heating and cooling
- Cooling:Central Air
- Heating:Hot Water
- Central air:Yes
Structure and exterior
- Year built:1965
- Building area:2,932 sq. ft.
- Lot area:1.1 Acres
- Architectural Style:Ranch
- Construction Materials:Brick, Vinyl Siding
- Exterior Features:Deck, Shed
- Levels:1 Story
Utilities
- Water:Public
- Sewer:Public Sewer
Finances and disclosures
- Price:$265,000
- Price per sq. ft.:$90.38
- Tax amount:$4,343 (2025)
Features and amenities
- Appliances:Dishwasher, Disposal, Gas Water Heater, Microwave, Range, Refrigerator
Parking
- Parking description:2 Car Garage, Attached, Garage
- Garage:Yes
- Garage spaces:2
New listings near 2825 4th Street
- New
 $170,000Active2 beds 1 baths1,320 sq. ft.
745 14th Street, Charleston, IL 61920
MLS# 6261220Listed by: TCI REALTY, LLC - New
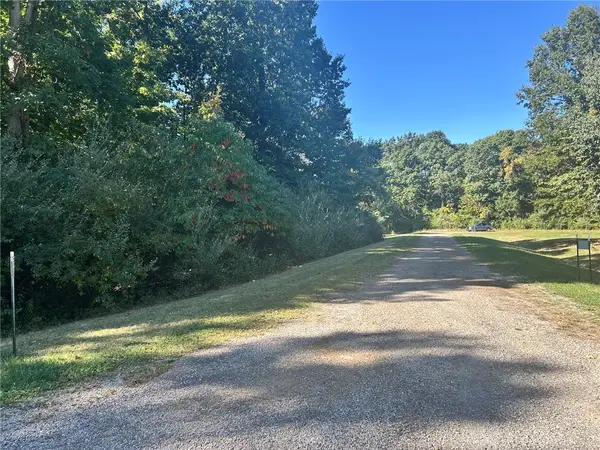 $80,000Active5.03 Acres
Buxton Woods Drive, Charleston, IL 61920
MLS# 6261279Listed by: COLDWELL BANKER CLASSIC REAL ESTATE - New
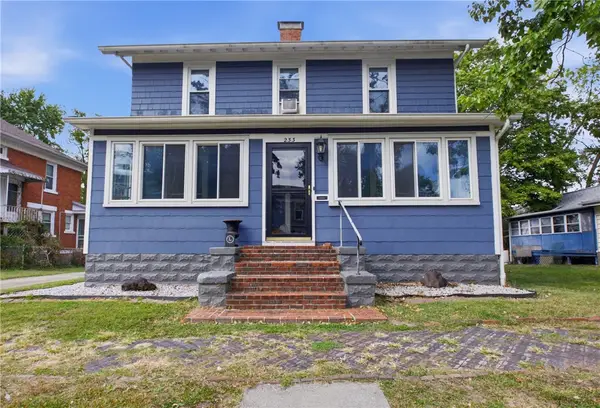 $179,000Active3 beds 2 baths2,750 sq. ft.
233 Jackson Avenue, Charleston, IL 61920
MLS# 6261307Listed by: RE/MAX KEY ADVANTAGE - New
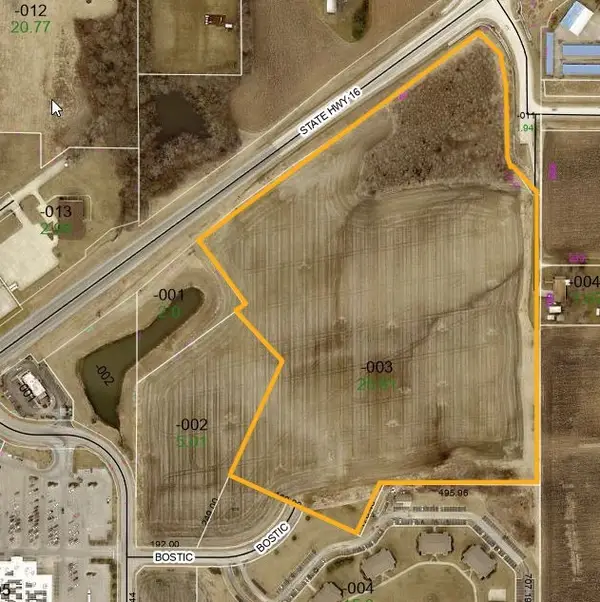 $425,000Active25.91 Acres
25.91 AC East Rt 16, Charleston, IL 61920
MLS# 6261267Listed by: TCI REALTY, LLC - New
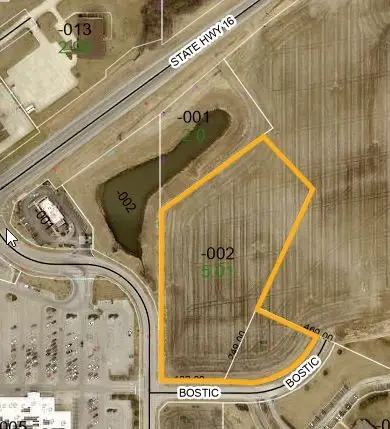 $275,000Active6.49 Acres
6.49 AC Hawthorne, Charleston, IL 61920
MLS# 6261290Listed by: TCI REALTY, LLC - New
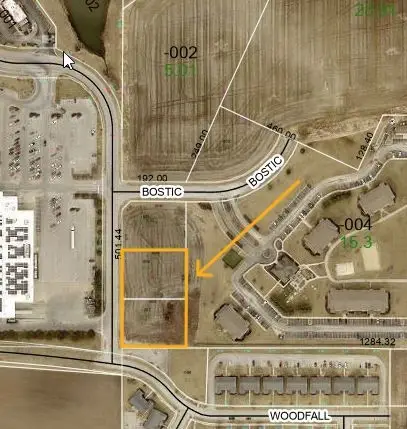 $125,000Active1.3 Acres
Lot 2 & 3 Hawthorne & Bostic, Charleston, IL 61920
MLS# 6261292Listed by: TCI REALTY, LLC - New
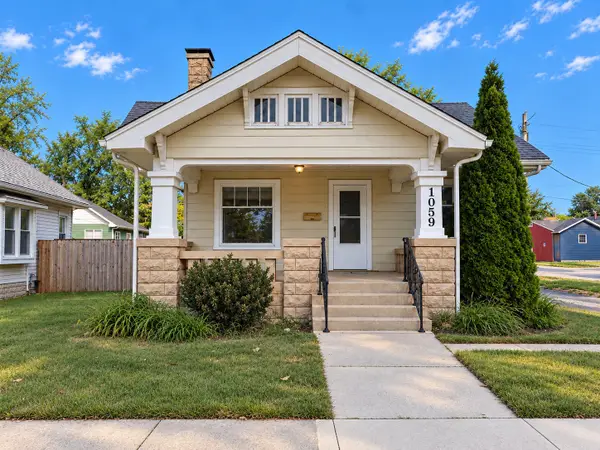 $123,000Active4 beds 2 baths1,740 sq. ft.
1059 10th Street, Charleston, IL 61920
MLS# 6261285Listed by: CENTURY 21 KIMA PROPERTIES - New
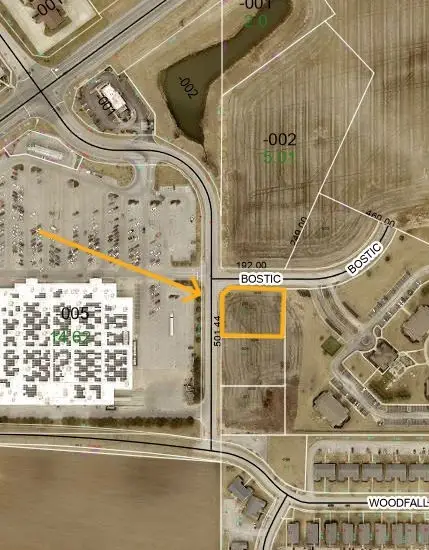 $100,000Active0.54 Acres
Lot 1 Hawthorne & Bostic, Charleston, IL 61920
MLS# 6261291Listed by: TCI REALTY, LLC - New
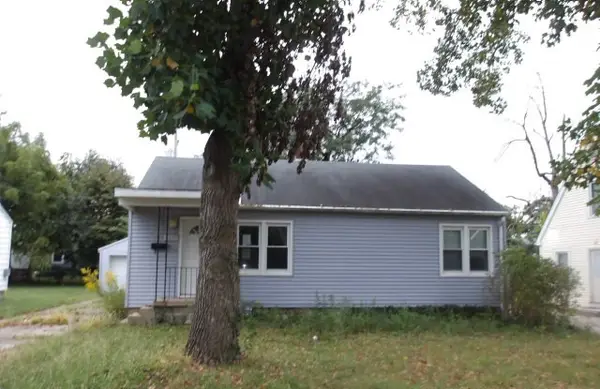 $114,900Active2 beds 1 baths880 sq. ft.
1414 14th Street, Charleston, IL 61920
MLS# 12778373Listed by: FOUR SEASONS REALTY, INC.
- New
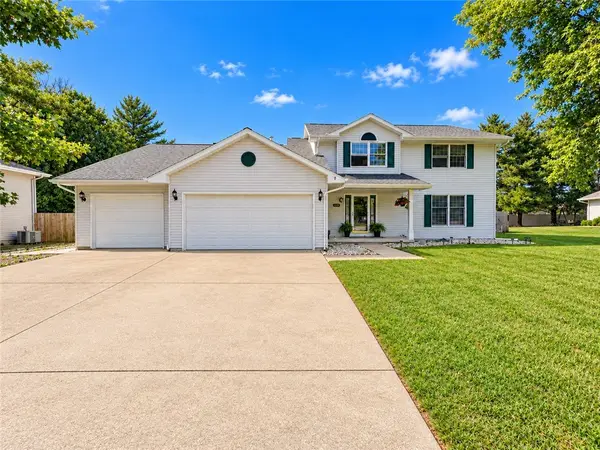 $285,000Active4 beds 4 baths3,548 sq. ft.
2114 Rosewood Court, Charleston, IL 61920
MLS# 6261228Listed by: CENTURY 21 KIMA PROPERTIES


Protect your home and budget from life's surprises with an Assurant Home Warranty, backed by a partner that supports you through every step of homeownership. Explore Plans.
© 2026 Better Homes and Gardens Real Estate LLC. An Anywhere Real Estate company. All rights reserved. Better Homes and Gardens® Real Estate is a registered trademark owned by Meredith Operations Corporation, licensed to Better Homes and Gardens Real Estate LLC and used with permission. Better Homes and Gardens Real Estate LLC fully supports the principles of the Fair Housing Act and the Equal Opportunity Act. Listing information is deemed reliable but is not guaranteed accurate.
Each office is independently owned and operated.
Any services or products provided by third parties are not provided by, affiliated with or related to Better Homes and Gardens Real Estate LLC, or its affiliated companies.