
7509 Cherry Hill Road, Cherry Valley, IL 61016
Local realty services provided by:Better Homes and Gardens Real Estate Connections
7509 Cherry Hill Road,Cherry Valley, IL 61016
$485,000
- 4 Beds
- 3 Baths
- - sq. ft.
- Single family
- Sold
Listed by: john juliano
Office: berkshire hathaway homeservices crosby starck real
MLS#:12725143
Source:MLSNI
Sorry, we are unable to map this address
Price summary
- Price:$485,000
- Monthly HOA dues:$4.17
About this home
**More than a home-it's a statement.** Welcome to 7509 Cherry Hill Rd., a meticulously maintained custom ranch offering more than 3,200 square feet of beautifully updated living space in the upscale Cherry Hill Subdivision. Inside, a bright, airy design showcases a tasteful light-gray color palette, rich hardwood floors, and expansive windows that fill the home with natural light. The open-concept living area is ideal for everyday living and entertaining, with a stylish island kitchen featuring sleek white cabinetry, granite countertops, and attractive tile accents. The private primary suite offers a peaceful retreat, complete with a spa-inspired bath and a relaxing walk-in shower. Outside, enjoy your own backyard oasis with a covered stamped-concrete porch, a private pergola surrounding the hot tub, a swimming pool, and professional landscaping that creates a tranquil sense of seclusion. The finished lower level adds exceptional versatility, with partial daylight exposure and space for everyone to enjoy. Highlights include a fourth bedroom, third full bath, recreation room, bar area, office, workout room, and gun vault. Set on a private cul-de-sac, this exceptional property combines comfort, privacy, and convenience. You'll be just minutes from downtown Cherry Valley and Bowman Park, with I-90 less than half a mile away. Experience the home in greater detail-**CLICK THE VIRTUAL TOUR ICON ABOVE TODAY.**...
Contact an agent
Home facts
- Year built:2019
- Listing ID #:12725143
- Updated:September 17, 2026 at 07:40 AM
Rooms and interior
- Bedrooms:4
- Total bathrooms:3
- Full bathrooms:3
- Rooms Total:10
- Kitchen Description:Dishwasher, Microwave, Range, Refrigerator
- Basement Description:Finished, Full
Heating and cooling
- Cooling:Central Air
- Heating:Natural Gas
- Central air:Yes
Structure and exterior
- Roof:Asphalt
- Year built:2019
- Architectural Style:Ranch
- Exterior Features:Outdoor Grill
- Levels:1 Story
Schools
- High school:Jefferson High School
- Middle school:Bernard W Flinn Middle School
- Elementary school:Cherry Valley Elementary School
Utilities
- Water:Public
- Sewer:Public Sewer
Finances and disclosures
- Price:$485,000
- Tax amount:$8,407 (2025)
Features and amenities
- Amenities:Ceiling Fan(s), Sump Pump
Parking
- Total parking spaces:3
- Parking description:Attached Garage, Concrete, Garage
- Garage:Yes
- Garage spaces:3
 Copyright 2026 Midwest Real Estate Data LLC. All rights reserved. The data relating to real estate for sale on this web site comes in part from the Broker Reciprocity Program of the Midwest Real Estate Data LLC. Listing information is deemed reliable but not guaranteed.
New listings near 7509 Cherry Hill Road
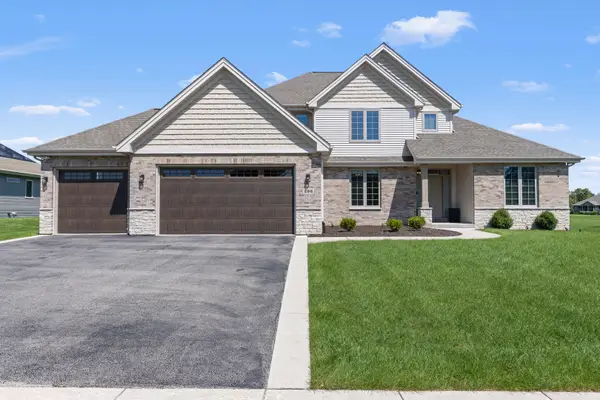 $500,000Pending4 beds 4 baths2,594 sq. ft.
296 Club House Drive, Cherry Valley, IL 61016
MLS# 12749203Listed by: DICKERSON & NIEMAN REALTORS - ROCKFORD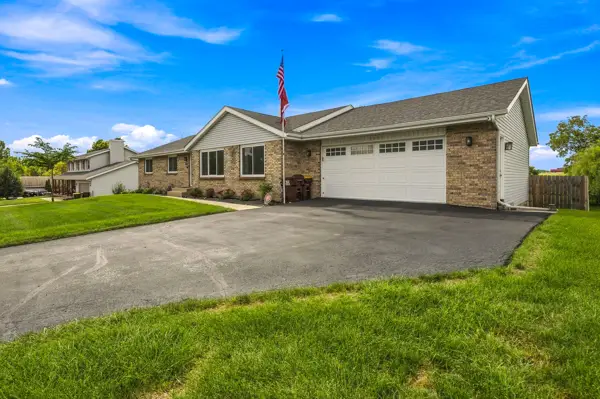 $350,000Pending4 beds 3 baths3,143 sq. ft.
3203 Tuggle Drive, Cherry Valley, IL 61016
MLS# 12745680Listed by: HOMESMART CONNECT LLC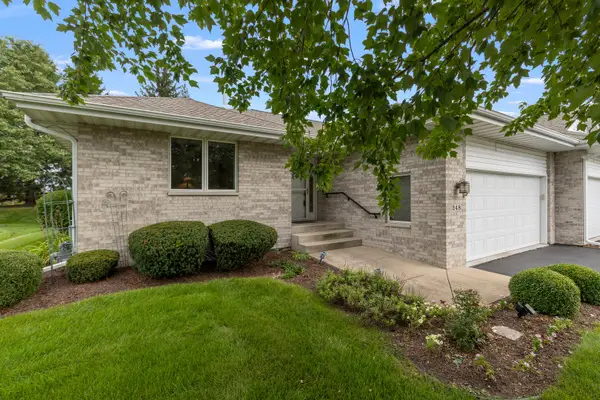 $280,000Pending2 beds 3 baths1,216 sq. ft.
248 Nelson Parkway, Cherry Valley, IL 61016
MLS# 12737207Listed by: DICKERSON & NIEMAN REALTORS - ROCKFORD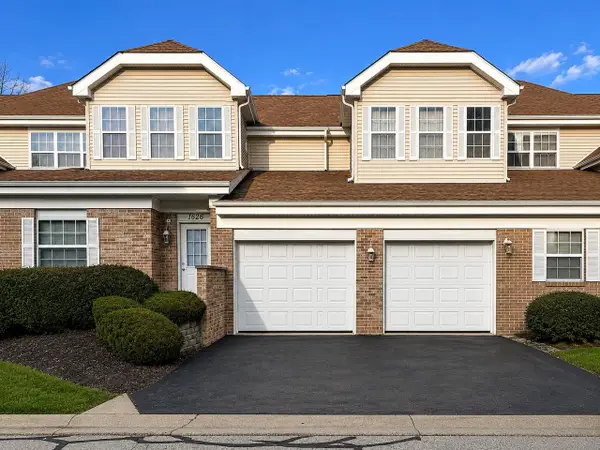 $155,000Active1 beds 1 baths894 sq. ft.
1628 White Oak Trail, Cherry Valley, IL 61016
MLS# 2028753Listed by: REAL BROKER LLC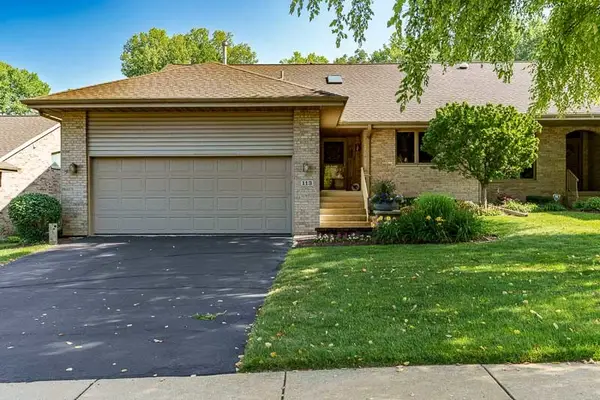 $399,900Pending3 beds 3 baths2,025 sq. ft.
113 Rivers Edge Drive, Cherry Valley, IL 61016
MLS# 12711232Listed by: DICKERSON & NIEMAN REALTORS - ROCKFORD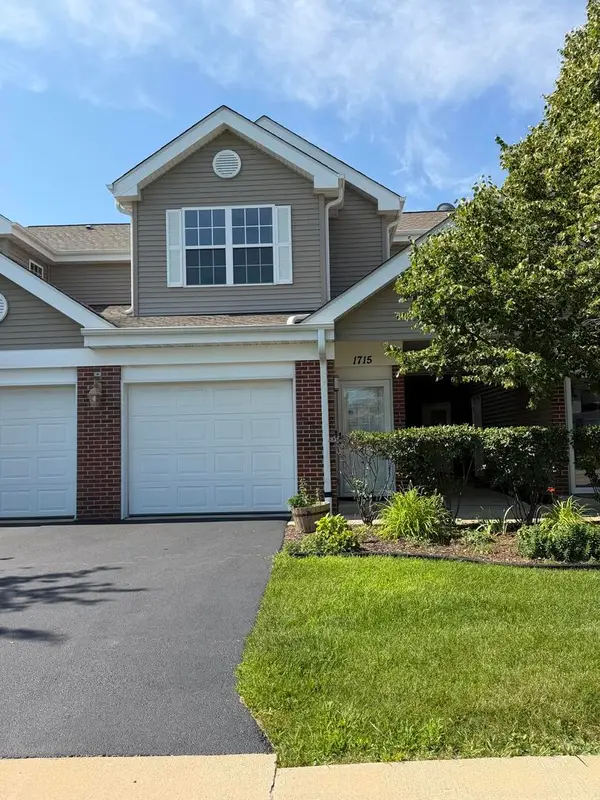 $181,000Pending2 beds 2 baths1,192 sq. ft.
1715 White Oak Trail #C1, Cherry Valley, IL 61016
MLS# 12712471Listed by: BEYCOME BROKERAGE REALTY LLC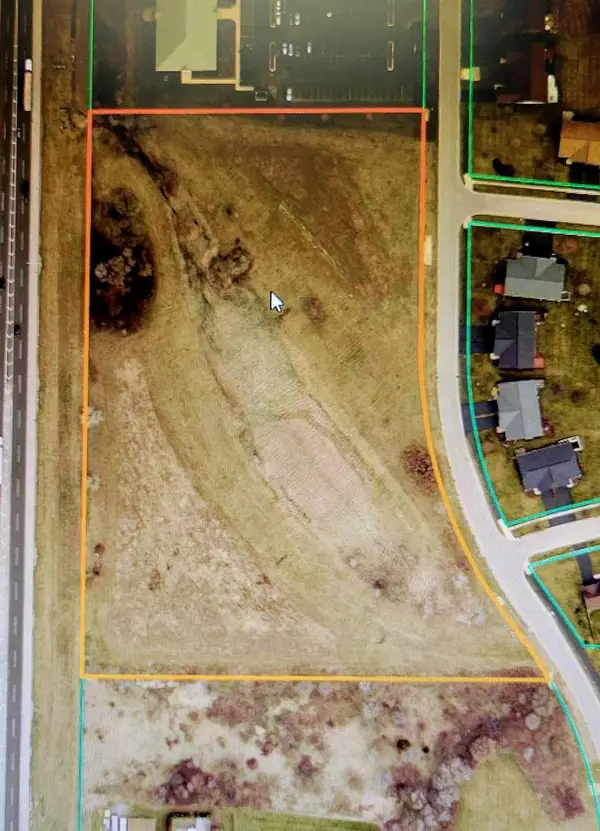 $578,400Active9.64 Acres
1255 Tebala Boulevard, Rockford, IL 61108
MLS# 12535563Listed by: DICKERSON & NIEMAN REALTORS - ROCKFORD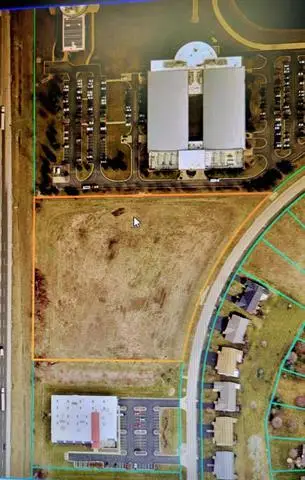 $691,000Active6.91 Acres
10xx Tebala Boulevard, Rockford, IL 61108
MLS# 12535564Listed by: DICKERSON & NIEMAN REALTORS - ROCKFORD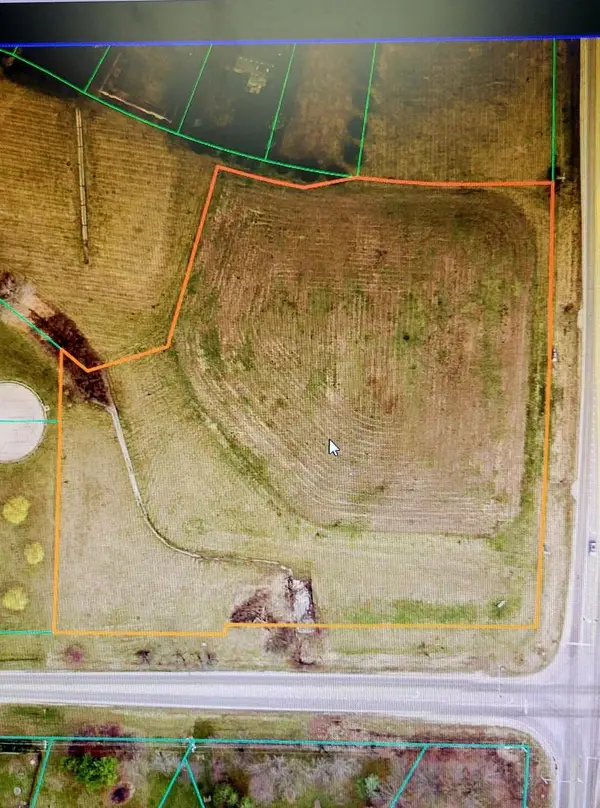 $200,000Active5.05 Acres
8155 Sayer Road, Rockford, IL 61108
MLS# 12535576Listed by: DICKERSON & NIEMAN REALTORS - ROCKFORD


Protect your home and budget from life's surprises with an Assurant Home Warranty, backed by a partner that supports you through every step of homeownership. Explore Plans.
© 2026 Better Homes and Gardens Real Estate LLC. An Anywhere Real Estate company. All rights reserved. Better Homes and Gardens® Real Estate is a registered trademark owned by Meredith Operations Corporation, licensed to Better Homes and Gardens Real Estate LLC and used with permission. Better Homes and Gardens Real Estate LLC fully supports the principles of the Fair Housing Act and the Equal Opportunity Act. Listing information is deemed reliable but is not guaranteed accurate.
Each office is independently owned and operated.
Any services or products provided by third parties are not provided by, affiliated with or related to Better Homes and Gardens Real Estate LLC, or its affiliated companies.