
1644 W Diversey Parkway #1, Chicago, IL 60614
Local realty services provided by:Better Homes and Gardens Real Estate Connections
1644 W Diversey Parkway #1,Chicago, IL 60614
$1,250,000
- 4 Beds
- 3 Baths
- 2,651 sq. ft.
- Condominium
- Active
Upcoming open houses
- Sat, Sep 1212:00 pm - 02:00 pm
- Sun, Sep 1311:00 am - 01:00 pm
Listed by: angela marie latino
Office: compass
MLS#:12749806
Source:MLSNI
Price summary
- Price:$1,250,000
- Price per sq. ft.:$471.52
- Monthly HOA dues:$317
About this home
BETTER THAN NEW-and anything but cookie cutter. Just three years young, this stunning extra-wide duplex-down combines elevated design, incredible outdoor space and a working floor plan. All on the coveted Lakeview/Lincoln Park border. This sun-filled 4-bedroom, 2.5-bath home stands apart with wide-plank hardwood floors, soaring 9' and 10' ceilings, custom cabinetry and premium Oknoplast windows making the home remarkably quiet. The main level is designed for both everyday living and effortless entertaining. An open kitchen, dining and family room is anchored by a gas fireplace with gorgeous custom built-ins and flows directly to a covered private outdoor space, essentially another living room for much of the year. And the kitchen? Definitely not builder basic. Custom cabinetry, quartz countertops/backsplash, an oversized island with plenty of seating, integrated Thermador appliances, beverage cooler and under-cabinet lighting create a chef's kitchen that's as functional as it is beautiful. A separate cozy living room gives you that rare second hangout space, while an elegant powder room completes the main level. Downstairs, forget everything you think you know about lower levels. 10' ceilings, radiant heated floors and exceptional ceiling height make the space feel bright and substantial. All four bedrooms are together on this level along with two full baths, a dedicated laundry room and a convenient mudroom/drop zone at the rear entrance. The spacious primary suite includes a generous walk-in closet and a spa-worthy en suite with an impressive 9' double vanity, soaking tub and glass-enclosed shower. Then there are the outdoor spaces. And yes, there are TWO. The covered terrace directly off the main living area is perfect for morning coffee, dinner outside or lounging with friends. Upstairs, the private garage rooftop deck becomes your own urban oasis with privacy screens, oversized 24" x 24" pavers, landscaped turf, a soothing water feature and accent lighting that completely transforms the space after sunset. The location delivers just as much as the home. Blocks from the best of Lakeview, Lincoln Park and Roscoe Village, with Whole Foods, Trader Joe's, Jewel-Osco, workout studios, neighborhood restaurants, ChiChe Wang Park and everyday conveniences all close by. Extra-wide floor plan. Two private outdoor spaces. Radiant heat. 10' lower-level ceilings. Thermador kitchen. Incredible location. Better than new? We think so. Broker owned....
Contact an agent
Home facts
- Year built:2023
- Listing ID #:12749806
- Updated:September 08, 2026 at 10:54 PM
Rooms and interior
- Bedrooms:4
- Total bathrooms:3
- Full bathrooms:2
- Half bathrooms:1
- Rooms Total:8
- Dining Description:Separate Dining Room
- Kitchen Description:Dishwasher, Disposal, High End Refrigerator, Microwave, Range, Range Hood, Refrigerator, Stainless Steel Appliance(s), Wine Refrigerator
- Basement Description:Finished, Full
- Living area:2,651 sq. ft.
Heating and cooling
- Cooling:Central Air
- Heating:Natural Gas
- Central air:Yes
Structure and exterior
- Year built:2023
- Building area:2,651 sq. ft.
Schools
- High school:Lincoln Park High School
- Middle school:Prescott Elementary School
- Elementary school:Prescott Elementary School
Utilities
- Water:Lake Michigan
- Sewer:Public Sewer
Finances and disclosures
- Price:$1,250,000
- Price per sq. ft.:$471.52
- Tax amount:$21,758 (2025)
Features and amenities
- Laundry features:Dryer, Washer
Parking
- Total parking spaces:1
- Parking description:Detached Garage, Garage
- Garage:Yes
- Garage spaces:1
 Copyright 2026 Midwest Real Estate Data LLC. All rights reserved. The data relating to real estate for sale on this web site comes in part from the Broker Reciprocity Program of the Midwest Real Estate Data LLC. Listing information is deemed reliable but not guaranteed.
New listings near 1644 W Diversey Parkway #1
- New
 $849,900Active10 beds 4 baths
6335 N Claremont Avenue, Chicago, IL 60659
MLS# 12629812Listed by: HOMESMART CONNECT LLC - New
 $280,000Active3 beds 2 baths1,130 sq. ft.
10215 S Emerald Avenue, Chicago, IL 60628
MLS# 12734897Listed by: REAL PEOPLE REALTY - New
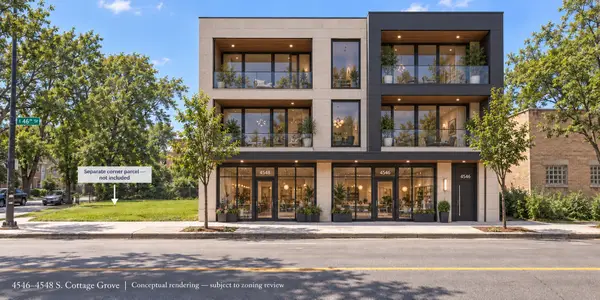 $429,000Active0.16 Acres
4546 S Cottage Grove Avenue, Chicago, IL 60653
MLS# 12737695Listed by: COLDWELL BANKER REALTY - New
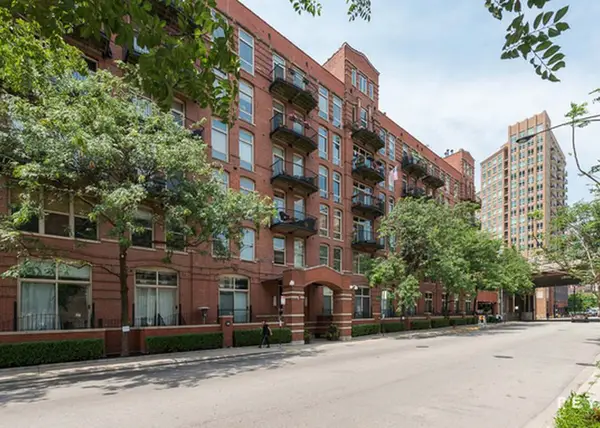 $1,299,900Active4 beds 3 baths2,450 sq. ft.
Address Withheld By Seller, Chicago, IL 60654
MLS# 12740917Listed by: @PROPERTIES CHRISTIE'S INTERNATIONAL REAL ESTATE - Open Wed, 4 to 5pmNew
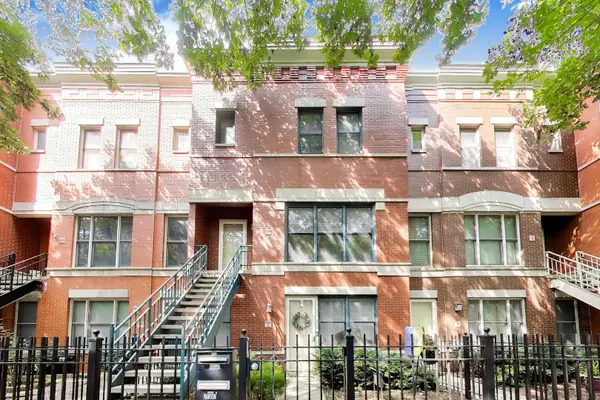 $624,900Active3 beds 3 baths1,700 sq. ft.
1328 W Fillmore Street #B, Chicago, IL 60607
MLS# 12748255Listed by: @PROPERTIES CHRISTIE'S INTERNATIONAL REAL ESTATE - New
 $1,299,900Active3 beds 3 baths3,642 sq. ft.
1409 S Indiana Avenue, Chicago, IL 60605
MLS# 12750520Listed by: JAMESON SOTHEBY'S INTL REALTY - New
 $400,000Active2 beds 2 baths1,100 sq. ft.
1255 N Sandburg Terrace #1411, Chicago, IL 60610
MLS# 12753518Listed by: JAMESON SOTHEBY'S INTL REALTY - New
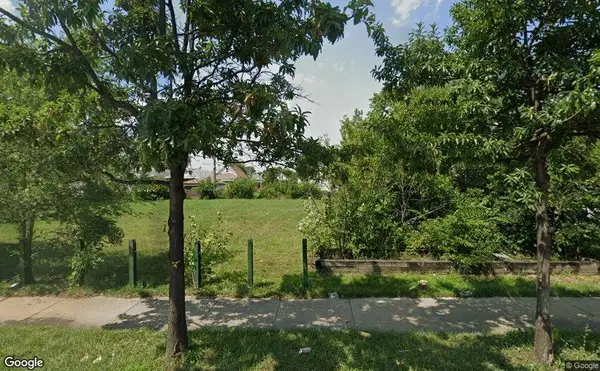 $10,000Active0 Acres
1402 W 74th Street, Chicago, IL 60636
MLS# 12754194Listed by: WIRTZ REAL ESTATE GROUP INC. - New
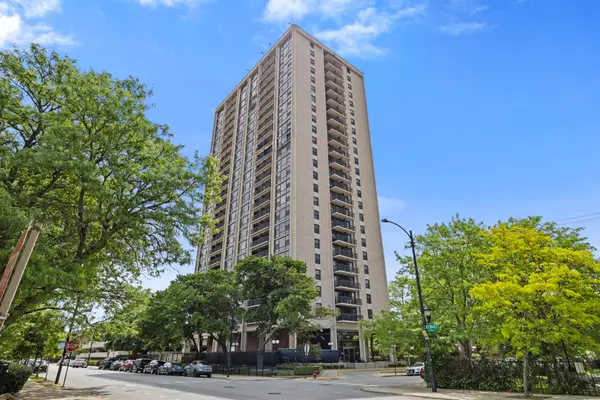 $140,000Active1 beds 1 baths836 sq. ft.
2605 S Indiana Avenue #1007-B, Chicago, IL 60616
MLS# 12754202Listed by: @PROPERTIES CHRISTIE'S INTERNATIONAL REAL ESTATE - New
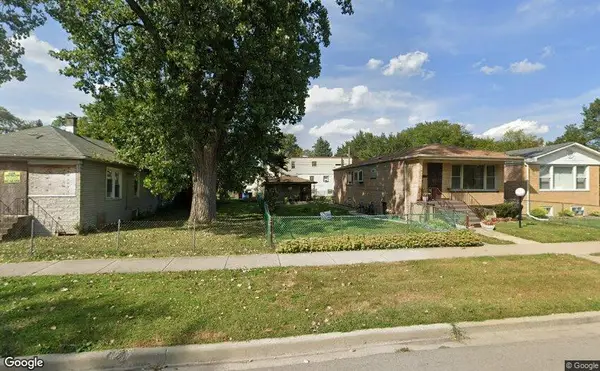 $10,000Active0 Acres
1408 W 113th Place, Chicago, IL 60643
MLS# 12754209Listed by: WIRTZ REAL ESTATE GROUP INC.


Protect your home and budget from life's surprises with an Assurant Home Warranty, backed by a partner that supports you through every step of homeownership. Explore Plans.
© 2026 Better Homes and Gardens Real Estate LLC. An Anywhere Real Estate company. All rights reserved. Better Homes and Gardens® Real Estate is a registered trademark owned by Meredith Operations Corporation, licensed to Better Homes and Gardens Real Estate LLC and used with permission. Better Homes and Gardens Real Estate LLC fully supports the principles of the Fair Housing Act and the Equal Opportunity Act. Listing information is deemed reliable but is not guaranteed accurate.
Each office is independently owned and operated.
Any services or products provided by third parties are not provided by, affiliated with or related to Better Homes and Gardens Real Estate LLC, or its affiliated companies.