
3250 N Racine Avenue #2, Chicago, IL 60657
Local realty services provided by:Better Homes and Gardens Real Estate Connections
3250 N Racine Avenue #2,Chicago, IL 60657
$1,586,000
- 3 Beds
- 3 Baths
- - sq. ft.
- Condominium
- Sold
Listed by: dawn mckenna
Office: coldwell banker realty
MLS#:12657392
Source:MLSNI
Sorry, we are unable to map this address
Price summary
- Price:$1,586,000
- Monthly HOA dues:$250
About this home
Built in 2022, this 3 bed, 2.1 bath duplex-up offers 1,872 square feet of beautifully finished living space within a boutique two-unit masonry building in the heart of the Southport Corridor in Lakeview. Designed with a bright, open layout and elevated contemporary finishes throughout, this home delivers exceptional style and functionality across every level. The sun-drenched main level features expansive open-concept living and dining spaces, a custom built bar, powder room, motorized shades, and a striking fireplace with custom tile surround. The chef's kitchen is centered around an impressive 12-foot waterfall island and showcases sleek custom cabinetry, quartz countertops, brass plumbing fixtures, and a premium integrated appliance package. Direct access to private outdoor space seamlessly extends the main living area, creating an ideal setup for entertaining and everyday living. Upstairs, all three bedrooms are conveniently located on the same floor, including a luxurious primary suite with a spa-inspired bath featuring heated floors, dual vanities, steam shower, and a separate soaking tub. Two additional bedrooms, a full bath, and laundry complete the second level. The top floor leads directly to an incredible private rooftop deck with pergola and ample space for entertaining, dining, and relaxing. Additional highlights include hardwood flooring throughout and one garage parking space. Unbeatable location just moments from Southport's popular restaurants, shopping, parks, and nightlife....
Contact an agent
Home facts
- Year built:2022
- Listing ID #:12657392
- Updated:July 15, 2026 at 08:47 AM
Rooms and interior
- Bedrooms:3
- Total bathrooms:3
- Full bathrooms:2
- Half bathrooms:1
- Rooms Total:7
- Dining Description:Combined With Living Room
- Bathrooms Description:Double Sinks, Separate Shower, Soaking Tub, Steam Shower
Heating and cooling
- Cooling:Central Air
- Heating:Forced Air, Natural Gas
- Central air:Yes
Structure and exterior
- Year built:2022
Schools
- Middle school:Burley Elementary School
- Elementary school:Burley Elementary School
Utilities
- Water:Public
- Sewer:Public Sewer
Finances and disclosures
- Price:$1,586,000
- Tax amount:$24,672 (2024)
Parking
- Total parking spaces:1
- Parking description:Detached Garage, Garage
- Garage:Yes
- Garage spaces:1
 Copyright 2026 Midwest Real Estate Data LLC. All rights reserved. The data relating to real estate for sale on this web site comes in part from the Broker Reciprocity Program of the Midwest Real Estate Data LLC. Listing information is deemed reliable but not guaranteed.
New listings near 3250 N Racine Avenue #2
- New
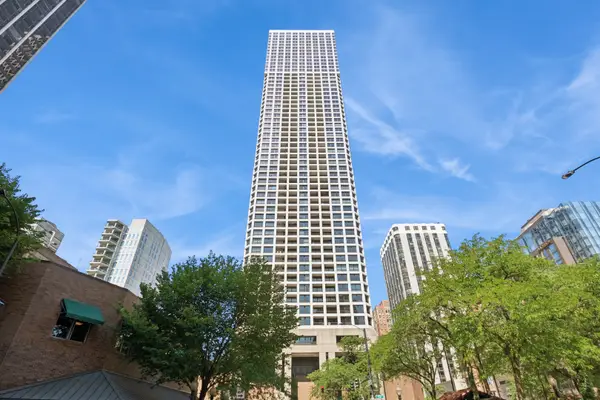 $389,000Active1 beds 1 baths800 sq. ft.
1030 N State Street #33J, Chicago, IL 60610
MLS# 12700096Listed by: BAIRD & WARNER - New
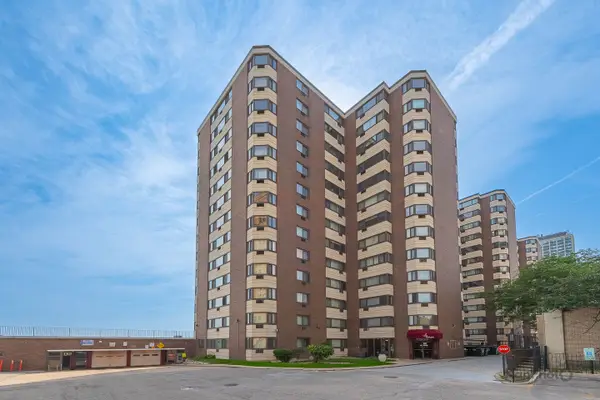 $115,000Active1 beds 1 baths700 sq. ft.
7337 S South Shore Drive #1231, Chicago, IL 60649
MLS# 12701156Listed by: CENTURY 21 S.G.R., INC. - New
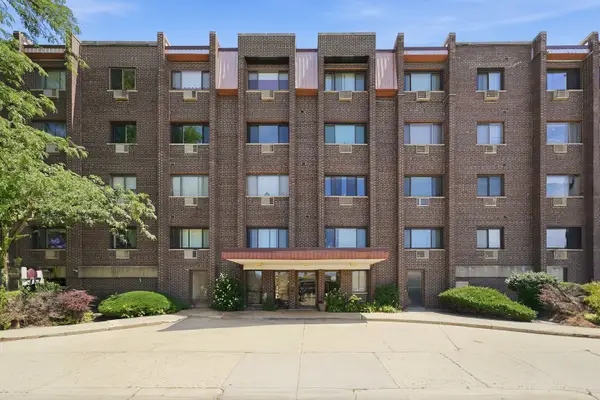 $163,000Active1 beds 1 baths856 sq. ft.
4623 N Chester Avenue #103W, Chicago, IL 60656
MLS# 12702122Listed by: BERKSHIRE HATHAWAY HOMESERVICES STARCK REAL ESTATE - New
 $725,000Active1 beds 2 baths1,224 sq. ft.
340 E Randolph Street #2905, Chicago, IL 60601
MLS# 12703914Listed by: ENGEL & VOELKERS CHICAGO - Open Fri, 4:30 to 6pmNew
 $229,900Active1 beds 1 baths822 sq. ft.
88 W Schiller Street #402, Chicago, IL 60610
MLS# 12704179Listed by: EXIT STRATEGY REALTY - New
 $10,000Active0 Acres
6041 S Ada Street, Chicago, IL 60636
MLS# 12705533Listed by: WIRTZ REAL ESTATE GROUP INC. - New
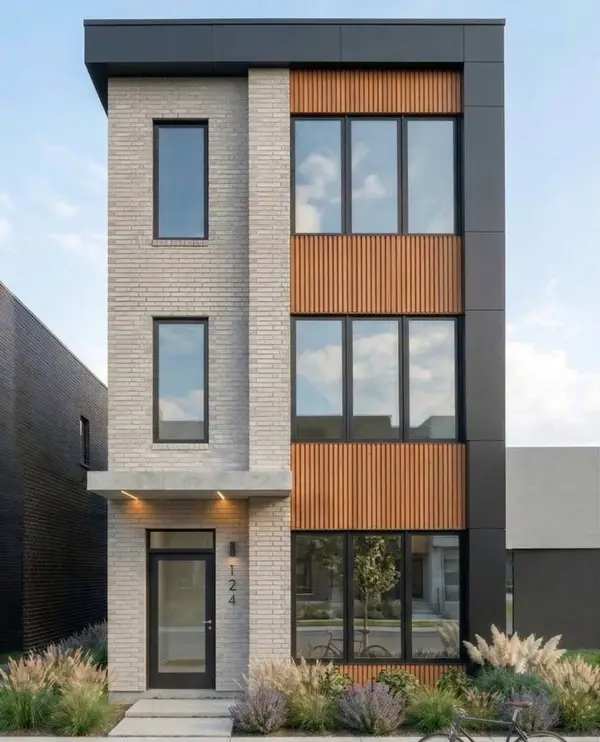 $849,000Active9 beds 6 baths
3041 W Flournoy Street, Chicago, IL 60612
MLS# 12705537Listed by: FULTON GRACE REALTY - New
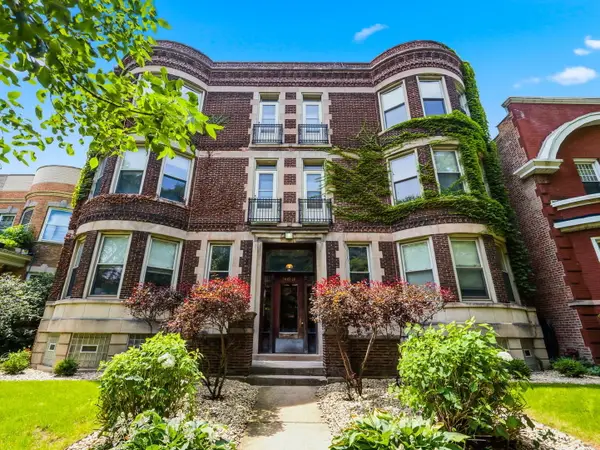 $455,000Active3 beds 2 baths1,000 sq. ft.
5412 S University Avenue #3S, Chicago, IL 60615
MLS# 12705540Listed by: ULTIMATE REALTY GROUP LLC - New
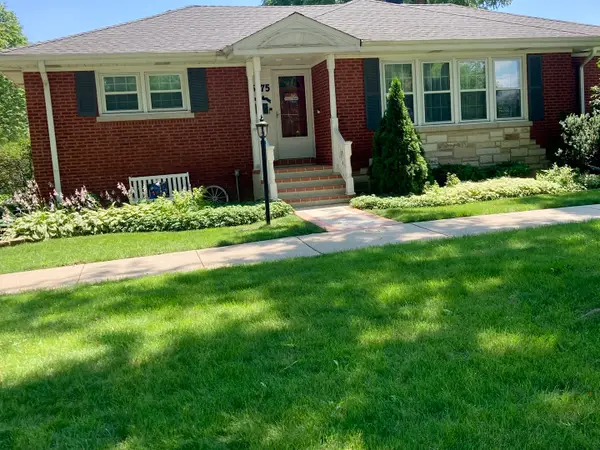 $499,000Active3 beds 2 baths1,300 sq. ft.
5775 N Nina Avenue, Chicago, IL 60631
MLS# 12697228Listed by: WITT AND WINZER REALTY GROUP - Open Sat, 12 to 2pmNew
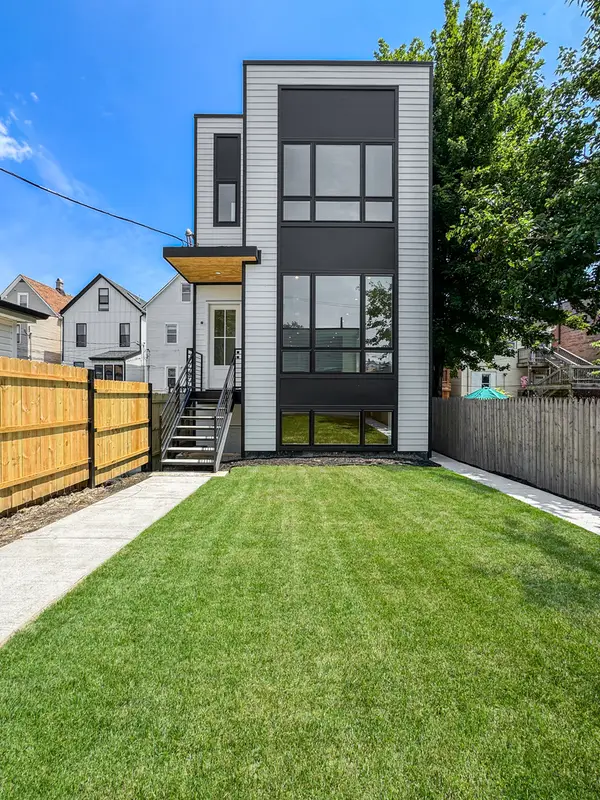 $1,095,000Active5 beds 4 baths3,000 sq. ft.
1728 N Sawyer Avenue #Rear, Chicago, IL 60647
MLS# 12703999Listed by: ENGEL & VOELKERS CHICAGO


Protect your home and budget from life's surprises with an Assurant Home Warranty, backed by a partner that supports you through every step of homeownership. Explore Plans.
© 2026 Better Homes and Gardens Real Estate LLC. An Anywhere Real Estate company. All rights reserved. Better Homes and Gardens® Real Estate is a registered trademark owned by Meredith Operations Corporation, licensed to Better Homes and Gardens Real Estate LLC and used with permission. Better Homes and Gardens Real Estate LLC fully supports the principles of the Fair Housing Act and the Equal Opportunity Act. Listing information is deemed reliable but is not guaranteed accurate.
Each office is independently owned and operated.
Any services or products provided by third parties are not provided by, affiliated with or related to Better Homes and Gardens Real Estate LLC, or its affiliated companies.