
4700 N Kenmore Avenue #2C, Chicago, IL 60640
Local realty services provided by:Better Homes and Gardens Real Estate Connections
4700 N Kenmore Avenue #2C,Chicago, IL 60640
$450,000
- 2 Beds
- 2 Baths
- 1,300 sq. ft.
- Condominium
- Active
Upcoming open houses
- Thu, Jul 1604:30 pm - 06:30 pm
- Sat, Jul 1812:00 pm - 01:30 pm
Listed by: alishja ballard
Office: @properties christie's international real estate
MLS#:12695174
Source:MLSNI
Price summary
- Price:$450,000
- Price per sq. ft.:$346.15
- Monthly HOA dues:$476
About this home
Extra wide, spacious and super sunny condo in an Uptown! Enjoy the convenience of this elevator building w/attached heated garage parking included in the price! The spacious open-concept great room flows effortlessly into a stunning kitchen featuring crisp white cabinetry, granite countertops, stainless steel appliances, and an oversized peninsula that serves as the heart of the home for everyday living and effortless entertaining . Not to mention you can fit a big dining table as well. Cozy fireplace with a gas starter. Private Deck accessible thru either the living room as well as primary bedroom. Spacious owner's suite with built-out large walk-in closet. Marble primary bathroom with double sinks and walk-in shower. 2nd bedroom easily fits a queen bed and an at home office if needed. Washer/dryer in the unit, all hardwood floors, central air. Great common roof deck for relaxing. Terrific location, just 2 blocks to Wilson EL train stops. walk to Wrigley, Andersonville and the lake! Storage locker in garage (3x4x6)...
Contact an agent
Home facts
- Year built:2003
- Listing ID #:12695174
- Updated:July 13, 2026 at 06:49 PM
Rooms and interior
- Bedrooms:2
- Total bathrooms:2
- Full bathrooms:2
- Rooms Total:5
- Dining Description:Combined With Living Room
- Kitchen Description:Dishwasher, Disposal, Microwave, Range, Refrigerator, Stainless Steel Appliance(s)
- Living area:1,300 sq. ft.
Heating and cooling
- Cooling:Central Air
- Heating:Forced Air, Natural Gas
- Central air:Yes
Structure and exterior
- Roof:Rubber
- Year built:2003
- Building area:1,300 sq. ft.
- Exterior Features:Balcony
- Foundation Description:Concrete Perimeter
Schools
- High school:Senn Achievement Academy High Sc
- Middle school:Brenneman Elementary School
- Elementary school:Brenneman Elementary School
Utilities
- Water:Lake Michigan, Public
- Sewer:Public Sewer
Finances and disclosures
- Price:$450,000
- Price per sq. ft.:$346.15
- Tax amount:$8,231 (2024)
Features and amenities
- Laundry features:Dryer, Washer
Parking
- Total parking spaces:1
- Parking description:Attached Garage, Concrete, Garage
- Garage:Yes
- Garage spaces:1
 Copyright 2026 Midwest Real Estate Data LLC. All rights reserved. The data relating to real estate for sale on this web site comes in part from the Broker Reciprocity Program of the Midwest Real Estate Data LLC. Listing information is deemed reliable but not guaranteed.
New listings near 4700 N Kenmore Avenue #2C
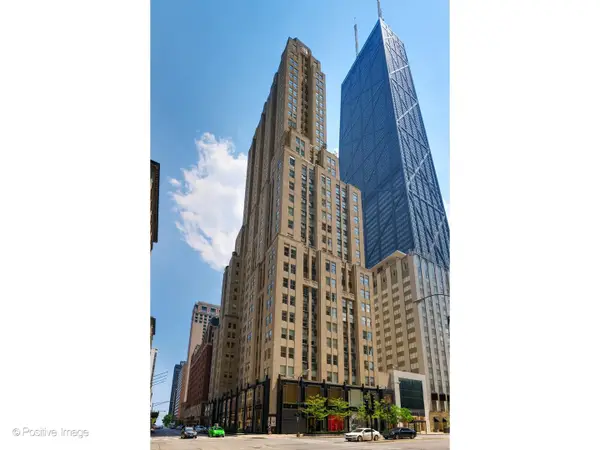 $1,150,000Pending2 beds 3 baths2,361 sq. ft.
159 E Walton Place #8G, Chicago, IL 60611
MLS# 12680556Listed by: @PROPERTIES CHRISTIE'S INTERNATIONAL REAL ESTATE- $1,150,000Pending2 beds 3 baths2,361 sq. ft.
159 E Walton Place #8G, Chicago, IL 60611
MLS# 12680556Listed by: @PROPERTIES CHRISTIE'S INTERNATIONAL REAL ESTATE - New
 $379,900Active4 beds 3 baths1,500 sq. ft.
8505 S King Drive, Chicago, IL 60619
MLS# 12688720Listed by: BLUE DOOR DAVE INC - New
 $285,000Active2 beds 2 baths1,300 sq. ft.
6253 N Magnolia Avenue #G, Chicago, IL 60660
MLS# 12689009Listed by: @PROPERTIES CHRISTIE'S INTERNATIONAL REAL ESTATE - New
 $1,450,000Active5 beds 4 baths3,300 sq. ft.
344 W Scott Street, Chicago, IL 60610
MLS# 12690789Listed by: COMPASS - Open Sat, 11am to 12:30pmNew
 $975,000Active3 beds 3 baths3,000 sq. ft.
1410 W Huron Street #1, Chicago, IL 60642
MLS# 12694129Listed by: COMPASS - New
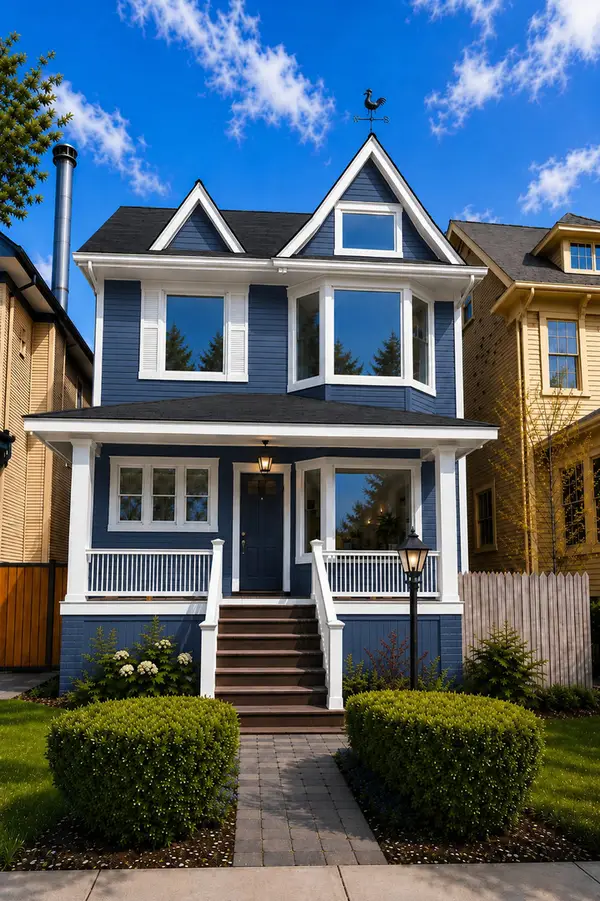 $1,300,000Active4 beds 4 baths3,200 sq. ft.
Address Withheld By Seller, Chicago, IL 60660
MLS# 12695686Listed by: BERKSHIRE HATHAWAY HOMESERVICES CHICAGO - New
 $454,000Active1 beds 1 baths831 sq. ft.
600 N Fairbanks Court #1706, Chicago, IL 60611
MLS# 12695873Listed by: BAIRD & WARNER - Open Sat, 11am to 12:30pmNew
 $1,100,000Active3 beds 4 baths
5403 S Greenwood Avenue, Chicago, IL 60615
MLS# 12697117Listed by: JAMESON SOTHEBY'S INTL REALTY - New
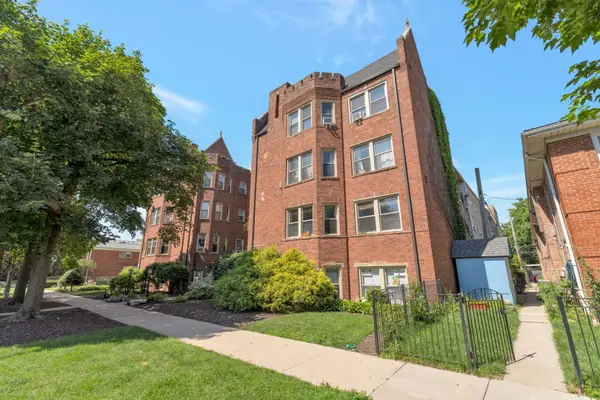 $189,900Active1 beds 1 baths900 sq. ft.
4126 N Kedvale Avenue #203, Chicago, IL 60641
MLS# 12697419Listed by: WINDY CITY REALTORS INC.


Protect your home and budget from life's surprises with an Assurant Home Warranty, backed by a partner that supports you through every step of homeownership. Explore Plans.
© 2026 Better Homes and Gardens Real Estate LLC. An Anywhere Real Estate company. All rights reserved. Better Homes and Gardens® Real Estate is a registered trademark owned by Meredith Operations Corporation, licensed to Better Homes and Gardens Real Estate LLC and used with permission. Better Homes and Gardens Real Estate LLC fully supports the principles of the Fair Housing Act and the Equal Opportunity Act. Listing information is deemed reliable but is not guaranteed accurate.
Each office is independently owned and operated.
Any services or products provided by third parties are not provided by, affiliated with or related to Better Homes and Gardens Real Estate LLC, or its affiliated companies.