
6743 N Oliphant Avenue, Chicago, IL 60631
Local realty services provided by:Better Homes and Gardens Real Estate Connections
Upcoming open houses
- Thu, Oct 0105:30 pm - 07:00 pm
- Sat, Oct 0312:30 pm - 02:00 pm
- Sun, Oct 0410:30 am - 12:00 pm
Listed by: abby powell, andrew perostianis
Office: baird & warner
MLS#:12762657
Source:MLSNI
Price summary
- Price:$1,025,000
- Price per sq. ft.:$331.29
About this home
Luxurious all-brick Edison Park home in prime location within one block of restaurants, shopping and nightlife in downtown Edison Park. Situated on a tree-lined over-sized corner Chicago lot, this beautifully appointed 3-bedroom, 3.1-bath home offers an open, light-filled floor plan designed for both everyday living and entertaining. The main level features soaring 10-foot ceilings, hardwood floors, over-sized windows and custom silk window treatments. The updated chef's kitchen boasts new quartz counter-tops, updated cabinetry and island, stainless steel back-splash and appliances, two pantries and a breakfast nook. A generous foyer, spacious dining room, welcoming living room with dramatic floor-to-ceiling fireplace, family room with fireplace and access to two outdoor decks complete the main level. Upstairs, three uniquely spacious bedrooms with built-in closets include an impressive primary suite with 21 by 15 foot bedroom, walk-in closet, private balcony and spa-like updated bath with over-sized double rain shower, soaking tub and double quartz vanity. Convenient second-floor laundry adjacent to primary suite. The fully finished walk-up basement expands the living space with a second family room featuring a new floor-to-ceiling stone fireplace and wet bar, full bath, abundant storage, and a versatile bonus room ideal for office, playroom, music room or potential in-law suite. Enjoy outstanding outdoor living with three decks, including an expansive rooftop deck above the 2-car garage, private primary-suite balcony, and rear grilling deck. A brick-paved front courtyard, wrought iron fence and attractive landscaping with hydrangea trees add to the curb appeal. Nearby Metra, Ebinger School, neighborhood parks, EP Fresh Market and downtown Edison Park, plus convenient access to Norwood Park and downtown Park Ridge make this home a true treasure. Don't miss this rare combination of expansive space, location and exceptional indoor/outdoor living in the heart of Edison Park....
Contact an agent
Home facts
- Year built:2005
- Listing ID #:12762657
- Updated:September 29, 2026 at 04:17 PM
Rooms and interior
- Bedrooms:3
- Total bathrooms:4
- Full bathrooms:3
- Half bathrooms:1
- Rooms Total:8
- Dining Description:Combined With Living Room
- Kitchen Description:Cooktop, Dishwasher, Double Oven, Microwave, Refrigerator, Wine Refrigerator
- Basement Description:Finished, Full
- Living area:3,094 sq. ft.
Heating and cooling
- Cooling:Central Air
- Heating:Forced Air
- Central air:Yes
Structure and exterior
- Year built:2005
- Building area:3,094 sq. ft.
- Lot Features:Corner Lot
- Exterior Features:Balcony
- Foundation Description:Concrete Perimeter
- Levels:2 Story
Schools
- High school:Taft High School
- Middle school:Ebinger Elementary School
- Elementary school:Beard Elementary School
Utilities
- Water:Lake Michigan
- Sewer:Public Sewer
Finances and disclosures
- Price:$1,025,000
- Price per sq. ft.:$331.29
- Tax amount:$16,045 (2024)
Features and amenities
- Laundry features:Dryer, Washer
Parking
- Total parking spaces:2
- Parking description:Detached Garage, Garage, Off Alley
- Garage:Yes
- Garage spaces:2
 Copyright 2026 Midwest Real Estate Data LLC. All rights reserved. The data relating to real estate for sale on this web site comes in part from the Broker Reciprocity Program of the Midwest Real Estate Data LLC. Listing information is deemed reliable but not guaranteed.
New listings near 6743 N Oliphant Avenue
- New
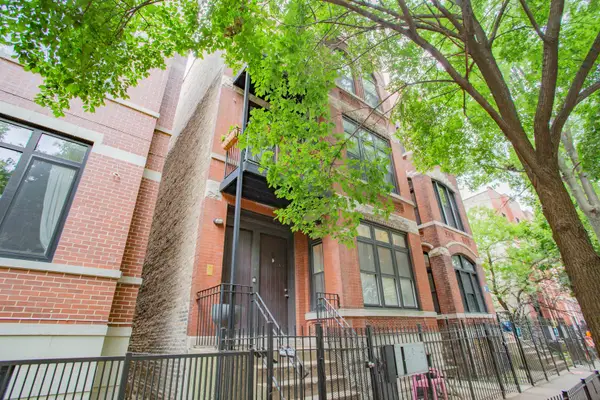 $399,900Active2 beds 1 baths
1735 W Erie Street #3N, Chicago, IL 60622
MLS# 12722732Listed by: BAIRD & WARNER - New
 $45,000Active0 Acres
6037 S State Street, Chicago, IL 60621
MLS# 12766657Listed by: KELLER WILLIAMS ONECHICAGO - New
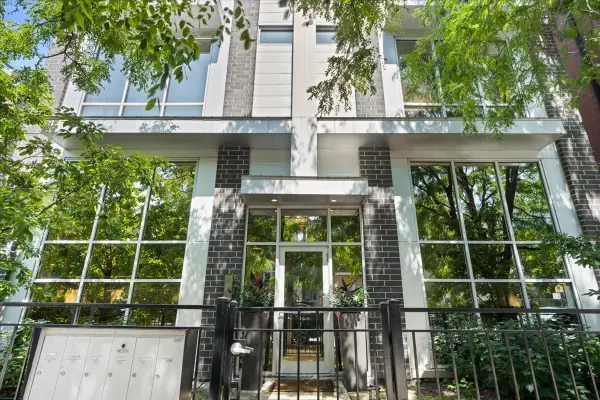 $825,000Active3 beds 3 baths
Address Withheld By Seller, Chicago, IL 60622
MLS# 12768341Listed by: @PROPERTIES CHRISTIE'S INTERNATIONAL REAL ESTATE - New
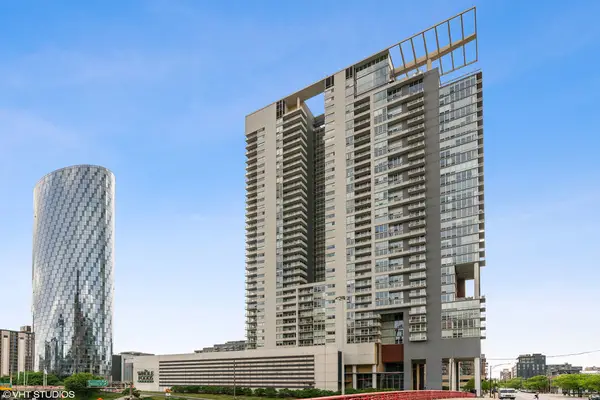 $375,000Active1 beds 2 baths1,040 sq. ft.
Address Withheld By Seller, Chicago, IL 60661
MLS# 12769671Listed by: COMPASS - Open Thu, 4 to 6pmNew
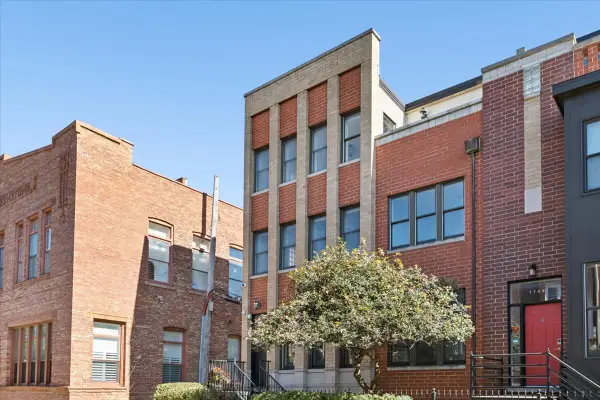 $975,000Active3 beds 3 baths2,400 sq. ft.
1743 W Terra Cotta Place, Chicago, IL 60614
MLS# 12770649Listed by: COMPASS - New
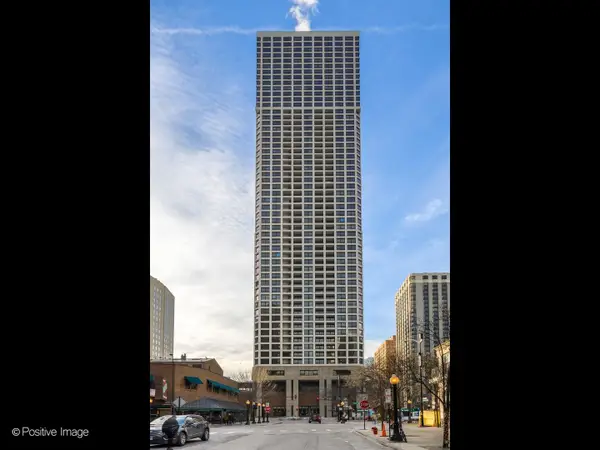 $300,000Active1 beds 1 baths
1030 N State Street #46A, Chicago, IL 60610
MLS# 12770981Listed by: COMPASS - New
 $1,299,000Active4 beds 3 baths
2725 N Wayne Avenue #1, Chicago, IL 60614
MLS# 12771517Listed by: @PROPERTIES CHRISTIE'S INTERNATIONAL REAL ESTATE - New
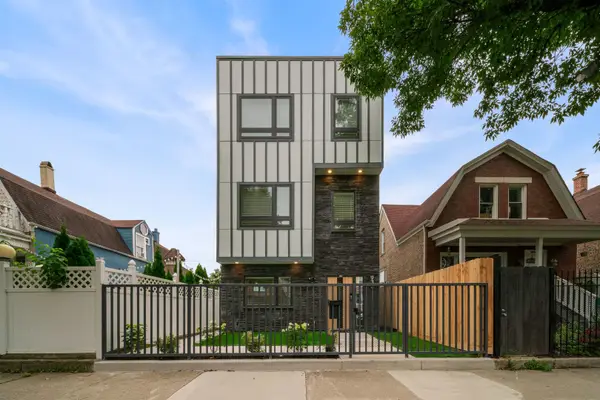 $749,900Active4 beds 4 baths2,809 sq. ft.
932 N Trumbull Avenue, Chicago, IL 60651
MLS# 12771759Listed by: COLDWELL BANKER REAL ESTATE GROUP - New
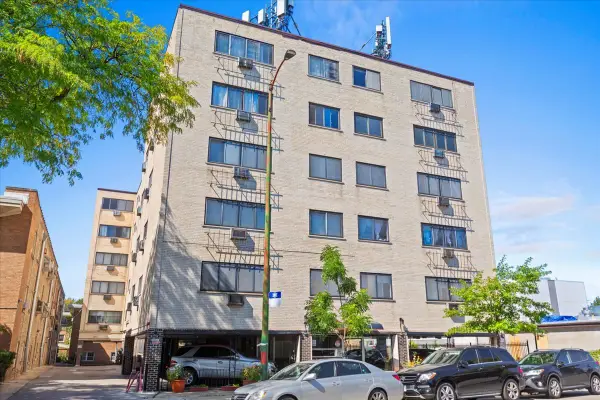 $139,000Active1 beds 1 baths
7540 N Ridge Boulevard #2C, Chicago, IL 60645
MLS# 12771860Listed by: JSN REALTY GROUP - New
 $349,000Active0 Acres
2823 W Monroe Street, Chicago, IL 60612
MLS# 12771915Listed by: DEVISE PROPERTY GROUP LLC


Protect your home and budget from life's surprises with an Assurant Home Warranty, backed by a partner that supports you through every step of homeownership. Explore Plans.
© 2026 Better Homes and Gardens Real Estate LLC. An Anywhere Real Estate company. All rights reserved. Better Homes and Gardens® Real Estate is a registered trademark owned by Meredith Operations Corporation, licensed to Better Homes and Gardens Real Estate LLC and used with permission. Better Homes and Gardens Real Estate LLC fully supports the principles of the Fair Housing Act and the Equal Opportunity Act. Listing information is deemed reliable but is not guaranteed accurate.
Each office is independently owned and operated.
Any services or products provided by third parties are not provided by, affiliated with or related to Better Homes and Gardens Real Estate LLC, or its affiliated companies.