
7803 S Champlain Avenue, Chicago, IL 60619
Local realty services provided by:Better Homes and Gardens Real Estate Connections
7803 S Champlain Avenue,Chicago, IL 60619
$257,000
- 3 Beds
- 3 Baths
- 1,368 sq. ft.
- Single family
- Active
Listed by: christy clayborn
Office: equitable investment group inc
MLS#:12717707
Source:MLSNI
Price summary
- Price:$257,000
- Price per sq. ft.:$187.87
About this home
Welcome Home! This 2 Story 3Bed/2.5Bath Home is Waiting For Your Family. First Floor Features an Open Concept Living & Dining Area with Big Bay Windows for Plenty of Natural Sunlight. Boutique Inspired Powder Room for Guest. Kitchen is Nicely Appointed with Stainless Steel Appliances, Custom Butchers Block Countertops & Breakfast Bar. Refinished Hardwood Steps Lead You Upstairs to 3 Bedrooms & Bathroom with Floating Sink & Double Shower Head. Finished Basement Has Ample Space for Entertaining, Washer/Dryer & an Additional Full Bathroom. 2 Car Parking Pad Located in the Rear with Privacy Fence. This Home Shows Owners Pride with Many 2022 Updates that Include, New Roof, New Paint, Refinished Hardwood Floors, New Central A/C (2020), Furnace & Water Heater (5 years old) & Newer Washer/Dryer. Make Your Appointment Today!
Contact an agent
Home facts
- Year built:1959
- Listing ID #:12717707
- Updated:July 28, 2026 at 07:51 PM
Rooms and interior
- Bedrooms:3
- Total bathrooms:3
- Full bathrooms:2
- Half bathrooms:1
- Rooms Total:6
- Dining Description:Separate Dining Room
- Kitchen Description:Dishwasher, Microwave, Range, Refrigerator
- Basement Description:Finished, Full
- Living area:1,368 sq. ft.
Heating and cooling
- Cooling:Central Air
- Heating:Natural Gas
- Central air:Yes
Structure and exterior
- Roof:Asphalt
- Year built:1959
- Building area:1,368 sq. ft.
- Lot area:0.07 Acres
- Architectural Style:Georgian
- Foundation Description:Brick/Mortar, Concrete Perimeter
- Levels:2 Story
Utilities
- Water:Public
- Sewer:Public Sewer
Finances and disclosures
- Price:$257,000
- Price per sq. ft.:$187.87
- Tax amount:$3,147 (2025)
Features and amenities
- Laundry features:Dryer, Washer
Parking
- Total parking spaces:2
- Parking description:Off Alley
 Copyright 2026 Midwest Real Estate Data LLC. All rights reserved. The data relating to real estate for sale on this web site comes in part from the Broker Reciprocity Program of the Midwest Real Estate Data LLC. Listing information is deemed reliable but not guaranteed.
New listings near 7803 S Champlain Avenue
- New
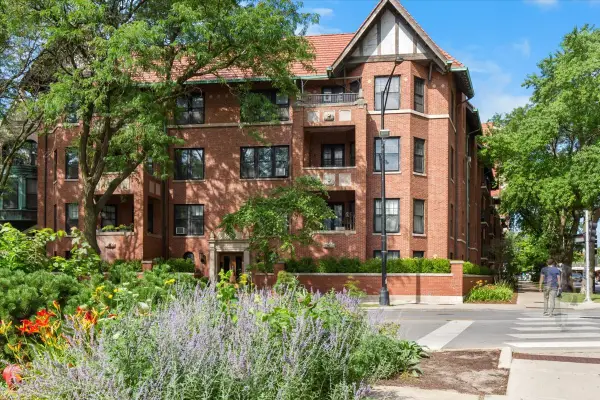 $140,000Active1 beds 1 baths550 sq. ft.
1633 E Hyde Park Boulevard #1D, Chicago, IL 60615
MLS# 12694679Listed by: COMPASS - New
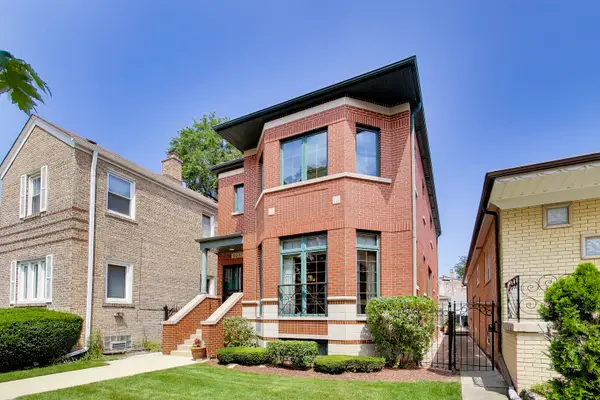 $1,050,000Active4 beds 4 baths3,900 sq. ft.
5837 N Virginia Avenue, Chicago, IL 60659
MLS# 12712691Listed by: BAIRD & WARNER - New
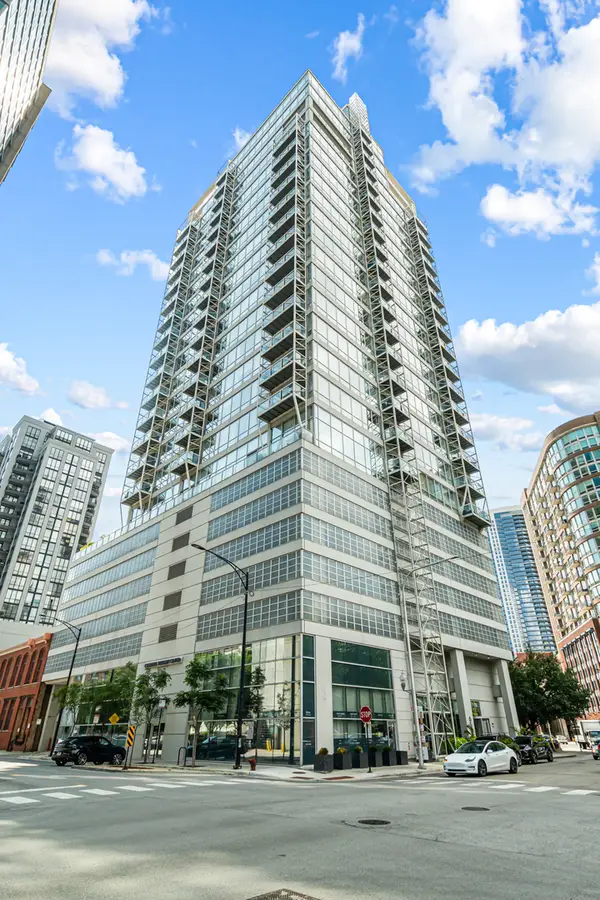 $375,000Active1 beds 2 baths
653 N Kingsbury Street #2402, Chicago, IL 60654
MLS# 12715028Listed by: VESTA PREFERRED LLC - New
 $50,000Active0 Acres
401 N Wabash Avenue #P457, Chicago, IL 60611
MLS# 12715293Listed by: KALE REALTY - New
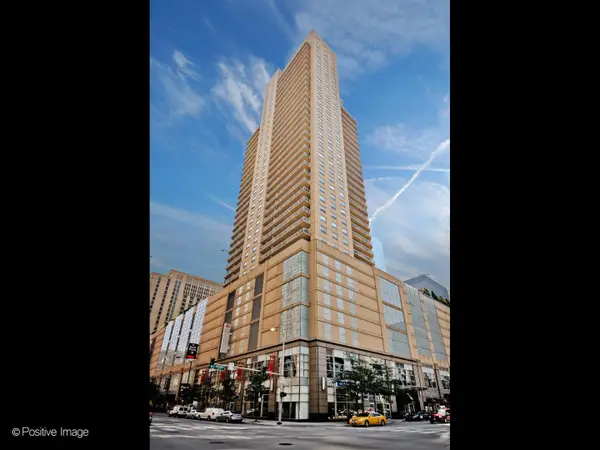 $499,000Active2 beds 2 baths1,360 sq. ft.
545 N Dearborn Street #W1911, Chicago, IL 60654
MLS# 12716992Listed by: BAIRD & WARNER - New
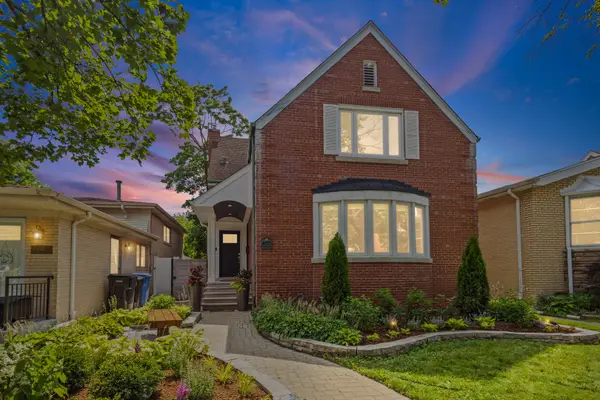 $825,000Active4 beds 3 baths2,677 sq. ft.
6133 N Lenox Avenue, Chicago, IL 60646
MLS# 12717744Listed by: @PROPERTIES CHRISTIE'S INTERNATIONAL REAL ESTATE - New
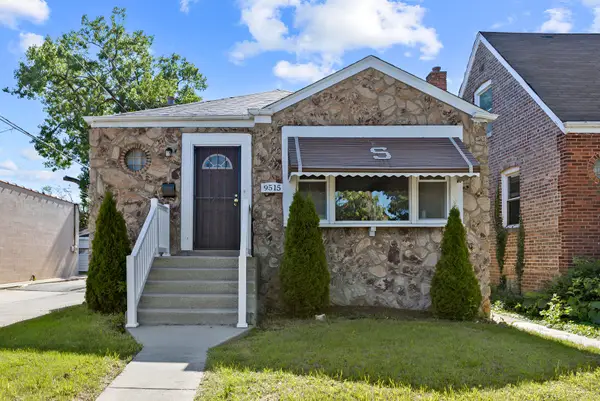 $184,900Active3 beds 1 baths960 sq. ft.
9515 S Woodlawn Avenue, Chicago, IL 60628
MLS# 12717745Listed by: PARKVUE REALTY CORPORATION - New
 $20,000Active0 Acres
1215-17 S Kedzie Avenue, Chicago, IL 60623
MLS# 12717746Listed by: BAIRD & WARNER - New
 $20,000Active0 Acres
1225-27 S Kedzie Avenue, Chicago, IL 60623
MLS# 12717760Listed by: BAIRD & WARNER - New
 $20,000Active0 Acres
1233-35 S Kedzie Avenue, Chicago, IL 60623
MLS# 12717771Listed by: BAIRD & WARNER


Protect your home and budget from life's surprises with an Assurant Home Warranty, backed by a partner that supports you through every step of homeownership. Explore Plans.
© 2026 Better Homes and Gardens Real Estate LLC. An Anywhere Real Estate company. All rights reserved. Better Homes and Gardens® Real Estate is a registered trademark owned by Meredith Operations Corporation, licensed to Better Homes and Gardens Real Estate LLC and used with permission. Better Homes and Gardens Real Estate LLC fully supports the principles of the Fair Housing Act and the Equal Opportunity Act. Listing information is deemed reliable but is not guaranteed accurate.
Each office is independently owned and operated.
Any services or products provided by third parties are not provided by, affiliated with or related to Better Homes and Gardens Real Estate LLC, or its affiliated companies.