
835 N Wood Street #103-203, Chicago, IL 60622
Local realty services provided by:Better Homes and Gardens Real Estate Star Homes
835 N Wood Street #103-203,Chicago, IL 60622
$995,000
- 3 Beds
- 2 Baths
- 2,817 sq. ft.
- Condominium
- Active
Upcoming open houses
- Sat, May 3011:00 am - 12:30 pm
- Sun, May 3111:00 am - 12:30 pm
Listed by: sophia klopas, jason stratton
Office: jameson sotheby's int'l realty
MLS#:12655795
Source:MLSNI
Price summary
- Price:$995,000
- Price per sq. ft.:$353.21
- Monthly HOA dues:$708
About this home
If you've been searching for a genuine brick & timber loft - not a conversion, not an imitation - your search ends here. Welcome to one of only 14 residences in the Meter Building, one of Chicago's most special loft buildings, perfectly situated where East Village meets South Wicker Park. Built in 1907, the Meter Building at 835 N. Wood Street has a story as distinctive as its architecture. This four-story brick-and-timber structure originally served as a factory and manufacturing plant where many of Chicago's iconic parking meters were produced - a piece of the city's industrial heritage hiding in plain sight. Thoughtfully converted into 14 loft-style residences, the building retains everything that made it remarkable: the heavy timber framing, the exposed brick, the generous proportions, and the industrial bones that simply cannot be replicated in new construction. This spectacular two-floor corner unit delivers over 2,800 square feet of that authentic character, flooded with natural light from approximately 70 linear feet of windows spanning the north and east sides of the building. Light isn't an amenity here - it's an experience. The lower level is a single, sweeping, nearly undivided space with soaring timbered ceilings, exposed brick walls, and polished concrete floors. A thoughtfully designed bedroom area features a walk-in closet crafted from reclaimed lumber. There's a full bath and a dedicated laundry room, plus generous storage tucked below. Plenty of room remains to add a second bedroom and still have abundant space left over for a family room, studio, or whatever your life requires. Best of all, this level has its own private entrance - making it an exceptional option for a home office, creative studio, or client-facing workspace. A custom staircase with steel railings and reclaimed lumber treads connects the two floors in style. Upstairs, the second level continues the drama: hardwood floors, windows running the full length of two exterior walls, and an open, light-drenched living and dining room that flows into the kitchen and a dedicated office space. A second bedroom area and full bath complete this level. Central air runs throughout both floors. The price includes a parking space in the building's attached bow truss garage - an architectural gem in its own right. An industrial-style elevator serves the building and carries you up to a shared rooftop deck where sweeping skyline views await. Step outside and you're a short walk from four neighborhood playgrounds, three community gardens, and the CTA el. The cultural richness of East Village, Ukrainian Village, Wicker Park, and Bucktown is at your doorstep - world-class dining, independent shops, live music, farmers markets, and one of Chicago's most vibrant street scenes. A building with this much history, this much character, and this much space doesn't come along often. When it does, it doesn't last....
Contact an agent
Home facts
- Year built:1907
- Listing ID #:12655795
- Updated:May 26, 2026 at 06:48 PM
Rooms and interior
- Bedrooms:3
- Total bathrooms:2
- Full bathrooms:2
- Rooms Total:8
- Dining Description:Combined With Living Room
- Kitchen Description:Dishwasher, Range
- Living area:2,817 sq. ft.
Heating and cooling
- Cooling:Central Air, Zoned
- Heating:Forced Air, Natural Gas
- Central air:Yes
Structure and exterior
- Year built:1907
- Building area:2,817 sq. ft.
Schools
- High school:Wells Community Academy Senior H
- Middle school:Talcott Elementary School
- Elementary school:Talcott Elementary School
Utilities
- Water:Lake Michigan
- Sewer:Public Sewer
Finances and disclosures
- Price:$995,000
- Price per sq. ft.:$353.21
- Tax amount:$15,361 (2024)
Features and amenities
- Laundry features:Dryer, Washer
Parking
- Total parking spaces:1
- Parking description:Attached Garage, Garage
- Garage:Yes
- Garage spaces:1
 Copyright 2026 Midwest Real Estate Data LLC. All rights reserved. The data relating to real estate for sale on this web site comes in part from the Broker Reciprocity Program of the Midwest Real Estate Data LLC. Listing information is deemed reliable but not guaranteed.
New listings near 835 N Wood Street #103-203
- New
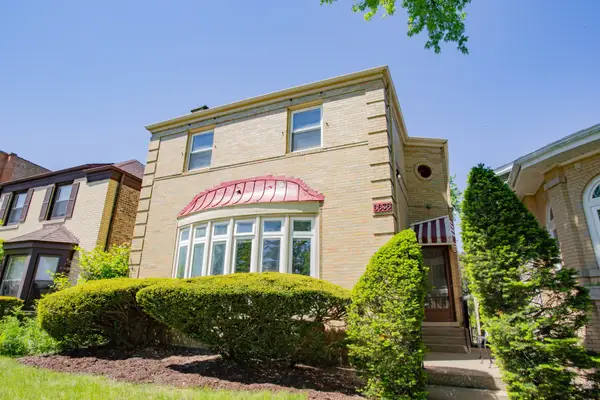 $719,770Active4 beds 4 baths3,638 sq. ft.
6636 N Talman Avenue, Chicago, IL 60645
MLS# 12646401Listed by: CROWN HEIGHTS REALTY - Open Sat, 11am to 1pmNew
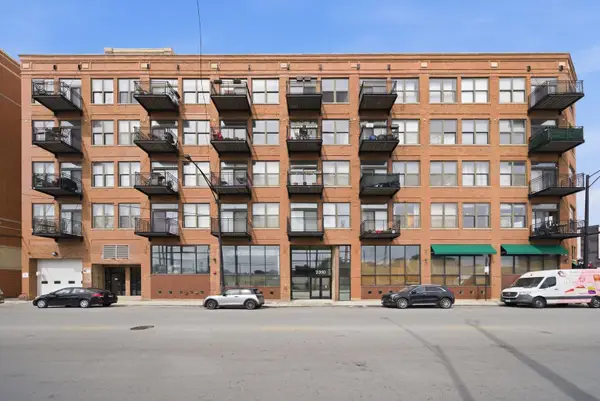 $425,888Active2 beds 2 baths1,407 sq. ft.
2310 S Canal Street #201, Chicago, IL 60616
MLS# 12651314Listed by: ENGEL & VOELKERS CHICAGO - New
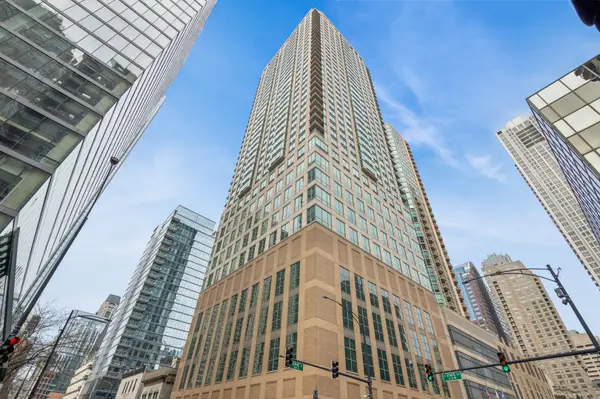 $310,000Active1 beds 1 baths800 sq. ft.
2 E Erie Street #3614, Chicago, IL 60611
MLS# 12652290Listed by: @PROPERTIES CHRISTIE'S INTERNATIONAL REAL ESTATE - New
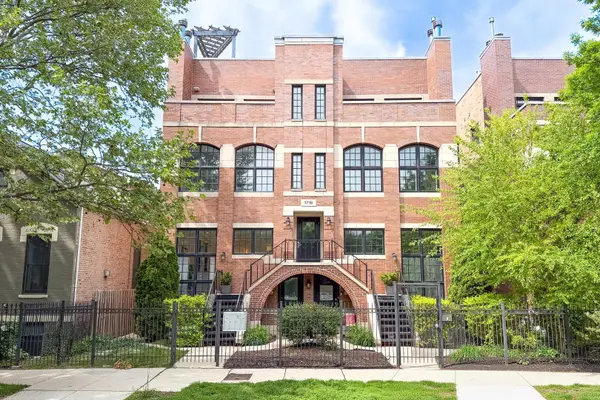 $799,000Active4 beds 3 baths2,700 sq. ft.
1718 W Superior Street #1W, Chicago, IL 60622
MLS# 12657646Listed by: CHICAGO PROPERTIES FIRM - New
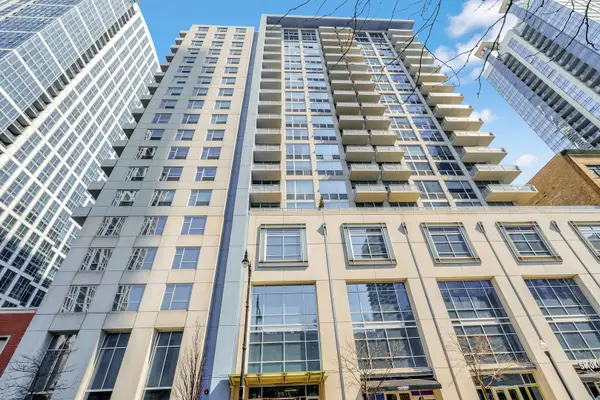 $370,000Active2 beds 2 baths
1305 S Michigan Avenue #1506, Chicago, IL 60605
MLS# 12658176Listed by: KELLER WILLIAMS ONECHICAGO 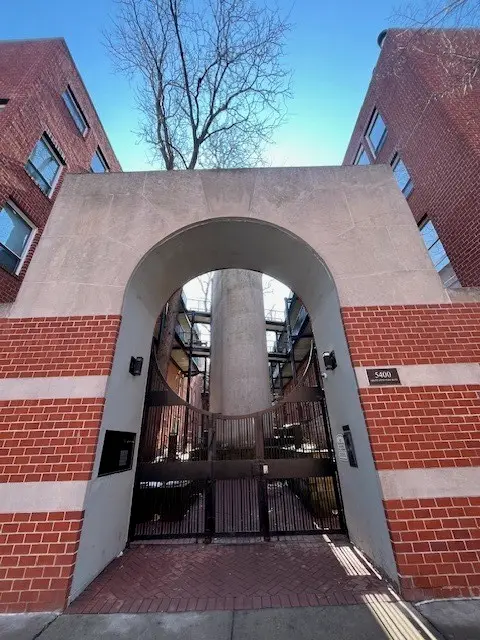 $340,000Pending2 beds 2 baths1,500 sq. ft.
5400 S Hyde Park Boulevard #A5, Chicago, IL 60615
MLS# 12591477Listed by: COMPASS- New
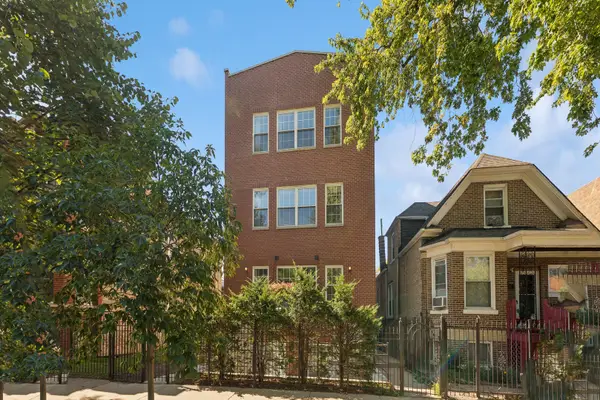 $569,000Active2 beds 2 baths1,515 sq. ft.
2458 N Linden Place #3, Chicago, IL 60647
MLS# 12475348Listed by: @PROPERTIES CHRISTIE'S INTERNATIONAL REAL ESTATE - New
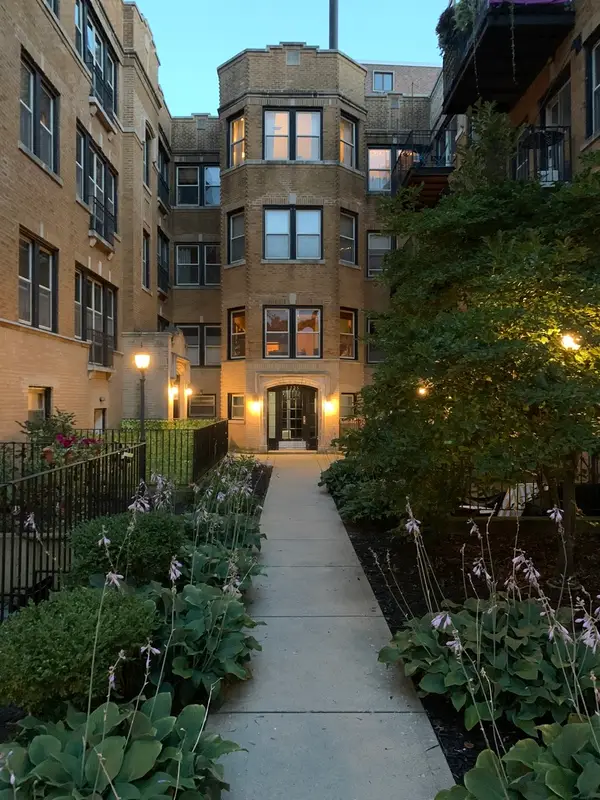 $270,000Active2 beds 1 baths900 sq. ft.
1223 W Greenleaf Avenue #1N, Chicago, IL 60626
MLS# 12599411Listed by: BAIRD & WARNER - Open Sat, 11am to 1pmNew
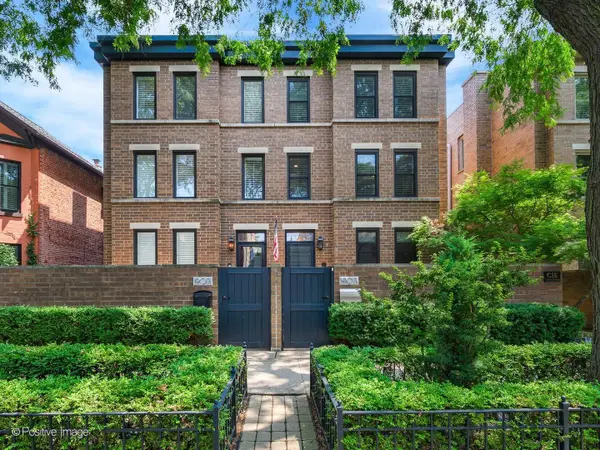 $1,575,000Active4 beds 3 baths
1907 N Cleveland Avenue #A, Chicago, IL 60614
MLS# 12634266Listed by: JAMESON SOTHEBY'S INTL REALTY - Open Sat, 12 to 2pmNew
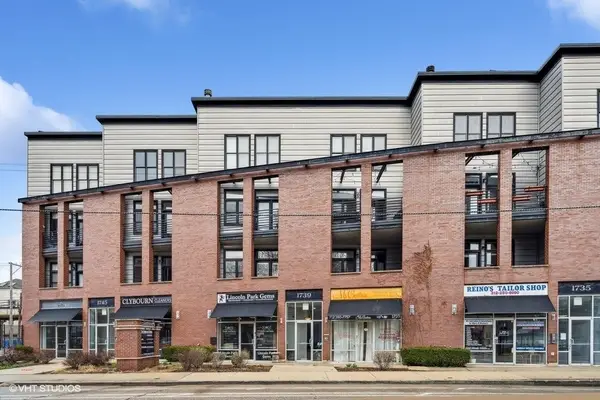 $749,000Active3 beds 2 baths1,800 sq. ft.
1739 N Clybourn Avenue #3S, Chicago, IL 60614
MLS# 12651733Listed by: BAIRD & WARNER


Protect your home and budget from life's surprises with an Assurant Home Warranty, backed by a partner that supports you through every step of homeownership. Explore Plans.
© 2026 Better Homes and Gardens Real Estate LLC. An Anywhere Real Estate company. All rights reserved. Better Homes and Gardens® Real Estate is a registered trademark owned by Meredith Operations Corporation, licensed to Better Homes and Gardens Real Estate LLC and used with permission. Better Homes and Gardens Real Estate LLC fully supports the principles of the Fair Housing Act and the Equal Opportunity Act. Listing information is deemed reliable but is not guaranteed accurate.
Each office is independently owned and operated.
Any services or products provided by third parties are not provided by, affiliated with or related to Better Homes and Gardens Real Estate LLC, or its affiliated companies.