
27114 S Quiet Oak Lane, Crete, IL 60417
Local realty services provided by:Better Homes and Gardens Real Estate Connections
27114 S Quiet Oak Lane,Crete, IL 60417
$189,000
- 2 Beds
- 2 Baths
- 1,340 sq. ft.
- Condominium
- Active
Listed by: alan evers
Office: evers realty group
MLS#:12657950
Source:MLSNI
Price summary
- Price:$189,000
- Price per sq. ft.:$141.04
- Monthly HOA dues:$400
About this home
2 Bedroom, 2 Bath Brick Ranch Townhome in Desirable Village Woods Fairways adult 55+ community with pond views and attached 2 car garage. Main floor includes Living Room with Vaulted Ceilings, Kitchen with hardwood floors/granite counters/newer appliances, Dining Room with sliders to deck with pond views, primary suite with walk in closet and full bath, 2nd Bedroom, laundry and additional 3/4 bath. Monthly HOA dues cover Exterior Maintenance (except doors and windows), lawn care, trash and snow removal. Great Retirement Community! NOTE: This is a cash only purchase community, rentals are not permitted
Contact an agent
Home facts
- Year built:1990
- Listing ID #:12657950
- Updated:October 10, 2026 at 11:18 AM
Rooms and interior
- Bedrooms:2
- Total bathrooms:2
- Full bathrooms:2
- Rooms Total:5
- Bathrooms Description:Soaking Tub
- Kitchen Description:Dishwasher, Microwave, Range, Refrigerator
- Living area:1,340 sq. ft.
Heating and cooling
- Cooling:Central Air
- Heating:Forced Air, Natural Gas
- Central air:Yes
Structure and exterior
- Roof:Asphalt
- Year built:1990
- Building area:1,340 sq. ft.
- Lot Features:Common Grounds, Landscaped
- Foundation Description:Concrete Perimeter
Utilities
- Water:Private
- Sewer:Public Sewer
Finances and disclosures
- Price:$189,000
- Price per sq. ft.:$141.04
- Tax amount:$4,163 (2025)
Features and amenities
- Laundry features:Dryer, Washer
Parking
- Total parking spaces:2
- Parking description:Asphalt, Attached Garage, Garage
- Garage:Yes
- Garage spaces:2
 Copyright 2026 Midwest Real Estate Data LLC. All rights reserved. The data relating to real estate for sale on this web site comes in part from the Broker Reciprocity Program of the Midwest Real Estate Data LLC. Listing information is deemed reliable but not guaranteed.
New listings near 27114 S Quiet Oak Lane
- New
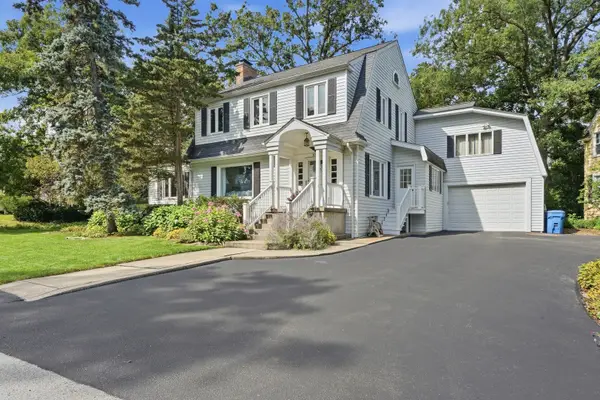 $289,000Active3 beds 2 baths2,100 sq. ft.
689 Dunbar Terrace, Crete, IL 60417
MLS# 12778036Listed by: LISTING LEADERS NORTHWEST, INC - New
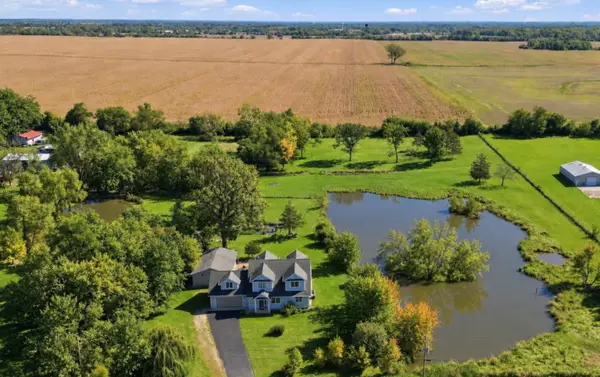 $475,000Active4 beds 3 baths2,433 sq. ft.
26435 S Harvest Lane, Crete, IL 60417
MLS# 12751476Listed by: RE/MAX 10 - New
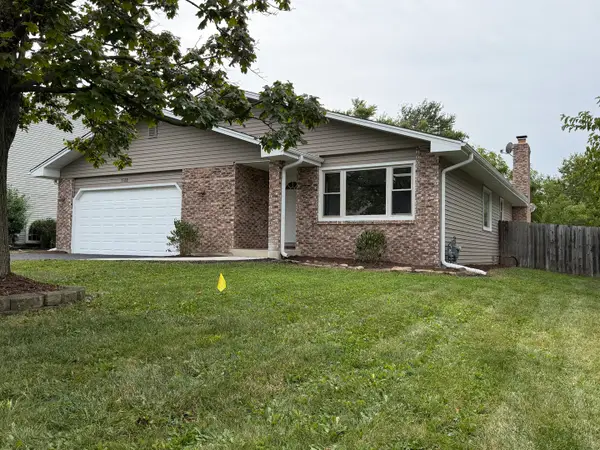 $339,900Active3 beds 2 baths1,700 sq. ft.
3500 Edward Drive, Crete, IL 60417
MLS# 12779060Listed by: AT HOME REALTY GROUP, INC. - New
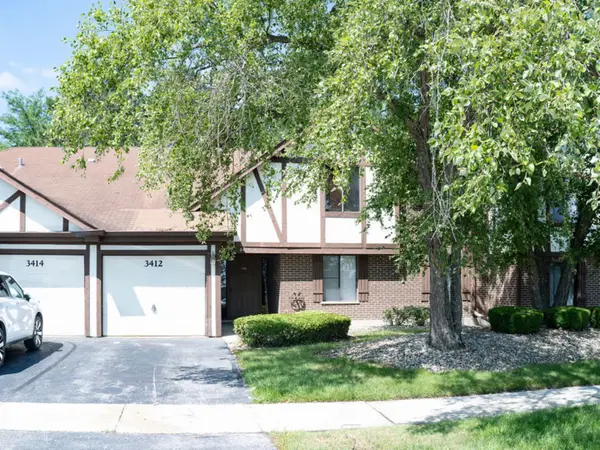 $105,000Active2 beds 1 baths1,002 sq. ft.
3410 Donovan Drive #4, Crete, IL 60417
MLS# 12778739Listed by: EXIT STRATEGY REALTY - New
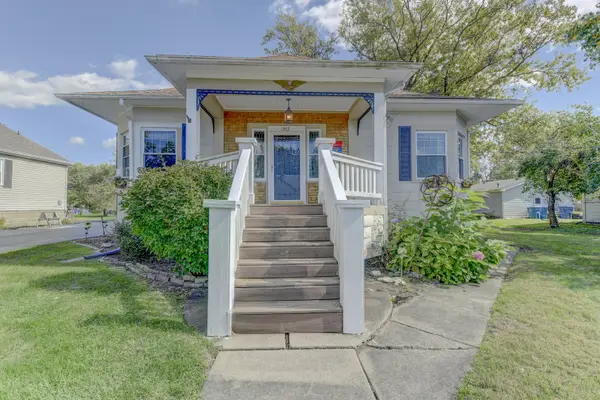 $179,900Active2 beds 1 baths880 sq. ft.
1583 East Avenue, Crete, IL 60417
MLS# 12771687Listed by: RE/MAX 10 - New
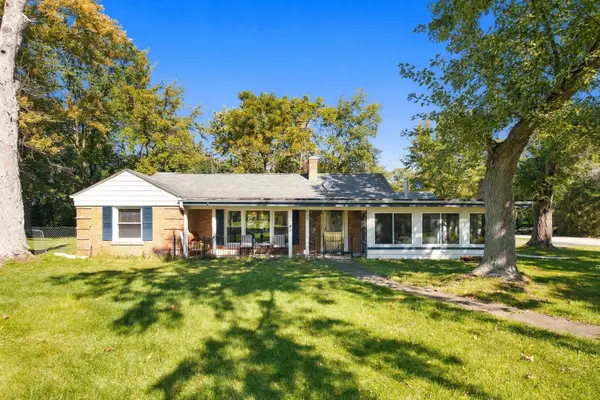 $284,900Active3 beds 2 baths1,930 sq. ft.
699 Saint Andrews Drive, Crete, IL 60417
MLS# 12777166Listed by: RE/MAX 10 - New
 $239,900Active3 beds 2 baths1,473 sq. ft.
1514 Norfolk Avenue, Crete, IL 60417
MLS# 12778098Listed by: HOMELAND GROUP INC - New
 $399,900Active5 beds 3 baths
10 Wingate Circle, Crete, IL 60417
MLS# 12777285Listed by: O'NEIL PROPERTY GROUP, LLC - New
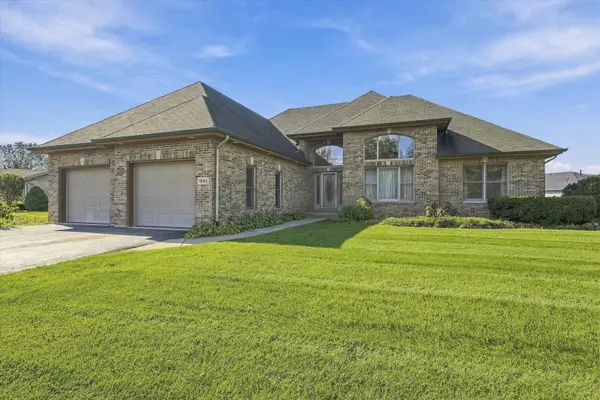 $345,000Active3 beds 3 baths2,131 sq. ft.
1544 Wayne Drive, Crete, IL 60417
MLS# 12744195Listed by: RE/MAX 10 - New
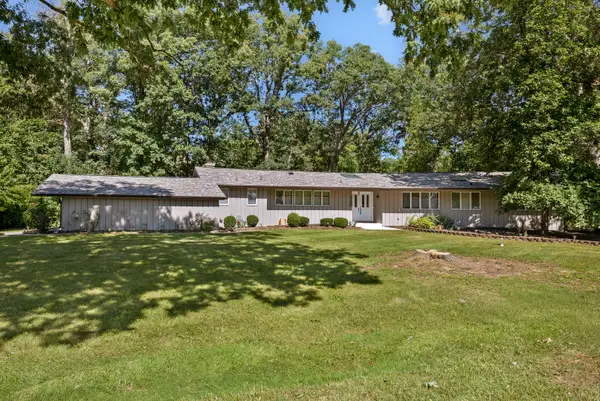 $349,000Active4 beds 3 baths2,557 sq. ft.
1120 263rd Street, Crete, IL 60417
MLS# 12772984Listed by: MURPHY REAL ESTATE GROUP


Protect your home and budget from life's surprises with an Assurant Home Warranty, backed by a partner that supports you through every step of homeownership. Explore Plans.
© 2026 Better Homes and Gardens Real Estate LLC. An Anywhere Real Estate company. All rights reserved. Better Homes and Gardens® Real Estate is a registered trademark owned by Meredith Operations Corporation, licensed to Better Homes and Gardens Real Estate LLC and used with permission. Better Homes and Gardens Real Estate LLC fully supports the principles of the Fair Housing Act and the Equal Opportunity Act. Listing information is deemed reliable but is not guaranteed accurate.
Each office is independently owned and operated.
Any services or products provided by third parties are not provided by, affiliated with or related to Better Homes and Gardens Real Estate LLC, or its affiliated companies.