
1790 Queensport Drive, Crystal Lake, IL 60014
Local realty services provided by:Better Homes and Gardens Real Estate Star Homes
Upcoming open houses
- Sun, Jul 2612:00 pm - 02:00 pm
Listed by: joseph woodbury
Office: baird & warner
MLS#:12663974
Source:MLSNI
Price summary
- Price:$695,000
- Price per sq. ft.:$210.48
- Monthly HOA dues:$23.92
About this home
Sophistication and classic architecture define this exceptional home, perfectly positioned on a premium, fenced lot adjacent to a serene conservation sanctuary. Ideally located near shopping, parks, entertainment, the train station, and excellent schools, this residence offers the perfect balance of luxury, comfort, and convenience. A grand two-story foyer, flanked by the formal living and dining rooms, welcomes you into a functionally elegant setting for entertaining and everyday home life. The sun-drenched kitchen features refinished hardwood floors, abundant millwork and counter space, and a spacious eating area that flows seamlessly into the two-story family room, enhanced by a towering floor-to-ceiling brick fireplace and picturesque backyard views. There's a generous home office that provides an ideal space to run your personal empire. The five bedrooms (one in the finished basement) include a large primary suite, complete with tray ceilings, an expansive walk-in closet, and a spa-inspired bath featuring dual vanities, a separate shower, and a whirlpool tub. The finished lower level is designed for entertaining and offers a furnished media room, 5th bedroom, full bath, game area, wet bar, and abundant storage space. From its elegant architectural details to its incredible location and thoughtfully designed living spaces, this home truly has it all. Schedule your private showing today....
Contact an agent
Home facts
- Year built:2005
- Listing ID #:12663974
- Updated:July 24, 2026 at 10:46 PM
Rooms and interior
- Bedrooms:5
- Total bathrooms:4
- Full bathrooms:3
- Half bathrooms:1
- Rooms Total:13
- Dining Description:Separate Dining Room
- Bathrooms Description:Double Sinks, Separate Shower, Whirlpool
- Kitchen Description:Dishwasher, Disposal, Double Oven, Microwave, Range, Refrigerator
- Basement Description:Finished, Full
- Living area:3,302 sq. ft.
Heating and cooling
- Cooling:Central Air
- Heating:Forced Air, Natural Gas
- Central air:Yes
Structure and exterior
- Roof:Asphalt
- Year built:2005
- Building area:3,302 sq. ft.
- Lot Features:Natural Preserve Adjacent
- Architectural Style:Traditional
- Foundation Description:Concrete Perimeter
- Levels:2 Story
Schools
- High school:Crystal Lake South High School
- Middle school:Lundahl Middle School
- Elementary school:Glacier Ridge Elementary School
Utilities
- Water:Public
- Sewer:Public Sewer
Finances and disclosures
- Price:$695,000
- Price per sq. ft.:$210.48
- Tax amount:$13,915 (2024)
Features and amenities
- Laundry features:Dryer, Washer
- Amenities:CO Detectors, Ceiling Fan(s), Security System, Sump Pump
Parking
- Total parking spaces:3
- Parking description:Asphalt, Attached Garage, Garage
- Garage:Yes
- Garage spaces:3
 Copyright 2026 Midwest Real Estate Data LLC. All rights reserved. The data relating to real estate for sale on this web site comes in part from the Broker Reciprocity Program of the Midwest Real Estate Data LLC. Listing information is deemed reliable but not guaranteed.
New listings near 1790 Queensport Drive
- New
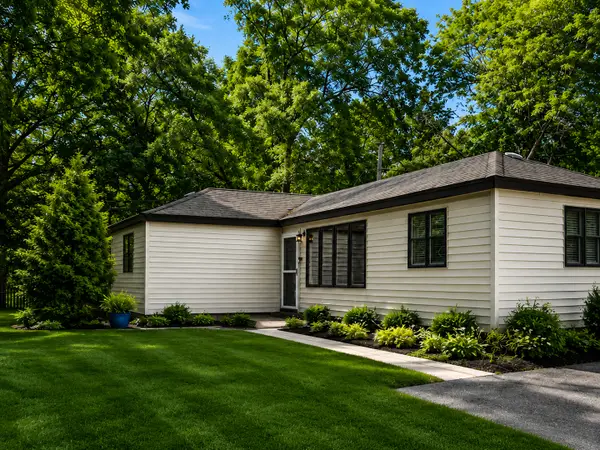 $257,900Active2 beds 1 baths1,055 sq. ft.
24 John Street, Crystal Lake, IL 60014
MLS# 12714200Listed by: BAIRD & WARNER - New
 $310,000Active3 beds 3 baths1,567 sq. ft.
759 Pointe Drive, Crystal Lake, IL 60014
MLS# 12713793Listed by: @PROPERTIES CHRISTIE'S INTERNATIONAL REAL ESTATE - New
 $399,000Active4 beds 3 baths1,877 sq. ft.
4705 Wild Cherry Road, Crystal Lake, IL 60012
MLS# 12714267Listed by: RE/MAX CONNECTIONS II - New
 $280,000Active2 beds 3 baths1,438 sq. ft.
2741 Cobblestone Drive #2741, Crystal Lake, IL 60012
MLS# 12687056Listed by: RE/MAX SUBURBAN - Open Sat, 10:30am to 2pmNew
 $384,900Active3 beds 2 baths1,985 sq. ft.
1756 Somerfield Lane, Crystal Lake, IL 60014
MLS# 12688176Listed by: KELLER WILLIAMS SUCCESS REALTY - Open Sat, 10am to 12pm
 $575,000Pending3 beds 3 baths2,432 sq. ft.
888 Country Club Road, Crystal Lake, IL 60014
MLS# 12703967Listed by: BAIRD & WARNER - Open Sat, 2 to 4pmNew
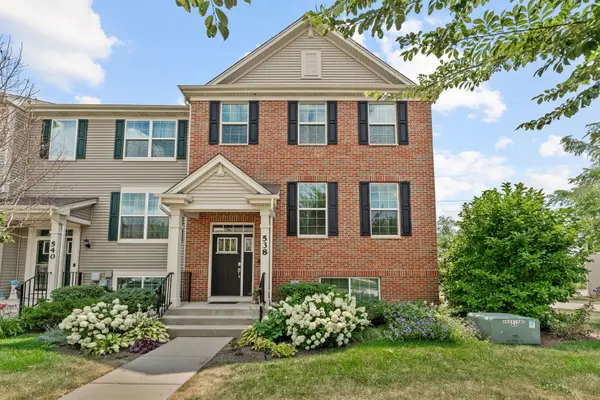 $385,000Active3 beds 3 baths2,221 sq. ft.
538 Cimmaron Circle, Crystal Lake, IL 60012
MLS# 12713196Listed by: A & G REALTY INC. - New
 $429,990Active3 beds 3 baths1,894 sq. ft.
186 E Berkshire Drive, Crystal Lake, IL 60014
MLS# 12712410Listed by: HOMESMART CONNECT LLC - Open Sun, 12 to 2pmNew
 $415,000Active3 beds 3 baths1,854 sq. ft.
167 Burning Bush Trail, Crystal Lake, IL 60012
MLS# 12707112Listed by: KELLER WILLIAMS NORTH SHORE WEST


Protect your home and budget from life's surprises with an Assurant Home Warranty, backed by a partner that supports you through every step of homeownership. Explore Plans.
© 2026 Better Homes and Gardens Real Estate LLC. An Anywhere Real Estate company. All rights reserved. Better Homes and Gardens® Real Estate is a registered trademark owned by Meredith Operations Corporation, licensed to Better Homes and Gardens Real Estate LLC and used with permission. Better Homes and Gardens Real Estate LLC fully supports the principles of the Fair Housing Act and the Equal Opportunity Act. Listing information is deemed reliable but is not guaranteed accurate.
Each office is independently owned and operated.
Any services or products provided by third parties are not provided by, affiliated with or related to Better Homes and Gardens Real Estate LLC, or its affiliated companies.