
24 John Street, Crystal Lake, IL 60014
Local realty services provided by:Better Homes and Gardens Real Estate Star Homes
24 John Street,Crystal Lake, IL 60014
$257,900
- 2 Beds
- 1 Baths
- 1,055 sq. ft.
- Single family
- Active
Listed by: mazina dominguez
Office: baird & warner
MLS#:12725593
Source:MLSNI
Price summary
- Price:$257,900
- Price per sq. ft.:$244.45
About this home
Opportunity awaits with this solid ranch home on a rare double lot (125' x 50')! This home offers great bones and is ready for your personal touches. While cosmetic updates are needed, many of the major improvements have already been completed, making it the perfect opportunity to build equity. Features include hardwood floors in the living room, heated slate flooring in the kitchen and bath, stainless steel appliances, a stone backsplash, breakfast bar, and updated cabinetry. Recent improvements include new plumbing, a new deck, and a beautiful front stone walkway. The spacious double lot provides plenty of room to expand, entertain, garden, extend driveway, build a garage, add an addition or simply enjoy the extra outdoor space. Storage shed included. Convenient location close to the train, shopping, and restaurants. Double lot includes second PIN: 19-04-127-005.
Contact an agent
Home facts
- Year built:1927
- Listing ID #:12725593
- Updated:August 14, 2026 at 11:21 AM
Rooms and interior
- Bedrooms:2
- Total bathrooms:1
- Full bathrooms:1
- Rooms Total:5
- Dining Description:Separate Dining Room
- Kitchen Description:Dishwasher, Range, Refrigerator
- Living area:1,055 sq. ft.
Heating and cooling
- Cooling:Central Air
- Heating:Natural Gas
- Central air:Yes
Structure and exterior
- Roof:Asphalt
- Year built:1927
- Building area:1,055 sq. ft.
- Lot area:0.28 Acres
- Architectural Style:Ranch
- Levels:1 Story
Utilities
- Water:Public
Finances and disclosures
- Price:$257,900
- Price per sq. ft.:$244.45
- Tax amount:$4,127 (2025)
Features and amenities
- Laundry features:Dryer
- Amenities:CO Detectors, Ceiling Fan(s)
Parking
- Parking description:Asphalt
 Copyright 2026 Midwest Real Estate Data LLC. All rights reserved. The data relating to real estate for sale on this web site comes in part from the Broker Reciprocity Program of the Midwest Real Estate Data LLC. Listing information is deemed reliable but not guaranteed.
New listings near 24 John Street
- New
 $319,900Active2 beds 2 baths1,050 sq. ft.
4003 Mccabe Avenue, Crystal Lake, IL 60014
MLS# 12727909Listed by: BROKEROCITY INC - Open Sat, 11am to 1pmNew
 $350,000Active5 beds 2 baths1,920 sq. ft.
638 Sussex Lane, Crystal Lake, IL 60014
MLS# 12683907Listed by: KELLER WILLIAMS SUCCESS REALTY - New
 $340,000Active3 beds 3 baths1,371 sq. ft.
761 Laguna Road, Crystal Lake, IL 60014
MLS# 12731989Listed by: CENTURY 21 CIRCLE - New
 $549,900Active3 beds 3 baths2,154 sq. ft.
3915 N Tamarack Trail, Crystal Lake, IL 60012
MLS# 12732800Listed by: BEYCOME BROKERAGE REALTY LLC - Open Sat, 12 to 2pmNew
 $410,000Active3 beds 2 baths2,099 sq. ft.
3715 Live Oak Road, Crystal Lake, IL 60012
MLS# 12730810Listed by: BAIRD & WARNER - New
 $319,900Active3 beds 3 baths1,521 sq. ft.
796 Pointe Drive #796, Crystal Lake, IL 60014
MLS# 12731746Listed by: RE/MAX PLAZA - Open Sat, 12 to 2pmNew
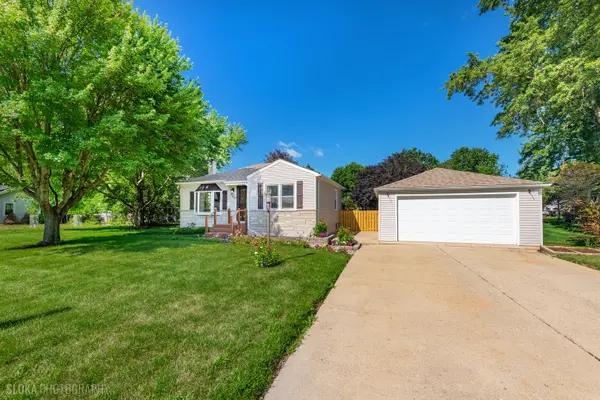 $300,000Active2 beds 1 baths1,838 sq. ft.
380 Charlotte Avenue, Crystal Lake, IL 60014
MLS# 12719006Listed by: BERKSHIRE HATHAWAY HOMESERVICES STARCK REAL ESTATE - Open Sat, 11am to 1pmNew
 $414,900Active4 beds 3 baths2,000 sq. ft.
4433 Wildwood Drive, Crystal Lake, IL 60014
MLS# 12731287Listed by: KELLER WILLIAMS SUCCESS REALTY - New
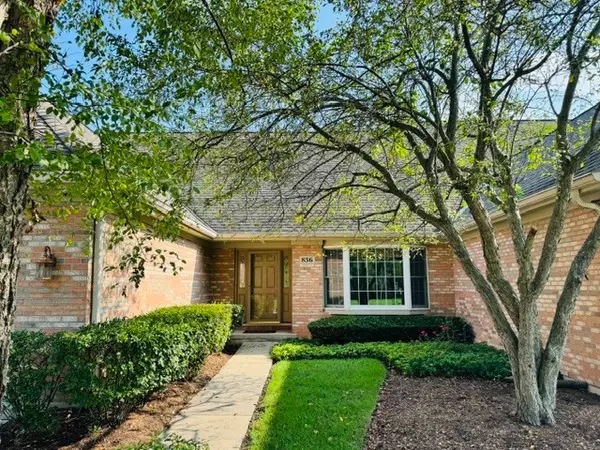 $470,000Active3 beds 3 baths2,999 sq. ft.
836 Wedgewood Drive, Crystal Lake, IL 60014
MLS# 12730773Listed by: ROCKLAND REAL ESTATE - New
 $489,900Active4 beds 3 baths2,520 sq. ft.
669 Tamarisk Terrace, Crystal Lake, IL 60014
MLS# 12728967Listed by: BERKSHIRE HATHAWAY HOMESERVICES CHICAGO


Protect your home and budget from life's surprises with an Assurant Home Warranty, backed by a partner that supports you through every step of homeownership. Explore Plans.
© 2026 Better Homes and Gardens Real Estate LLC. An Anywhere Real Estate company. All rights reserved. Better Homes and Gardens® Real Estate is a registered trademark owned by Meredith Operations Corporation, licensed to Better Homes and Gardens Real Estate LLC and used with permission. Better Homes and Gardens Real Estate LLC fully supports the principles of the Fair Housing Act and the Equal Opportunity Act. Listing information is deemed reliable but is not guaranteed accurate.
Each office is independently owned and operated.
Any services or products provided by third parties are not provided by, affiliated with or related to Better Homes and Gardens Real Estate LLC, or its affiliated companies.