
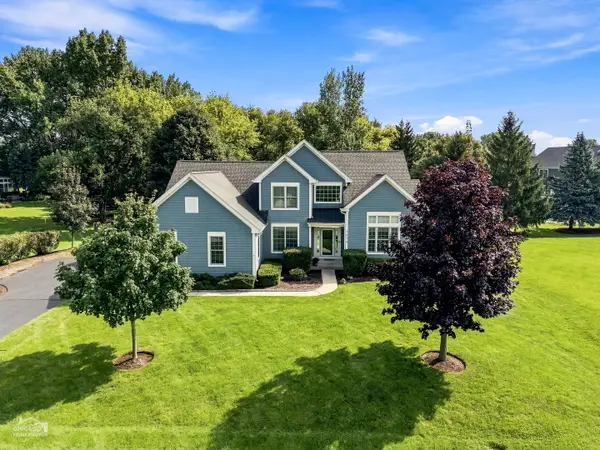
2203 Crystal Way, Crystal Lake, IL 60012
Local realty services provided by:Better Homes and Gardens Real Estate Star Homes
Listed by: kim alden
Office: compass
MLS#:12716497
Source:MLSNI
Price summary
- Price:$679,000
- Price per sq. ft.:$198.71
About this home
First Time on the Market! Don't miss this exceptional 4-bedroom home offering breathtaking water views and an incredible setting. A dramatic two-story foyer welcomes you into a thoughtfully designed floor plan perfect for both everyday living and entertaining. The formal living and dining rooms provide elegant gathering spaces, while the dining room is complemented by a convenient butler's pantry. The impressive two-story family room is the heart of the home, showcasing soaring ceilings and a stunning floor-to-ceiling custom stone fireplace. The spacious kitchen is sure to delight any chef with custom cabinetry, a large center island, abundant workspace, stainless steel appliances, and beautiful hardwood flooring that continues into the foyer. Best of all, the home is being freshly painted throughout, making it truly move-in ready. A first-floor bedroom, currently used as a private office, offers flexibility for guests, multigenerational living, or working from home. Upstairs, retreat to the spacious primary suite featuring peaceful water views and a private bath. Two additional generously sized bedrooms, a full bath, and an expansive loft complete the second level. The loft offers endless possibilities and could easily be converted into a fifth bedroom if desired. The unfinished lower level is ready for your personal vision and already includes a second laundry area along with direct access to the impressive 4-car garage. Step outside and experience what truly sets this home apart. Relax in the three season porch, entertain on the spacious patio, or simply enjoy the spectacular backyard with mature trees overlooking the private lake. Whether you're fishing on a warm summer evening, kayaking in a non-motorized boat, or ice skating during the winter months, this beautiful setting offers year-round enjoyment. This is a rare opportunity to own a truly special home in an unforgettable waterfront location...
Contact an agent
Home facts
- Year built:2002
- Listing ID #:12716497
- Updated:August 26, 2026 at 08:51 AM
Rooms and interior
- Bedrooms:4
- Total bathrooms:3
- Full bathrooms:3
- Rooms Total:10
- Dining Description:Separate Dining Room
- Bathrooms Description:Double Sinks, Separate Shower, Whirlpool
- Kitchen Description:Dishwasher, Double Oven, Microwave
- Basement Description:Full, Unfinished
- Living area:3,417 sq. ft.
Heating and cooling
- Cooling:Central Air
- Heating:Natural Gas
- Central air:Yes
Structure and exterior
- Roof:Asphalt
- Year built:2002
- Building area:3,417 sq. ft.
- Lot area:1.03 Acres
- Lot Features:Corner Lot, Landscaped, Mature Trees, Water Rights
- Foundation Description:Concrete Perimeter
- Levels:2 Story
Schools
- High school:Prairie Ridge High School
- Middle school:Prairie Grove Junior High School
- Elementary school:Prairie Grove Elementary School
Finances and disclosures
- Price:$679,000
- Price per sq. ft.:$198.71
- Tax amount:$13,010 (2025)
Features and amenities
- Laundry features:Dryer, Washer
- Amenities:CO Detectors, Ceiling Fan(s), Sump Pump, Water-Softener Owned
Parking
- Total parking spaces:4
- Parking description:Asphalt, Attached Garage, Garage
- Garage:Yes
- Garage spaces:4
 Copyright 2026 Midwest Real Estate Data LLC. All rights reserved. The data relating to real estate for sale on this web site comes in part from the Broker Reciprocity Program of the Midwest Real Estate Data LLC. Listing information is deemed reliable but not guaranteed.
New listings near 2203 Crystal Way
- Open Sun, 1 to 3pmNew
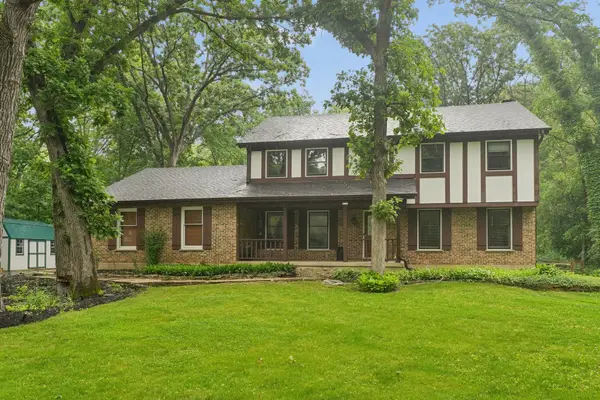 $569,900Active4 beds 3 baths2,880 sq. ft.
3202 Springbrook Road, Crystal Lake, IL 60012
MLS# 12742817Listed by: COLDWELL BANKER REALTY - New
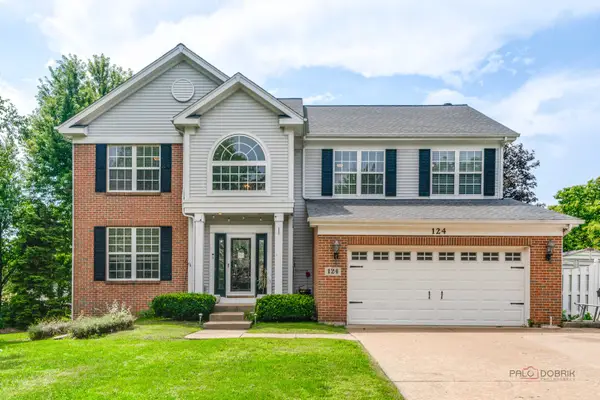 $499,900Active5 beds 4 baths2,687 sq. ft.
124 Carmella Drive, Crystal Lake, IL 60012
MLS# 12712616Listed by: RE/MAX TOP PERFORMERS - New
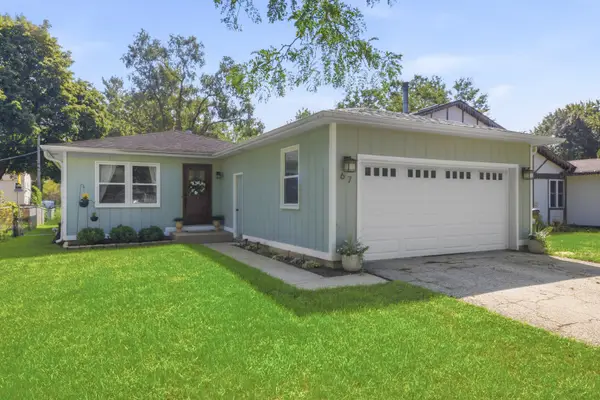 $307,500Active3 beds 1 baths1,119 sq. ft.
67 Barberry Drive, Crystal Lake, IL 60014
MLS# 12737668Listed by: BERKSHIRE HATHAWAY HOMESERVICES CHICAGO - Open Sun, 12 to 2pmNew
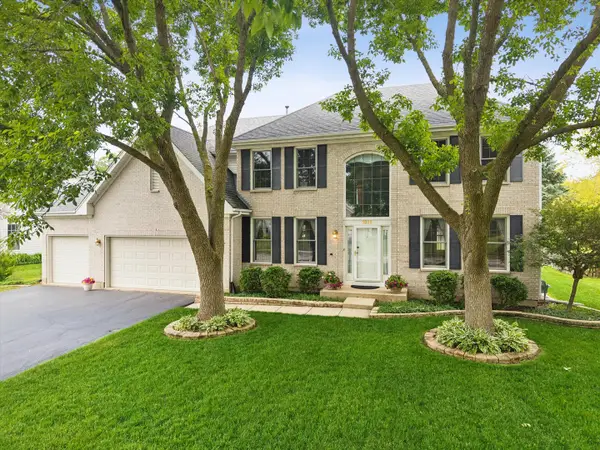 $649,500Active5 beds 4 baths5,391 sq. ft.
1616 Rolling Hills Drive, Crystal Lake, IL 60014
MLS# 12741282Listed by: BERKSHIRE HATHAWAY HOMESERVICES STARCK REAL ESTATE - New
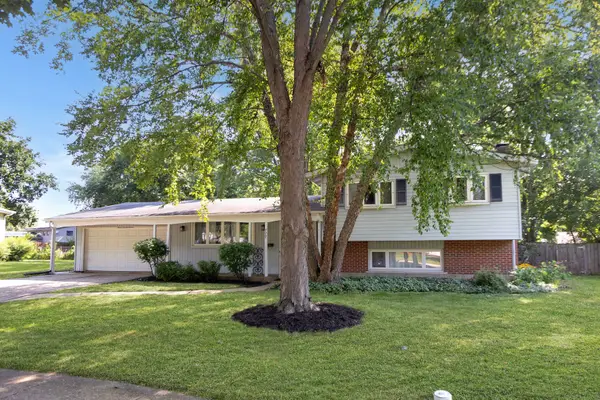 $349,900Active4 beds 2 baths1,702 sq. ft.
777 Dover Court, Crystal Lake, IL 60014
MLS# 12740733Listed by: KELLER WILLIAMS NORTH SHORE WEST - New
 $527,000Active3 beds 2 baths1,788 sq. ft.
3810 N Oak Knoll Road, Crystal Lake, IL 60012
MLS# 12723353Listed by: COMPASS - New
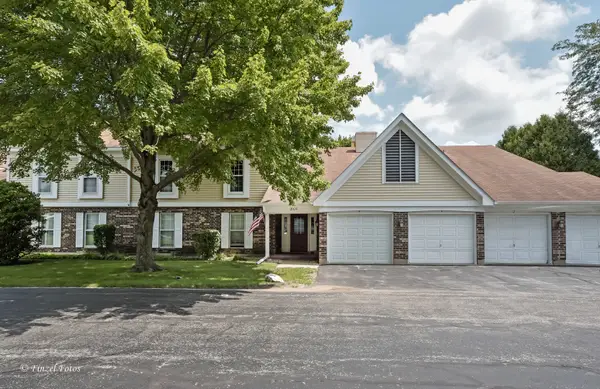 $226,000Active2 beds 2 baths1,094 sq. ft.
860 Chasefield Lane #3, Crystal Lake, IL 60014
MLS# 12740374Listed by: AXEN REALTY - New
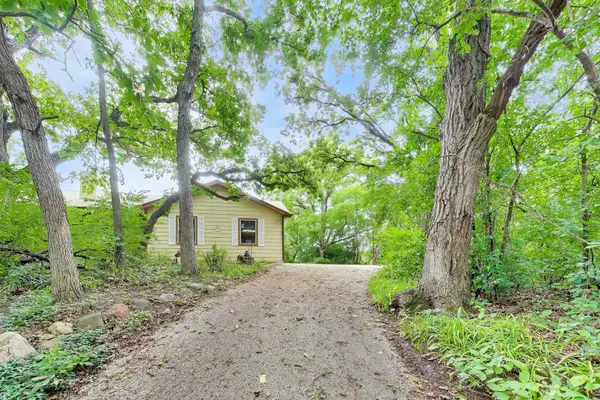 $450,000Active4 beds 4 baths4,467 sq. ft.
2899 Nish Road, Crystal Lake, IL 60012
MLS# 12695530Listed by: @PROPERTIES CHRISTIE'S INTERNATIONAL REAL ESTATE - New
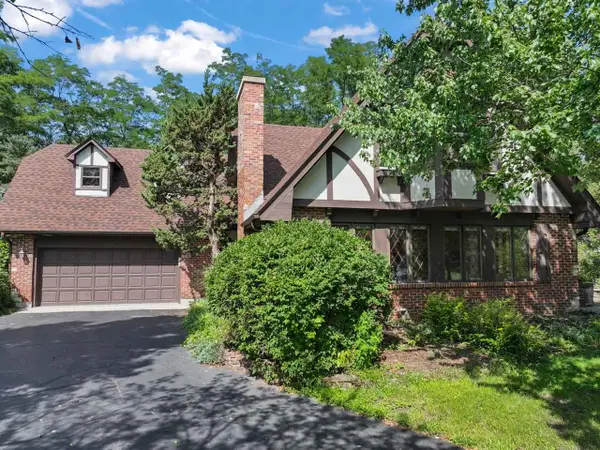 $569,900Active5 beds 3 baths2,546 sq. ft.
4511 Hanover Drive, Crystal Lake, IL 60012
MLS# 12734073Listed by: RE/MAX SUBURBAN - New
 $545,000Active3 beds 3 baths2,470 sq. ft.
7878 Redtail Drive, Crystal Lake, IL 60014
MLS# 12737361Listed by: RE/MAX SUBURBAN


Protect your home and budget from life's surprises with an Assurant Home Warranty, backed by a partner that supports you through every step of homeownership. Explore Plans.
© 2026 Better Homes and Gardens Real Estate LLC. An Anywhere Real Estate company. All rights reserved. Better Homes and Gardens® Real Estate is a registered trademark owned by Meredith Operations Corporation, licensed to Better Homes and Gardens Real Estate LLC and used with permission. Better Homes and Gardens Real Estate LLC fully supports the principles of the Fair Housing Act and the Equal Opportunity Act. Listing information is deemed reliable but is not guaranteed accurate.
Each office is independently owned and operated.
Any services or products provided by third parties are not provided by, affiliated with or related to Better Homes and Gardens Real Estate LLC, or its affiliated companies.