
6904 Irish Court, Darien, IL 60561
Local realty services provided by:Better Homes and Gardens Real Estate Star Homes
6904 Irish Court,Darien, IL 60561
$1,249,990
- 4 Beds
- 5 Baths
- 4,416 sq. ft.
- Single family
- Active
Upcoming open houses
- Sat, Oct 1010:00 am - 11:00 am
Listed by: gabriela chawla
Office: compass
MLS#:12700370
Source:MLSNI
Price summary
- Price:$1,249,990
- Price per sq. ft.:$283.06
- Monthly HOA dues:$60.83
About this home
Set within a coveted cul-de-sac on nearly half an acre, this extraordinary Darien Club residence presents a level of scale, privacy, and lifestyle that is rarely brought to market. Spanning approximately 6,600 square feet across three beautifully finished levels, the home is a seamless blend of thoughtful design, timeless architecture, and exceptional livability. From the moment of arrival, a dramatic two-story foyer with a sweeping staircase and cascading crystal chandelier elegantly designed with a hoist system, sets a tone of quiet sophistication. The main level unfolds with intention: formal living and dining spaces for refined entertaining, balanced by a private den/study paired with a full bath an ideal arrangement for guests, in-law living, or multigenerational flexibility. At the heart of the home, a soaring vaulted family room filled with natural light, anchored by a full-height brick fireplace and skylights, flows effortlessly into a well-appointed gourmet kitchen featuring custom Brakur oak cabinetry, Cambria quartz surfaces, and generous gathering space. A sun-drenched breakfast area and a four-season sunroom wrapped in windows create inviting moments throughout the day, while an oversized four-car garage and dedicated laundry room complete the main level. Upstairs, the primary suite is a true retreat, offering a spacious bedroom, spa-like bath with dual vanities and soaking tub, and an expansive walk-in closet complemented by additional insulated attic storage. Three additional bedrooms include a private princess suite, accompanied by well-appointed baths designed with comfort in mind. The finished lower level expands the home's lifestyle offering dramatically, featuring a sprawling recreation space, fireside lounge, wet bar with wine storage, full bath, home gym, and a private cedar sauna creating an environment equally suited for entertaining and everyday enjoyment. Outdoors, the experience continues with a resort-style setting: a custom Barrington-built heated Gunite pool with integrated slide, sun shelf, and year-round spa, surrounded by beautifully landscaped grounds, a dedicated basketball court, and landscape lighting, all within a fully enclosed, private backyard. Completed with 4-car garage this place is more than a home, it is a rare opportunity to experience one of the most complete lifestyle offerings within Darien Club. Private access and additional details are available upon request....
Contact an agent
Home facts
- Year built:1994
- Subdivision & Development:Darien Club
- Listing ID #:12700370
- Updated:October 10, 2026 at 11:18 AM
Rooms and interior
- Bedrooms:4
- Total bathrooms:5
- Full bathrooms:5
- Rooms Total:14
- Dining Description:Breakfast Room, Separate Dining Room
- Bathrooms Description:Double Sinks, Separate Shower, Whirlpool
- Kitchen Description:Cooktop, Dishwasher, Disposal, Double Oven, Gas Cooktop, Microwave, Range Hood, Refrigerator
- Basement Description:Egress Window, Finished, Full
- Living area:4,416 sq. ft.
Heating and cooling
- Cooling:Central Air
- Heating:Natural Gas
- Central air:Yes
Structure and exterior
- Roof:Asphalt
- Year built:1994
- Building area:4,416 sq. ft.
- Lot area:0.48 Acres
- Lot Features:Cul-De-Sac, Mature Trees
- Architectural Style:French Provincial
- Exterior Features:Fire Pit
- Foundation Description:Concrete Perimeter
- Levels:2 Story
Schools
- High school:Downers Grove South High School
- Middle school:O Neill Middle School
- Elementary school:El Sierra Elementary School
Utilities
- Water:Lake Michigan
- Sewer:Public Sewer
Finances and disclosures
- Price:$1,249,990
- Price per sq. ft.:$283.06
- Tax amount:$16,822 (2024)
Features and amenities
- Laundry features:Dryer, Washer
- Amenities:Backup Sump Pump, CO Detectors, Ceiling Fan(s), Central Vacuum, Intercom, Multiple Water Heaters, Sprinkler-Lawn, Sump Pump
Parking
- Total parking spaces:7
- Parking description:Attached Garage, Concrete, Garage, Tandem
- Garage:Yes
- Garage spaces:4
 Copyright 2026 Midwest Real Estate Data LLC. All rights reserved. The data relating to real estate for sale on this web site comes in part from the Broker Reciprocity Program of the Midwest Real Estate Data LLC. Listing information is deemed reliable but not guaranteed.
New listings near 6904 Irish Court
- Open Sat, 1 to 3pmNew
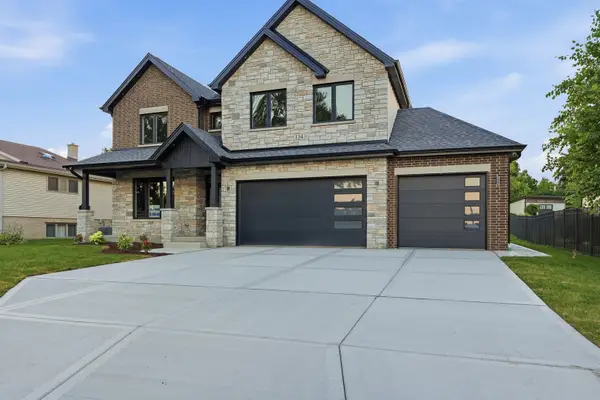 $1,185,000Active4 beds 4 baths3,247 sq. ft.
134 Holly Avenue, Darien, IL 60561
MLS# 12781899Listed by: RE/MAX 10 - New
 $535,000Active3 beds 2 baths2,012 sq. ft.
7701 Florence Avenue, Darien, IL 60561
MLS# 12776135Listed by: RE/MAX PROFESSIONALS SELECT - Open Sun, 12 to 1:30pmNew
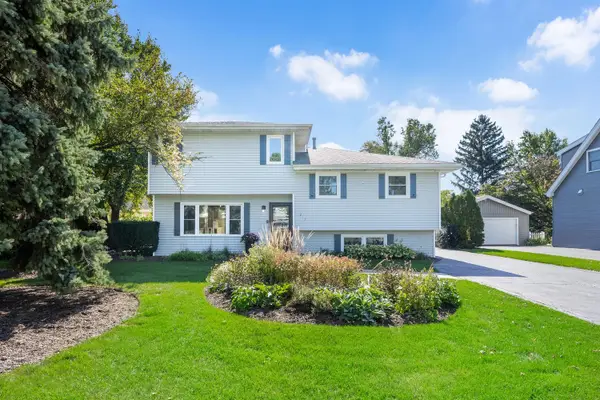 $600,000Active3 beds 3 baths2,409 sq. ft.
217 Holly Avenue, Darien, IL 60561
MLS# 12780668Listed by: KELLER WILLIAMS EXPERIENCE - New
 $400,000Active4 beds 2 baths1,274 sq. ft.
1534 Sequoia Lane, Darien, IL 60561
MLS# 12780345Listed by: REAL PEOPLE REALTY - Open Sat, 12 to 2pmNew
 $500,000Active4 beds 2 baths2,472 sq. ft.
409 Maple Lane, Darien, IL 60561
MLS# 12752598Listed by: EXP REALTY - GENEVA - Open Sat, 11am to 1pmNew
 $325,000Active4 beds 2 baths1,430 sq. ft.
7714 Brookhaven Avenue, Darien, IL 60561
MLS# 12774348Listed by: KELLER WILLIAMS EXPERIENCE - Open Sat, 11am to 1pmNew
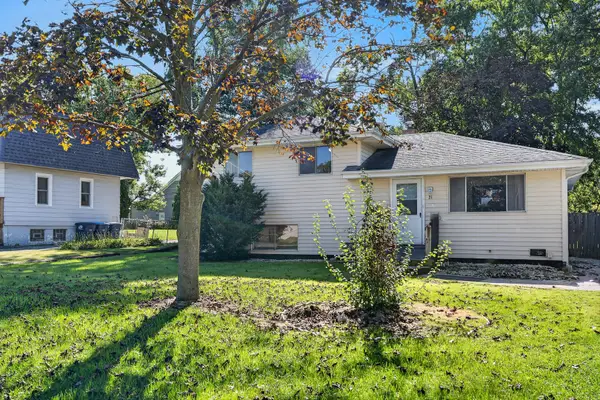 $285,000Active3 beds 1 baths1,040 sq. ft.
21 Janet Avenue, Darien, IL 60561
MLS# 12765198Listed by: REDFIN CORPORATION - Open Sun, 1 to 3pm
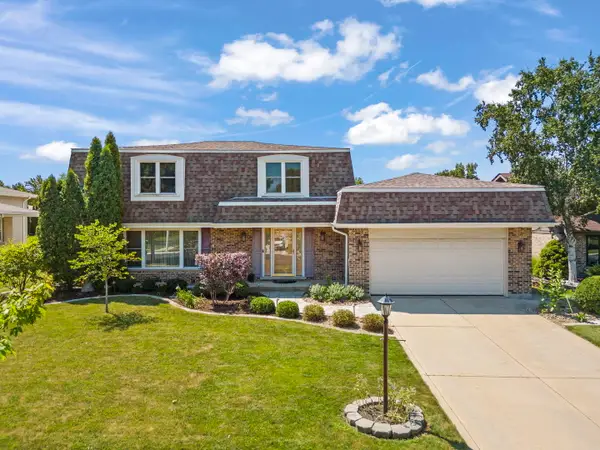 $550,000Pending4 beds 3 baths2,372 sq. ft.
609 Honey Locust Lane, Darien, IL 60561
MLS# 12764741Listed by: @PROPERTIES CHRISTIES INTERNATIONAL REAL ESTATE - New
 $425,000Active4 beds 3 baths2,586 sq. ft.
17W467 Portsmouth Drive, Darien, IL 60561
MLS# 12777940Listed by: @PROPERTIES CHRISTIES INTERNATIONAL REAL ESTATE  $329,000Pending3 beds 2 baths1,152 sq. ft.
113 Holly Avenue, Darien, IL 60561
MLS# 12777269Listed by: BERKSHIRE HATHAWAY HOMESERVICES CHICAGO


Protect your home and budget from life's surprises with an Assurant Home Warranty, backed by a partner that supports you through every step of homeownership. Explore Plans.
© 2026 Better Homes and Gardens Real Estate LLC. An Anywhere Real Estate company. All rights reserved. Better Homes and Gardens® Real Estate is a registered trademark owned by Meredith Operations Corporation, licensed to Better Homes and Gardens Real Estate LLC and used with permission. Better Homes and Gardens Real Estate LLC fully supports the principles of the Fair Housing Act and the Equal Opportunity Act. Listing information is deemed reliable but is not guaranteed accurate.
Each office is independently owned and operated.
Any services or products provided by third parties are not provided by, affiliated with or related to Better Homes and Gardens Real Estate LLC, or its affiliated companies.